
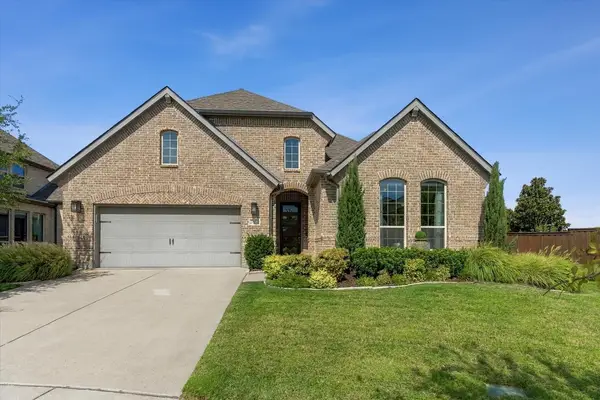
4261 Mesa Drive, Prosper, TX 75078
Local realty services provided by:CENTURY 21 Mike Bowman, Inc.
Listed by: wayne bartley
Office: monument realty
MLS#:21432978
Source:GDAR
Price summary
- Price:$950,000
- Price per sq. ft.:$237.56
- Monthly HOA dues:$121.67
About this home
Stunning Highland home in Prosper's highly sought-after Whitley Place community, known for spacious homesites, scenic trails and desirable schools, including Walnut Grove High School! This beautifully appointed 5-bedroom, 4-bath home offers a private executive study, dedicated media room, multiple living and dining spaces, 3-car garage and an incredible backyard oasis with pool and outdoor kitchen! Beautiful curb appeal welcomes you into a light-filled interior featuring extensive hardwood flooring, neutral transitional finishes, designer lighting and plantation shutters. Private study with custom built-ins and glass-front doors. Open floor plan connects spacious family room with fireplace, formal dining, breakfast nook and stunning kitchen featuring white cabinetry, oversized island, stainless steel appliances, double ovens, gas cooktop, designer lighting, butler's pantry and walk-in pantry. Charming breakfast nook includes a unique walk-in storage cupboard ideal for prep space, wine or entertaining essentials. Spacious primary retreat features hardwood flooring, bay window seating and luxurious bath with separate vanities, soaking tub, walk-in shower and oversized closet. Secondary bedroom and full bath downstairs. Upstairs offers 3 additional bedrooms, 2 full baths, versatile game room with built-in desks and shelving, plus dedicated media room. Step outside to an exceptional backyard retreat featuring a sparkling pool, low-maintenance turf lawn and expansive covered patio with outdoor kitchen, dining and seating areas, perfect for entertaining or relaxing poolside! Additional features include abundant storage, mud bench and spacious utility room with cabinetry and sink. Enjoy beautiful neighborhood trails and convenient access to parks, shopping, dining, Highway 380 and Preston Road. Exceptional indoor and outdoor living in one of Prosper's most desirable communities!...
Contact an agent
Home facts
- Year built:2014
- Subdivision & Development:Whitley Place Ph 4
- Listing ID #:21432978
- Added:1 day(s) ago
- Updated:November 13, 2026 at 01:47 PM
Rooms and interior
- Bedrooms:5
- Total bathrooms:4
- Full bathrooms:4
- Flooring:Carpet, Ceramic Tile, Wood
- Kitchen Description:Dishwasher, Disposal, Double Oven, Electric Oven, Gas Cooktop, Microwave
- Living area:3,999 sq. ft.
Heating and cooling
- Cooling:Ceiling Fans, Central Air, Electric, Zoned
- Heating:Central, Fireplaces, Zoned
- Central air:Yes
Structure and exterior
- Roof:Composition
- Year built:2014
- Building area:3,999 sq. ft.
- Lot area:0.23 Acres
- Lot Features:Landscaped
- Architectural Style:Traditional
- Construction Materials:Brick
- Foundation Description:Slab
- Levels:2 Story
Schools
- High school:Walnut Grove
- Middle school:Lorene Rogers
- Elementary school:Cynthia A Cockrell
Finances and disclosures
- Price:$950,000
- Price per sq. ft.:$237.56
- Tax amount:$17,519
Features and amenities
- Appliances:Dishwasher, Disposal, Double Oven, Electric Oven, Gas Cooktop, Gas Water Heater, Microwave, Plumbed For Gas, Some Gas Appliances
- Amenities:Bay Windows, Smoke Detectors, Window Coverings
Parking
- Garage:Yes
- Garage spaces:3
 Information provided, in part, by North Texas Real Estate Information Systems, Inc. Last Updated November 13, 2026 Listings with the NTREIS logo are listed by brokerages other than CENTURY 21 Mike Bowman, Inc.. GDAR Member Broker: Dave Bowman
New listings near 4261 Mesa Drive
- New
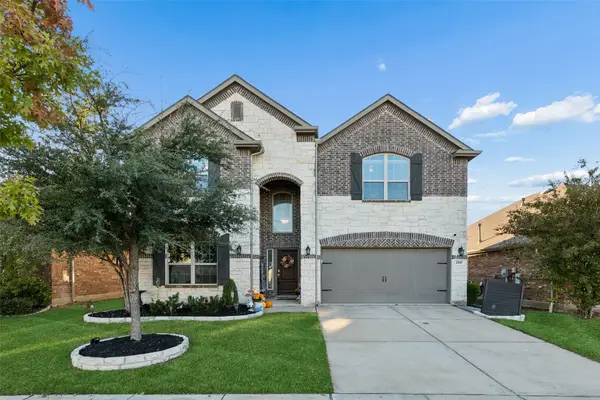 $680,000Active5 beds 4 baths3,519 sq. ft.
2317 Griffith Park Drive, Prosper, TX 75078
MLS# 21431343Listed by: REDFIN CORPORATION - Open Sun, 1 to 3pmNew
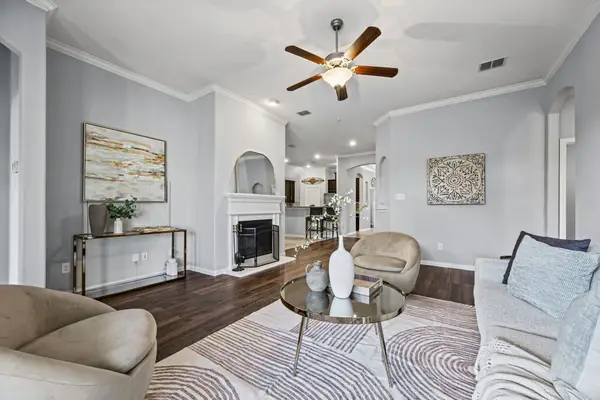 $425,000Active3 beds 2 baths1,874 sq. ft.
16400 White Rock Boulevard, Prosper, TX 75078
MLS# 21430953Listed by: REAL BROKER, LLC - New
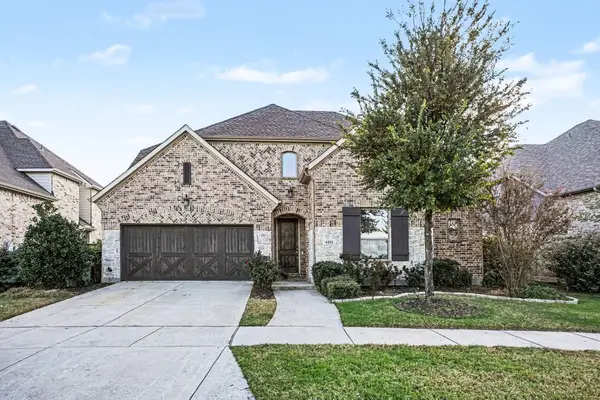 $775,000Active4 beds 4 baths3,180 sq. ft.
4011 Marigold Lane, Prosper, TX 75078
MLS# 21434039Listed by: MARK SPAIN REAL ESTATE - New
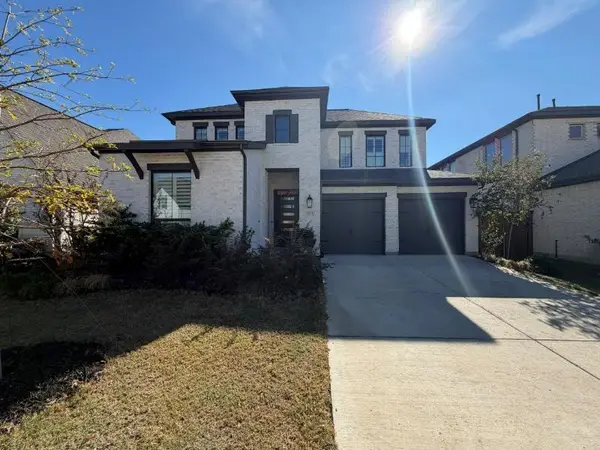 $699,999Active4 beds 3 baths2,561 sq. ft.
3932 Linear Drive, Celina, TX 75078
MLS# 21434099Listed by: NB ELITE REALTY - New
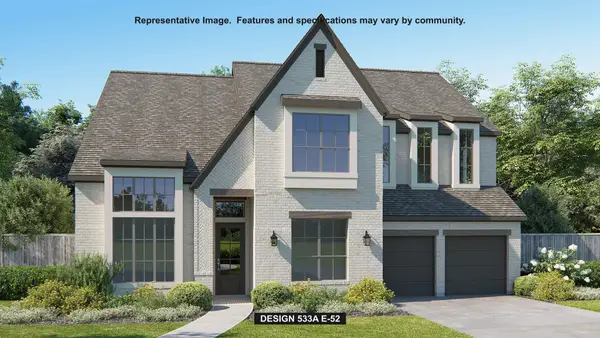 $1,245,900Active5 beds 5 baths3,935 sq. ft.
140 Twilight Drive, Prosper, TX 75078
MLS# 21434305Listed by: PERRY HOMES REALTY LLC - New
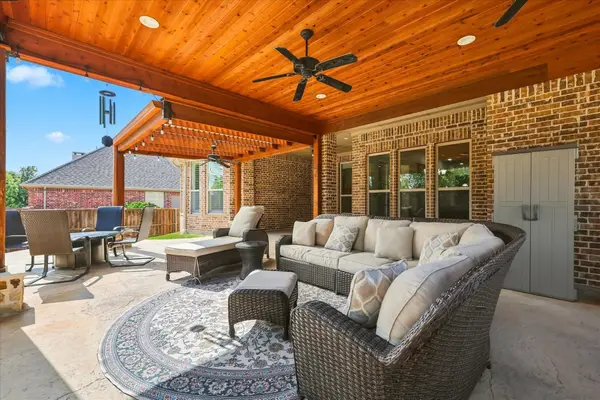 $710,000Active3 beds 3 baths3,000 sq. ft.
730 Dentwood Trail, Prosper, TX 75078
MLS# 21433679Listed by: KELLER WILLIAMS REALTY DPR - New
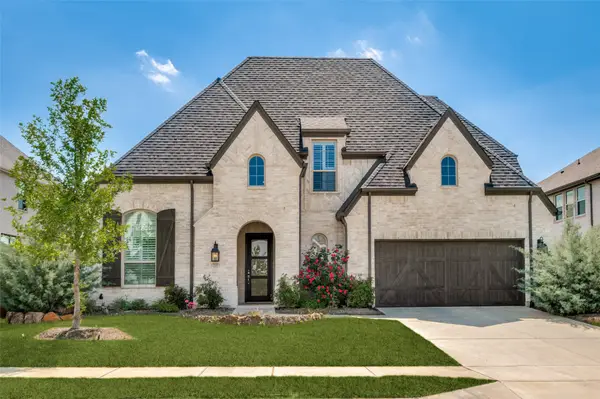 $869,000Active5 beds 6 baths3,989 sq. ft.
2331 Rolling Vista Lane, Prosper, TX 75078
MLS# 21433338Listed by: CITIWIDE ALLIANCE REALTY - New
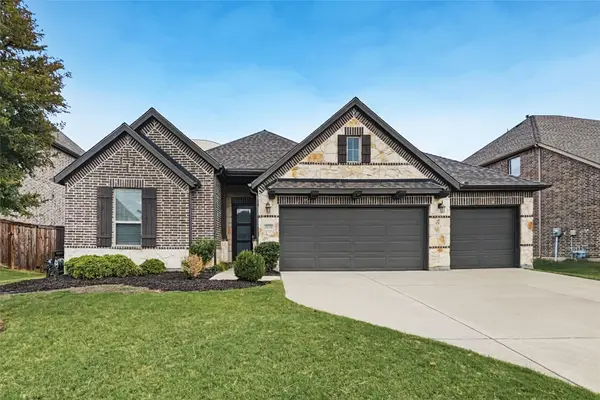 $539,900Active3 beds 3 baths2,277 sq. ft.
3130 Westminster Drive, Prosper, TX 75078
MLS# 21432045Listed by: OFFERPAD BROKERAGE, LLC - Open Sat, 2 to 3:30pmNew
 $750,000Active4 beds 3 baths2,619 sq. ft.
3900 Sweet Clover Drive, Prosper, TX 75078
MLS# 21432375Listed by: ONE SOURCE REAL ESTATE, LLC


Protect your home and budget from life's surprises with an Assurant Home Warranty, backed by a partner that supports you through every step of homeownership. Explore Plans.
©2026 Century 21 Real Estate LLC. All rights reserved. CENTURY 21®, the CENTURY 21 Logo and C21® are service marks owned by Century 21 Real Estate LLC. Century 21 Real Estate LLC fully supports the principles of the Fair Housing Act and the Equal Opportunity Act. Each office is independently owned and operated. Listing information is deemed reliable but not guaranteed accurate.