
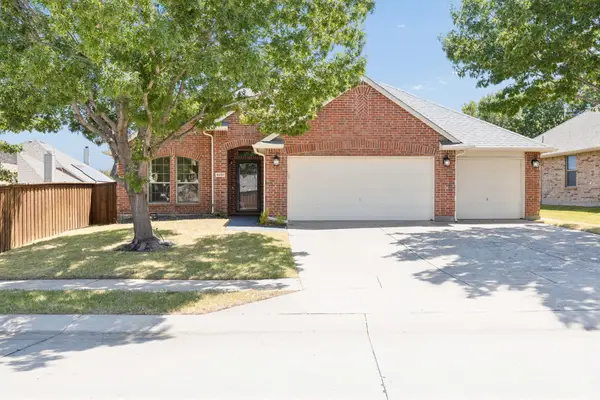
4261 Rocky Ford Drive, Prosper, TX 75078
Local realty services provided by:CENTURY 21 Harvey Properties
Listed by: donna breedlove
Office: keller williams prosper celina
MLS#:21305649
Source:GDAR
Price summary
- Price:$835,000
- Price per sq. ft.:$254.11
- Monthly HOA dues:$121.67
About this home
INCREDIBLE SINGLE STORY 4 BR W POOL, SPA AND FIREPIT! Welcome to this stunning single-story home where thoughtful design, privacy, and exceptional indoor-outdoor living come together. Ideally located on an interior lot in the highly sought-after Whitley Place community and zoned to Prosper ISD, this home features four spacious bedrooms, each thoughtfully positioned for privacy and offering its own ensuite bath, providing comfort and flexibility for family and guests alike. The open-concept floor plan is enhanced by beautiful hardwood flooring throughout, custom shutters, and an impressive statement fireplace that serves as a striking focal point in the main living area.
At the heart of the home, the spacious kitchen features granite countertops, abundant custom cabinetry and drawers, a generous walk-in pantry, and seamless flow into the living and entertaining spaces. A wet bar makes hosting effortless, while the dedicated home office provides a private space for work or study.
Walls of windows create a wonderful connection to the backyard, with beautiful pool views from the living room, kitchen, and primary suite. The private primary retreat also offers a convenient exterior access door, making it easy to step outside and enjoy the pool and spa.
Outdoor living is truly exceptional, beginning with a stunning front courtyard patio that creates a memorable welcome and an inviting place to relax. The backyard is designed for year-round enjoyment with a sparkling pool and spa, covered patio, pergola, and firepit—perfect for entertaining, dining outdoors, or unwinding at the end of the day.
With its desirable single-story layout, private ensuite bedrooms, dedicated office, custom finishes, abundant storage, and resort-style outdoor spaces, this beautifully designed home offers the perfect combination of everyday comfort and effortless entertaining....
Contact an agent
Home facts
- Year built:2009
- Listing ID #:21305649
- Added:1 day(s) ago
- Updated:July 16, 2026 at 06:48 PM
Rooms and interior
- Bedrooms:4
- Total bathrooms:4
- Full bathrooms:3
- Half bathrooms:1
- Flooring:Hardwood, Tile
- Kitchen Description:Convection Oven, Dishwasher, Disposal, Double Oven, Electric Oven, Gas Cooktop, Microwave, Vented Exhaust Fan
- Living area:3,286 sq. ft.
Heating and cooling
- Cooling:Ceiling Fans, Central Air, Electric, Multi Units, Zoned
- Heating:Central, Fireplaces, Natural Gas, Zoned
- Central air:Yes
Structure and exterior
- Roof:Composition
- Year built:2009
- Building area:3,286 sq. ft.
- Lot area:0.24 Acres
- Lot Features:Few Trees, Hardwood Trees, Interior Lot, Landscaped, Level, Sprinkler System, Subdivision
- Architectural Style:Traditional
- Construction Materials:Brick, Stone
- Foundation Description:Slab
- Levels:1 Story
Schools
- High school:Walnut Grove
- Middle school:Lorene Rogers
- Elementary school:Cynthia A Cockrell
Finances and disclosures
- Price:$835,000
- Price per sq. ft.:$254.11
- Tax amount:$13,890
Features and amenities
- Appliances:Convection Oven, Dishwasher, Disposal, Double Oven, Electric Oven, Gas Cooktop, Gas Water Heater, Microwave, Plumbed For Gas, Some Gas Appliances, Vented Exhaust Fan
- Amenities:Carbon Monoxide Detectors, Fire Alarm, Irrigation Equipment, Security Service, Security System, Smoke Detectors
Parking
- Garage:Yes
- Garage spaces:3
 Information provided, in part, by North Texas Real Estate Information Systems, Inc. Last Updated July 16, 2026 Listings with the NTREIS logo are listed by brokerages other than CENTURY 21 Harvey Properties. GDAR Member Broker: Renee Harvey
New listings near 4261 Rocky Ford Drive
- Open Sat, 12 to 2pmNew
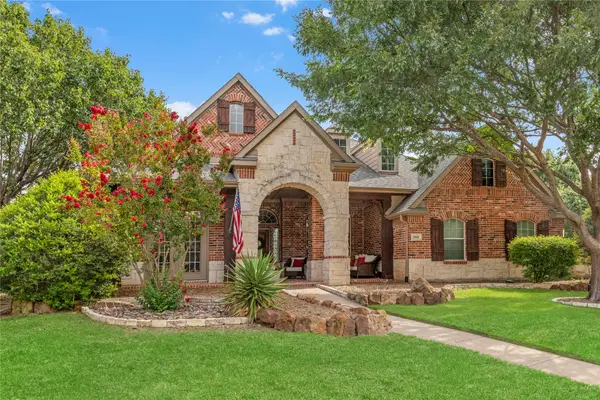 $699,990Active5 beds 5 baths3,812 sq. ft.
1001 Willowgate Drive, Prosper, TX 75078
MLS# 21329615Listed by: KELLER WILLIAMS REALTY - Open Sat, 12 to 2pmNew
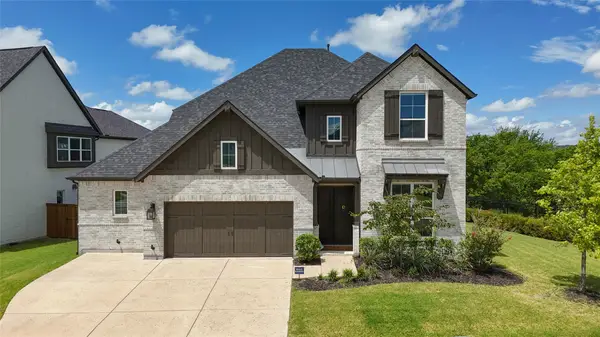 $1,200,000Active4 beds 5 baths3,461 sq. ft.
941 Webb Lane, Prosper, TX 75078
MLS# 21332550Listed by: EXP REALTY, LLC - New
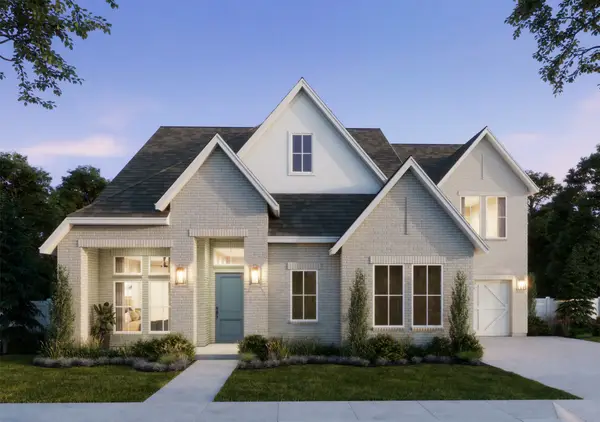 $1,340,157Active5 beds 6 baths4,415 sq. ft.
4080 Berylline Lane, Prosper, TX 75078
MLS# 21332858Listed by: COLLEEN FROST REAL ESTATE SERV - New
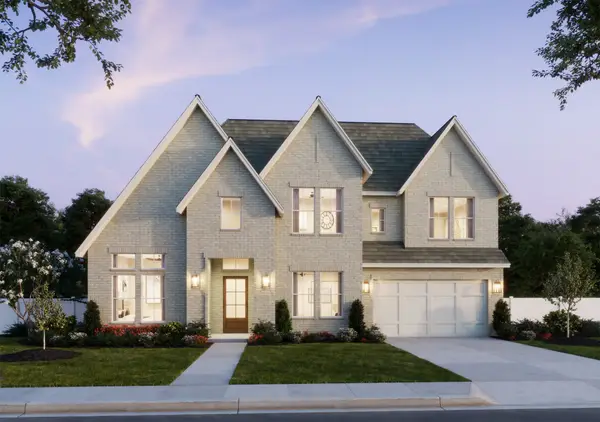 $1,319,787Active5 beds 6 baths4,499 sq. ft.
3661 Whimbrel Court, Prosper, TX 75078
MLS# 21332863Listed by: COLLEEN FROST REAL ESTATE SERV - Open Sat, 11am to 1pmNew
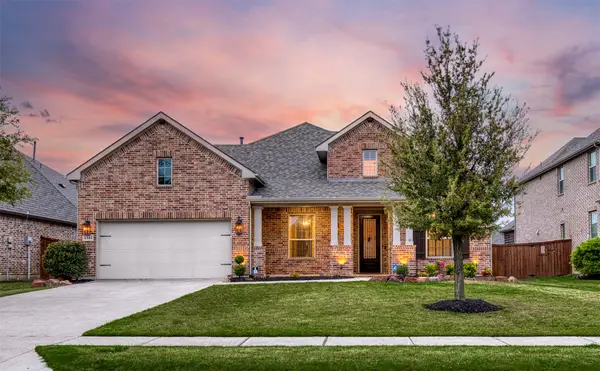 $669,000Active4 beds 4 baths3,018 sq. ft.
1541 Havenbrook Lane, Prosper, TX 75078
MLS# 21332883Listed by: EXP REALTY - New
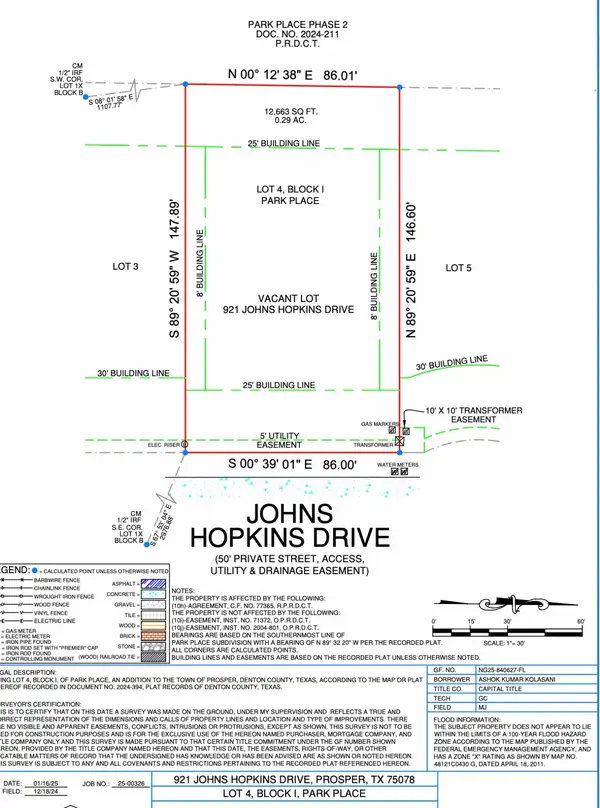 $380,000Active0.29 Acres
921 Johns Hopkins Drive, Prosper, TX 75078
MLS# 21332668Listed by: MONUMENT REALTY - New
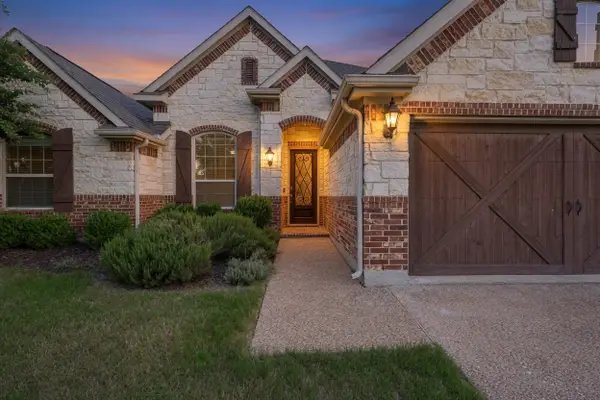 $519,990Active4 beds 3 baths2,564 sq. ft.
2721 Driftwood Creek Trail, Prosper, TX 75078
MLS# 21320304Listed by: ORCHARD BROKERAGE - New
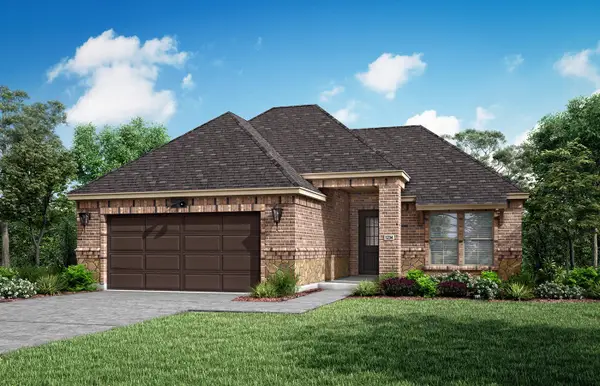 $524,990Active2 beds 2 baths1,650 sq. ft.
151 Pomona Creek, Prosper, TX 75078
MLS# 21332316Listed by: HOMESUSA.COM - Open Sat, 12 to 2pmNew
 $475,000Active4 beds 2 baths2,279 sq. ft.
5501 Manitou Drive, Prosper, TX 75078
MLS# 21327431Listed by: KELLER WILLIAMS REALTY DPR


Protect your home and budget from life's surprises with an Assurant Home Warranty, backed by a partner that supports you through every step of homeownership. Explore Plans.
©2026 Century 21 Real Estate LLC. All rights reserved. CENTURY 21®, the CENTURY 21 Logo and C21® are service marks owned by Century 21 Real Estate LLC. Century 21 Real Estate LLC fully supports the principles of the Fair Housing Act and the Equal Opportunity Act. Each office is independently owned and operated. Listing information is deemed reliable but not guaranteed accurate.