
660 Neale Street, Prosper, TX 75078
Local realty services provided by:CENTURY 21 Judge Fite Company
Listed by: tracy cavazos
Office: compass re texas, llc.
MLS#:21423406
Source:GDAR
Price summary
- Price:$1,089,800
- Price per sq. ft.:$258.74
- Monthly HOA dues:$193
About this home
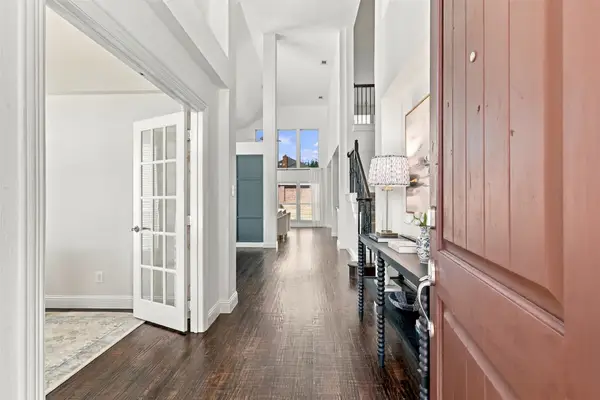
Experience elevated living in this beautifully appointed Drees home in Windsong Ranch, one of Prosper’s premier master-planned communities. Designed with a level of finish comparable to the builder’s former model, this 5-bedroom home pairs sophisticated interiors with a highly functional floor plan featuring a dedicated home office, first-floor media room and upstairs game room. White oak engineered hardwood floors, exposed ceiling beams and abundant natural light set the tone, while the family room makes a statement with a floor-to-ceiling tiled fireplace and expansive sliding glass doors connecting the interior to the covered patio and backyard.
At the heart of the home, the chef’s kitchen features painted shaker cabinetry, quartz countertops, an oversized island, wood-wrapped vent hood, KitchenAid six-burner gas cooktop, commercial vent hood and Kohler apron-front sink. A walk-in pantry with additional storage and separate butler’s pantry provide exceptional functionality for everyday living and entertaining. The private home office overlooks the front yard with views of the pocket park through plantation shutters, while the first-floor media room with barn doors and six in-wall speakers offers a dedicated space for movie nights and entertaining.
The primary suite features white oak flooring and a spa-inspired bath with floating furniture-style vanities, under-cabinet lighting, quartz countertops, freestanding soaking tub, frameless shower with bench and niche, and a spacious walk-in closet. Upstairs, generous secondary bedrooms join a game room with hardwood flooring and flexible living space. Outside, a covered patio with natural gas stub-out, lighting and electrical connections overlooks a pool-sized backyard ready for a future outdoor retreat. Windsong Ranch residents enjoy the 5-acre crystal lagoon, resort-style pools, fitness center, trails, parks, pickleball courts, community events and Prosper ISD schools....
Contact an agent
Home facts
- Year built:2022
- Subdivision & Development:Windsong Ranch Ph 7a & 7c
- Listing ID #:21423406
- Added:1 day(s) ago
- Updated:October 31, 2026 at 07:05 PM
Rooms and interior
- Bedrooms:5
- Total bathrooms:5
- Full bathrooms:4
- Half bathrooms:1
- Flooring:Carpet, Ceramic Tile, Hardwood
- Kitchen Description:Convection Oven, Dishwasher, Disposal, Double Oven, Gas Cooktop, Microwave, Vented Exhaust Fan
- Living area:4,212 sq. ft.
Heating and cooling
- Cooling:Ceiling Fans, Central Air, Zoned
- Heating:Central, Fireplaces, Natural Gas, Zoned
- Central air:Yes
Structure and exterior
- Roof:Composition
- Year built:2022
- Building area:4,212 sq. ft.
- Lot area:0.29 Acres
- Lot Features:Cleared, Corner Lot, Few Trees, Interior Lot, Landscaped, Lawn, Level, Sprinkler System, Subdivision
- Architectural Style:Traditional
- Construction Materials:Brick, Frame, Wood Siding
- Foundation Description:Slab
Schools
- High school:Prosper
- Middle school:William Rushing
- Elementary school:Jerry Bryant
Finances and disclosures
- Price:$1,089,800
- Price per sq. ft.:$258.74
Features and amenities
- Appliances:Convection Oven, Dishwasher, Disposal, Double Oven, Gas Cooktop, Gas Water Heater, Microwave, Plumbed For Gas, Some Gas Appliances, Tankless Water Heater, Vented Exhaust Fan
- Amenities:Carbon Monoxide Detectors, Home Theater, Smoke Detectors
Parking
- Garage:Yes
- Garage spaces:3
 Information provided, in part, by North Texas Real Estate Information Systems, Inc. Last Updated October 31, 2026 Listings with the NTREIS logo are listed by brokerages other than CENTURY 21 Judge Fite Company. GDAR Member Broker: Ashley Conlon
New listings near 660 Neale Street
- New
 $1,353,974Active5 beds 6 baths4,499 sq. ft.
4081 Gambel Road, Prosper, TX 75078
MLS# 21424713Listed by: COLLEEN FROST REAL ESTATE SERV - New
 $720,000Active4 beds 2 baths2,699 sq. ft.
2201 Bradford Drive, Prosper, TX 75078
MLS# 21425111Listed by: JEFF SCOTT REALTY - New
 $739,000Active6 beds 4 baths4,065 sq. ft.
871 Wind Brook Lane, Prosper, TX 75078
MLS# 21423108Listed by: COLDWELL BANKER APEX, REALTORS - New
 $1,149,900Active4 beds 5 baths4,216 sq. ft.
4820 Choirs Drive, Celina, TX 75078
MLS# 21424711Listed by: HOMESUSA.COM - New
 $994,900Active4 beds 4 baths2,983 sq. ft.
281 Twilight Drive, Prosper, TX 75078
MLS# 21424719Listed by: HOMESUSA.COM - New
 $899,000Active4 beds 3 baths3,255 sq. ft.
1161 Wake Forest Court, Prosper, TX 75078
MLS# 21423693Listed by: COOPER LAND COMPANY - New
 $1,240,000Active5 beds 6 baths4,540 sq. ft.
1730 Cottonwood Trail, Prosper, TX 75078
MLS# 21424226Listed by: MARR TEAM REALTY ASSOCIATES - New
 $850,000Active4 beds 4 baths4,424 sq. ft.
771 Salada Drive, Prosper, TX 75078
MLS# 21422125Listed by: EBBY HALLIDAY REALTORS - New
 $1,049,900Active5 beds 6 baths4,499 sq. ft.
3661 Whimbrel Court, Prosper, TX 75078
MLS# 21423775Listed by: COLLEEN FROST REAL ESTATE SERV


Protect your home and budget from life's surprises with an Assurant Home Warranty, backed by a partner that supports you through every step of homeownership. Explore Plans.
©2026 Century 21 Real Estate LLC. All rights reserved. CENTURY 21®, the CENTURY 21 Logo and C21® are service marks owned by Century 21 Real Estate LLC. Century 21 Real Estate LLC fully supports the principles of the Fair Housing Act and the Equal Opportunity Act. Each office is independently owned and operated. Listing information is deemed reliable but not guaranteed accurate.