
791 Dover Drive, Prosper, TX 75078
Local realty services provided by:CENTURY 21 Mike Bowman, Inc.
791 Dover Drive,Prosper, TX 75078
$799,900
- 4 Beds
- 4 Baths
- 3,952 sq. ft.
- Single family
- Active
Upcoming open houses
- Sat, Oct 0301:00 pm - 03:00 pm
- Sun, Oct 0402:00 pm - 04:00 pm
Listed by: rebecca lee
Office: monument realty
MLS#:21401865
Source:GDAR
Price summary
- Price:$799,900
- Price per sq. ft.:$202.4
- Monthly HOA dues:$112.5
About this home
Thoughtfully designed for the way you live, this beautifully maintained, one-owner home pairs an exceptional Prosper location with a spacious and versatile floor plan, all zoned to highly sought-after Prosper ISD and Walnut Grove High School. Set within one of the area’s desirable communities, this home offers the room buyers want with a layout that easily adapts to everyday living, entertaining, working from home, and multigenerational needs.
The main level is especially well designed, featuring two bedrooms plus a dedicated home office. The spacious primary suite provides a private retreat, while the second downstairs bedroom is ideal for guests, extended family, or multigenerational living. A separate office creates a true work-from-home space without sacrificing a bedroom.
The open-concept living areas feel spacious and inviting, while generously sized secondary bedrooms offer the kind of room to spread out that can be difficult to find in newer construction. Upstairs, an oversized media room provides even more flexibility—perfect for movie nights, game days, a playroom, or an additional living space.
Outside, the pride of ownership is just as evident. The beautifully manicured backyard is lush, pristine, and almost velvet-like, creating an inviting setting for entertaining, play, pets, or simply relaxing outdoors.
Impeccably cared for by its original owner, this move-in-ready home delivers exceptional space, a versatile floor plan, two bedrooms down, a dedicated office, and access to Prosper ISD and Walnut Grove High School, all in a community and location that make the Prosper area so desirable....
Contact an agent
Home facts
- Year built:2018
- Subdivision & Development:Lakewood Ph 1
- Listing ID #:21401865
- Added:1 day(s) ago
- Updated:October 02, 2026 at 02:12 PM
Rooms and interior
- Bedrooms:4
- Total bathrooms:4
- Full bathrooms:3
- Half bathrooms:1
- Kitchen Description:Built In Gas Range, Dishwasher, Disposal, Gas Range, Microwave
- Living area:3,952 sq. ft.
Heating and cooling
- Cooling:Central Air
- Heating:Central
- Central air:Yes
Structure and exterior
- Year built:2018
- Building area:3,952 sq. ft.
- Lot area:0.16 Acres
- Architectural Style:Traditional
- Construction Materials:Brick
- Levels:2 Story
Schools
- High school:Walnut Grove
- Middle school:Lorene Rogers
- Elementary school:Cynthia A Cockrell
Finances and disclosures
- Price:$799,900
- Price per sq. ft.:$202.4
- Tax amount:$13,916
Features and amenities
- Appliances:Built In Gas Range, Dishwasher, Disposal, Gas Range, Microwave
Parking
- Garage:Yes
- Garage spaces:3
 Information provided, in part, by North Texas Real Estate Information Systems, Inc. Last Updated October 2, 2026 Listings with the NTREIS logo are listed by brokerages other than CENTURY 21 Mike Bowman, Inc.. GDAR Member Broker: Dave Bowman
New listings near 791 Dover Drive
- Open Sat, 1 to 4pmNew
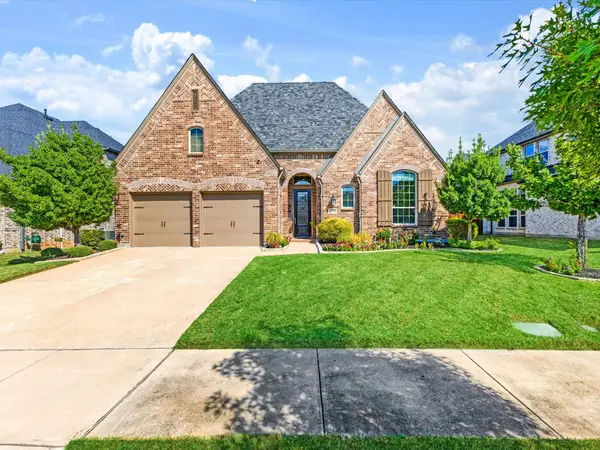 $829,000Active3 beds 3 baths2,953 sq. ft.
3721 Maxdale Drive, Prosper, TX 75078
MLS# 21376783Listed by: COLDWELL BANKER REALTY FRISCO - Open Sat, 12 to 5pmNew
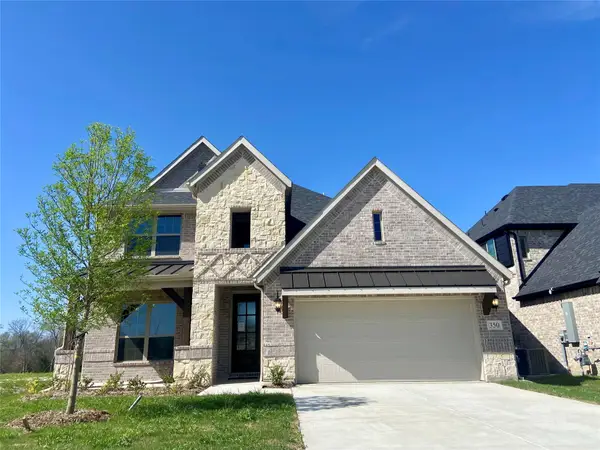 $404,990Active4 beds 4 baths2,716 sq. ft.
350 Devonshire Drive, Greenville, TX 75401
MLS# 21373238Listed by: RE/MAX SELECT HOMES - New
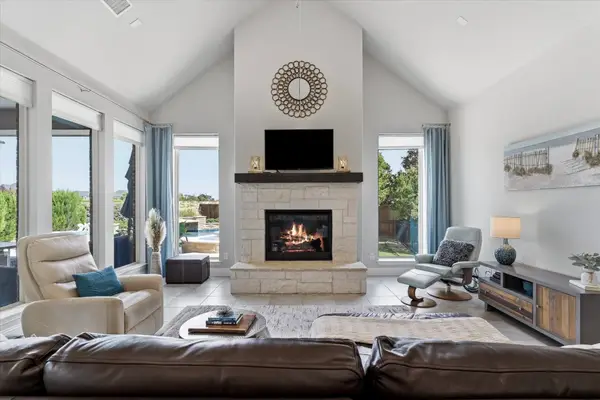 $799,999Active4 beds 3 baths2,619 sq. ft.
3900 Sweet Clover Drive, Prosper, TX 75078
MLS# 21399945Listed by: ONE SOURCE REAL ESTATE, LLC - Open Sat, 1 to 3pmNew
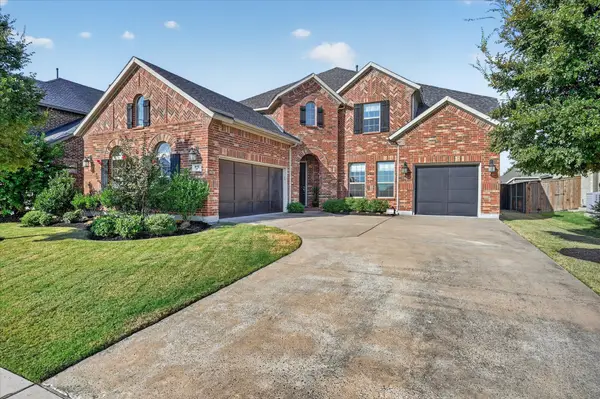 $699,900Active4 beds 4 baths3,876 sq. ft.
810 Walworth Drive, Prosper, TX 75078
MLS# 21397430Listed by: REAL BROKER, LLC - New
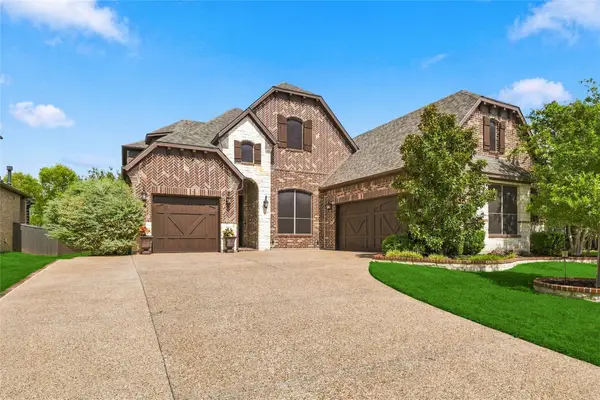 $755,000Active4 beds 4 baths3,843 sq. ft.
840 Waterview Drive, Prosper, TX 75078
MLS# 21399130Listed by: REAL BROKER, LLC - Open Sat, 1 to 3pmNew
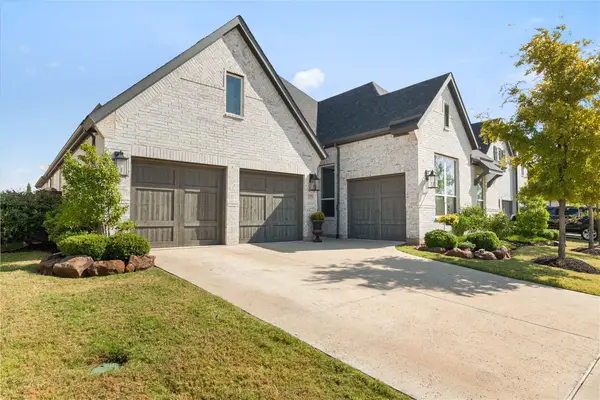 $799,000Active3 beds 4 baths2,859 sq. ft.
1570 Turnberry Drive, Prosper, TX 75078
MLS# 21393702Listed by: COLDWELL BANKER REALTY FRISCO - Open Sat, 2 to 5pmNew
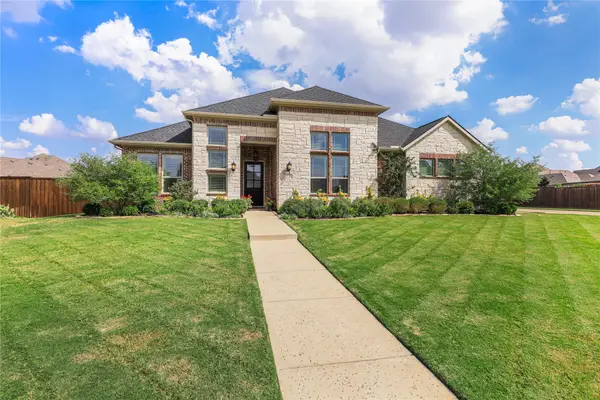 $969,000Active3 beds 3 baths3,495 sq. ft.
1230 Vista Run Drive, Prosper, TX 75078
MLS# 21398149Listed by: RE/MAX DALLAS SUBURBS - New
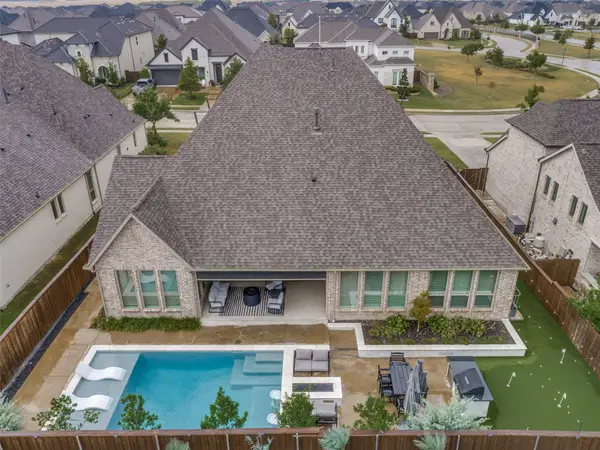 $980,000Active4 beds 4 baths3,469 sq. ft.
2180 Ivywood Lane, Prosper, TX 75078
MLS# 21400630Listed by: REAL BROKER, LLC - New
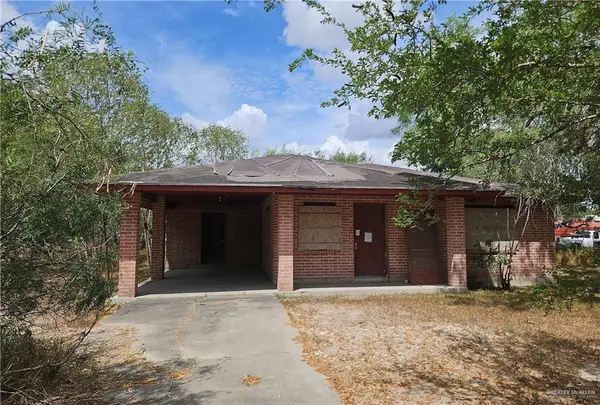 $26,690Active3 beds 1 baths864 sq. ft.
257 E Broadway Street, Sebastian, TX 78594
MLS# 516777Listed by: Re/Max Platinum


Protect your home and budget from life's surprises with an Assurant Home Warranty, backed by a partner that supports you through every step of homeownership. Explore Plans.
©2026 Century 21 Real Estate LLC. All rights reserved. CENTURY 21®, the CENTURY 21 Logo and C21® are service marks owned by Century 21 Real Estate LLC. Century 21 Real Estate LLC fully supports the principles of the Fair Housing Act and the Equal Opportunity Act. Each office is independently owned and operated. Listing information is deemed reliable but not guaranteed accurate.