
10021 Lexington Drive, Providence Village, TX 76227
Local realty services provided by:CENTURY 21 Crew
Listed by: diana lanpher
Office: the mcleod company
MLS#:21418974
Source:GDAR
Price summary
- Price:$359,000
- Price per sq. ft.:$162.08
- Monthly HOA dues:$74.67
About this home
Stunning lot and a desirable location within the Providence Village community! 10021 Lexington sits on a street that offers rare, full rear-view privacy by way of a nature-lined alleyway access. From your covered front porch, enjoy unrestricted park views while surrounded by the mature trees that make up this beautiful neighborhood.
Inside, the home features a highly versatile floor plan that includes an oversized breakfast area, island seating, a formal dining room that can double as a flex space or office, a bar and pantry area, and an easily accessible powder bath. Upstairs, you’ll find a bonus living area or game room, two secondary bedrooms sharing a full bath, plus an additional outdoor balcony overlooking the front property.
The spacious primary bedroom is quietly tucked into the back of the home, with windows facing out to the tree line. Step through double doors into the primary bath, where a garden tub divides the his and her vanities, complemented by a separate shower, a water closet, and a full walk-in primary closet.
Immaculately maintained and is ready for its new owners!...
Contact an agent
Home facts
- Year built:2004
- Subdivision & Development:Creek Village At Providence
- Listing ID #:21418974
- Added:3 day(s) ago
- Updated:October 26, 2026 at 12:34 PM
Rooms and interior
- Bedrooms:3
- Total bathrooms:3
- Full bathrooms:2
- Half bathrooms:1
- Flooring:Carpet, Ceramic Tile
- Kitchen Description:Dishwasher, Disposal, Electric Range, Microwave, Refrigerator
- Living area:2,215 sq. ft.
Heating and cooling
- Cooling:Ceiling Fans, Central Air, Electric, Multi Units
- Heating:Central, Electric, Fireplaces
- Central air:Yes
Structure and exterior
- Roof:Composition
- Year built:2004
- Building area:2,215 sq. ft.
- Lot area:0.1 Acres
- Lot Features:Interior Lot, Landscaped, Many Trees, Sprinkler System
- Architectural Style:Colonial, Traditional
- Foundation Description:Slab
- Levels:2 Story
Schools
- High school:Aubrey
- Middle school:Aubrey
- Elementary school:James A Monaco
Finances and disclosures
- Price:$359,000
- Price per sq. ft.:$162.08
- Tax amount:$5,921
Features and amenities
- Appliances:Dishwasher, Disposal, Dryer, Electric Range, Electric Water Heater, Microwave, Refrigerator, Washer
- Laundry features:Dryer, Washer
- Amenities:Security System, Smoke Detectors
Parking
- Garage:Yes
- Garage spaces:2
 Information provided, in part, by North Texas Real Estate Information Systems, Inc. Last Updated October 26, 2026 Listings with the NTREIS logo are listed by brokerages other than CENTURY 21 Crew. GDAR Member Broker: William Medlock
New listings near 10021 Lexington Drive
- New
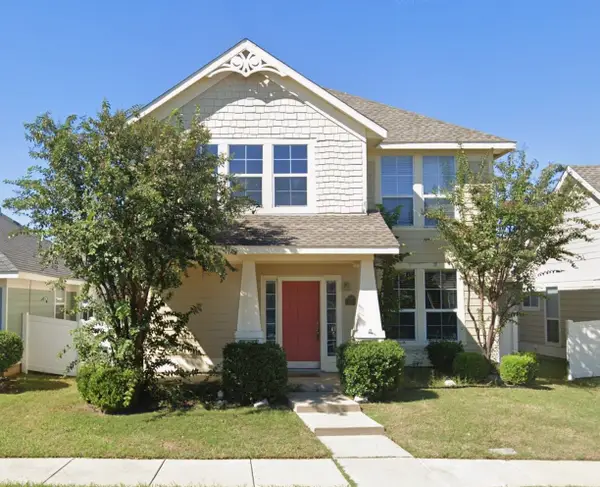 $275,000Active3 beds 3 baths1,850 sq. ft.
9325 Masse Court, Providence Village, TX 76227
MLS# 21419873Listed by: GREEN LAND REALTY - New
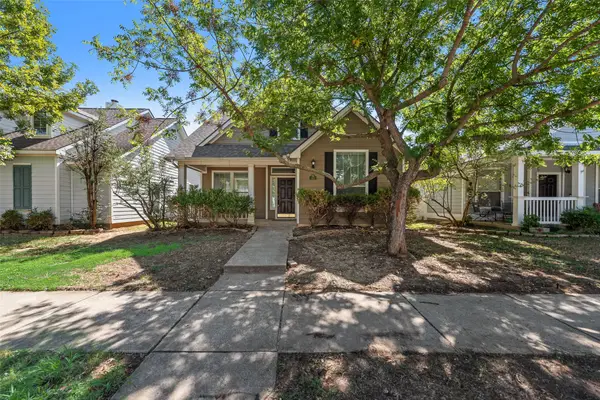 $275,000Active4 beds 3 baths1,944 sq. ft.
9854 Walnut Hill Drive, Providence Village, TX 76227
MLS# 21419788Listed by: DFW HOME - New
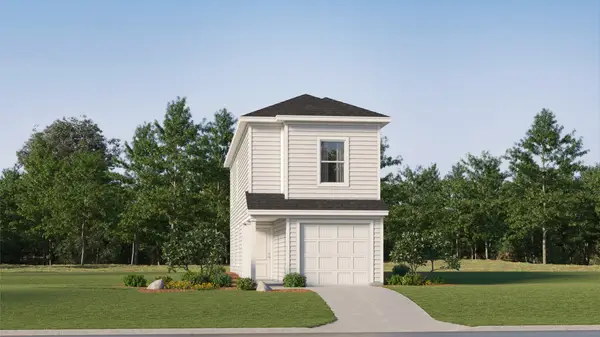 $229,999Active3 beds 2 baths1,189 sq. ft.
4233 Brumby Road, Providence Village, TX 76227
MLS# 21418575Listed by: KELLER WILLIAMS CITY-VIEW - New
 $239,900Active3 beds 2 baths1,150 sq. ft.
9839 Birch Drive, Providence Village, TX 76227
MLS# 21415681Listed by: EBBY HALLIDAY REALTORS - New
 $391,990Active3 beds 2 baths2,937 sq. ft.
9809 Padon Place Drive, Aubrey, TX 76227
MLS# 21417556Listed by: D.R. HORTON, AMERICA'S BUILDER - New
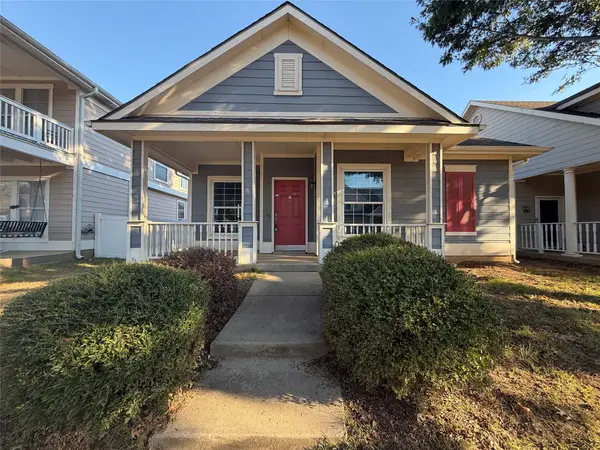 $242,000Active3 beds 2 baths1,308 sq. ft.
10061 Cedar Lake Drive, Providence Village, TX 76227
MLS# 21416569Listed by: OPENDOOR BROKERAGE, LLC - New
 $445,000Active4 beds 3 baths2,540 sq. ft.
9920 Marthas Vineyard Circle, Providence Village, TX 76227
MLS# 21415623Listed by: COLDWELL BANKER REALTY FRISCO - New
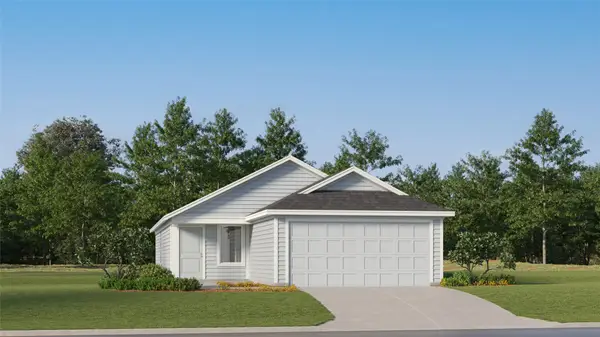 $254,999Active3 beds 2 baths1,402 sq. ft.
11024 Losino Avenue, Providence Village, TX 76227
MLS# 21416467Listed by: KELLER WILLIAMS CITY-VIEW - New
 $354,900Active4 beds 3 baths2,551 sq. ft.
13041 Dawson Drive, Providence Village, TX 76227
MLS# 21415854Listed by: EXP REALTY LLC


Protect your home and budget from life's surprises with an Assurant Home Warranty, backed by a partner that supports you through every step of homeownership. Explore Plans.
©2026 Century 21 Real Estate LLC. All rights reserved. CENTURY 21®, the CENTURY 21 Logo and C21® are service marks owned by Century 21 Real Estate LLC. Century 21 Real Estate LLC fully supports the principles of the Fair Housing Act and the Equal Opportunity Act. Each office is independently owned and operated. Listing information is deemed reliable but not guaranteed accurate.