
10104 Lakeview Drive, Providence Village, TX 76227
Local realty services provided by:CENTURY 21 Middleton
Listed by: tezerae herbert
Office: monument realty
MLS#:21344232
Source:GDAR
Price summary
- Price:$310,000
- Price per sq. ft.:$153.85
- Monthly HOA dues:$73
About this home
Welcome to this beautifully updated Cape Cod-inspired home situated on an oversized corner lot in the highly sought-after Providence Village community! From the inviting covered front porch to the mature trees and charming architectural details, this home offers exceptional curb appeal and a warm welcome.
Inside, you'll find a spacious open-concept floor plan designed for both everyday living and entertaining. The updated kitchen features rich wood cabinetry, stainless steel appliances, a center island, breakfast bar, and ample counter space overlooking the expansive living room with a cozy wood-burning fireplace. Flexible living spaces include a formal dining room and a dedicated office that can easily serve as a fifth bedroom.
The private primary suite offers a relaxing retreat with dual vanities, a garden tub, separate shower, and two walk-in closets. Beautiful flooring, neutral finishes, and abundant natural light create a move-in ready home you'll love from the moment you walk in.
Step outside to enjoy the peaceful covered front porch, perfect for morning coffee or relaxing evenings, while the oversized corner lot provides additional outdoor space and privacy. Mature landscaping and fruit trees add to the home's character and charm.
Located just a short walk from the elementary school, residents enjoy Providence Village's exceptional resort-style amenities, including multiple pools, a private lake, scenic walking and biking trails, parks, playgrounds, clubhouse, fitness center, and year-round community events.
This home perfectly blends charm, functionality, and an unbeatable community lifestyle. Schedule your private showing today!
No showings after 8pm, please....
Contact an agent
Home facts
- Year built:2003
- Subdivision & Development:Providence Ph 1
- Listing ID #:21344232
- Added:1 day(s) ago
- Updated:August 04, 2026 at 12:43 PM
Rooms and interior
- Bedrooms:4
- Total bathrooms:2
- Full bathrooms:2
- Flooring:Carpet, Ceramic Tile, Laminate
- Kitchen Description:Dishwasher, Electric Range, Microwave, Refrigerator
- Basement:Yes
- Living area:2,015 sq. ft.
Heating and cooling
- Cooling:Ceiling Fans, Central Air, Electric
- Heating:Central, Electric
- Central air:Yes
Structure and exterior
- Roof:Composition
- Year built:2003
- Building area:2,015 sq. ft.
- Lot area:0.15 Acres
- Construction Materials:Vinyl Siding
- Foundation Description:Slab
- Levels:1 Story
Schools
- High school:Ray Braswell
- Middle school:Navo
- Elementary school:Providence
Finances and disclosures
- Price:$310,000
- Price per sq. ft.:$153.85
- Tax amount:$6,350
Features and amenities
- Appliances:Dishwasher, Dryer, Electric Range, Electric Water Heater, Microwave, Refrigerator, Washer
- Laundry features:Dryer, Washer
- Amenities:Fire Sprinkler System, Smoke Detectors, Window Coverings
Parking
- Garage:Yes
- Garage spaces:2
 Information provided, in part, by North Texas Real Estate Information Systems, Inc. Last Updated August 4, 2026 Listings with the NTREIS logo are listed by brokerages other than CENTURY 21 Middleton.
New listings near 10104 Lakeview Drive
- New
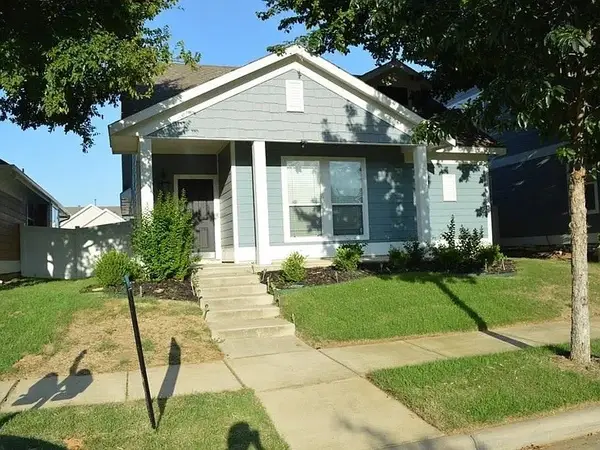 $235,900Active3 beds 2 baths1,202 sq. ft.
1820 Rodgers Lane, Providence Village, TX 76227
MLS# 21326146Listed by: ONEPLUS REALTY GROUP, LLC - New
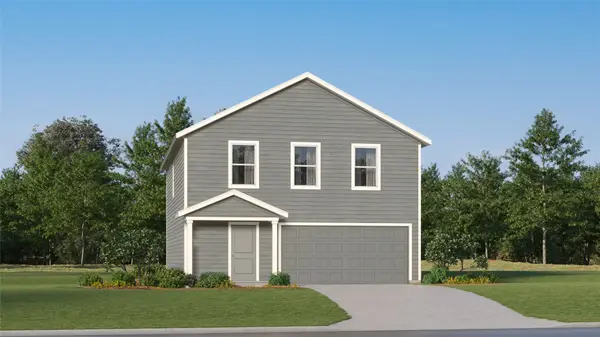 $278,999Active4 beds 3 baths1,954 sq. ft.
3208 Campeiro Avenue, Providence Village, TX 76227
MLS# 21347291Listed by: TURNER MANGUM,LLC - New
 $263,999Active3 beds 2 baths1,402 sq. ft.
3216 Campeiro Avenue, Providence Village, TX 76227
MLS# 21347327Listed by: TURNER MANGUM,LLC - New
 $368,999Active4 beds 2 baths2,062 sq. ft.
3416 Caspian Drive, Providence Village, TX 76227
MLS# 21347223Listed by: TURNER MANGUM,LLC - New
 $350,999Active4 beds 2 baths1,902 sq. ft.
3024 Eriskay Drive, Providence Village, TX 76227
MLS# 21347235Listed by: TURNER MANGUM,LLC - New
 $250,999Active3 beds 2 baths1,411 sq. ft.
3156 Campeiro Avenue, Providence Village, TX 76227
MLS# 21347251Listed by: TURNER MANGUM,LLC - New
 $280,999Active4 beds 3 baths1,954 sq. ft.
3160 Campeiro Avenue, Providence Village, TX 76227
MLS# 21347272Listed by: TURNER MANGUM,LLC - New
 $379,990Active4 beds 3 baths2,214 sq. ft.
13108 Limestone Street, Providence Village, TX 76227
MLS# 21334629Listed by: ESCAPE REALTY - New
 $199,000Active2 beds 3 baths1,022 sq. ft.
12117 Falabella Drive, Providence Village, TX 76227
MLS# 21341643Listed by: INC REALTY, LLC


Protect your home and budget from life's surprises with an Assurant Home Warranty, backed by a partner that supports you through every step of homeownership. Explore Plans.
©2026 Century 21 Real Estate LLC. All rights reserved. CENTURY 21®, the CENTURY 21 Logo and C21® are service marks owned by Century 21 Real Estate LLC. Century 21 Real Estate LLC fully supports the principles of the Fair Housing Act and the Equal Opportunity Act. Each office is independently owned and operated. Listing information is deemed reliable but not guaranteed accurate.