
2800 Lakeside Drive, Providence Village, TX 76227
Local realty services provided by:CENTURY 21 Judge Fite Company
2800 Lakeside Drive,Providence Village, TX 76227
$359,000
- 4 Beds
- 2 Baths
- 1,953 sq. ft.
- Single family
- Active
Upcoming open houses
- Sun, Oct 0402:00 pm - 04:00 pm
Listed by: christie cannon, rebekah bantu
Office: lpt realty llc.
MLS#:21390702
Source:GDAR
Price summary
- Price:$359,000
- Price per sq. ft.:$183.82
- Monthly HOA dues:$83.33
About this home
Welcome to this charming 4-bedroom, 2-bath home offering the perfect blend of comfort and functionality. The spacious floor plan features an open concept layout with abundant natural light throughout. Step into a bright and inviting living area, with a well-appointed kitchen featuring ample cabinet space and quartz countertops throughout, plus a cozy dining area ideal for family gatherings. The primary suite includes a private bathroom and generous closet space, while three additional bedrooms provide flexibility for family, guests, or a home office. Ceiling fans in every room and luxurious Plantation Blinds on every window. Enjoy outdoor living in the spacious backyard, perfect for entertaining, gardening, or relaxing. Conveniently located near schools, shopping, dining, and major highways.
Contact an agent
Home facts
- Year built:2019
- Subdivision & Development:Arrow Brooke Ph 2c
- Listing ID #:21390702
- Added:1 day(s) ago
- Updated:October 02, 2026 at 04:18 PM
Rooms and interior
- Bedrooms:4
- Total bathrooms:2
- Full bathrooms:2
- Flooring:Carpet, Tile
- Kitchen Description:Dishwasher, Disposal, Gas Cooktop, Gas Oven, Gas Range, Microwave
- Living area:1,953 sq. ft.
Heating and cooling
- Cooling:Ceiling Fans, Central Air
- Heating:Central
- Central air:Yes
Structure and exterior
- Roof:Composition
- Year built:2019
- Building area:1,953 sq. ft.
- Lot area:0.16 Acres
- Lot Features:Interior Lot, Landscaped, Subdivision
- Architectural Style:Traditional
- Construction Materials:Brick
- Foundation Description:Slab
- Levels:1 Story
Schools
- High school:Ray Braswell
- Middle school:Pat Hagan Cheek
- Elementary school:Sandbrock Ranch
Finances and disclosures
- Price:$359,000
- Price per sq. ft.:$183.82
- Tax amount:$9,086
Features and amenities
- Appliances:Dishwasher, Disposal, Gas Cooktop, Gas Oven, Gas Range, Microwave, Plumbed For Gas, Some Gas Appliances
- Amenities:Smoke Detectors, Window Coverings
Parking
- Garage:Yes
- Garage spaces:2
 Information provided, in part, by North Texas Real Estate Information Systems, Inc. Last Updated October 2, 2026 Listings with the NTREIS logo are listed by brokerages other than CENTURY 21 Judge Fite Company. GDAR Member Broker: Ashley Conlon
New listings near 2800 Lakeside Drive
- New
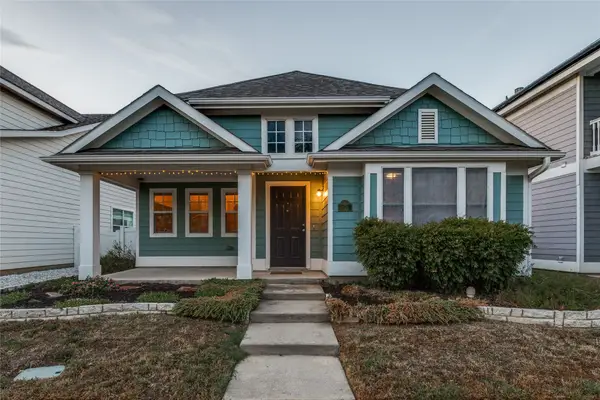 $229,900Active2 beds 2 baths1,347 sq. ft.
1745 Goodwin Drive, Providence Village, TX 76227
MLS# 21401018Listed by: COLDWELL BANKER APEX, REALTORS - New
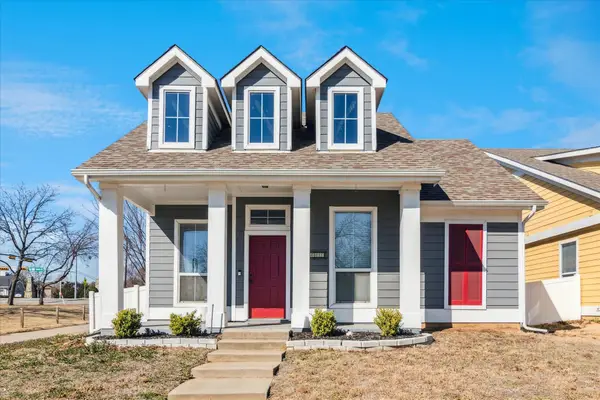 $279,900Active3 beds 2 baths1,308 sq. ft.
1805 Cambridge Drive, Providence Village, TX 76227
MLS# 21398688Listed by: KELLER WILLIAMS PROSPER CELINA - New
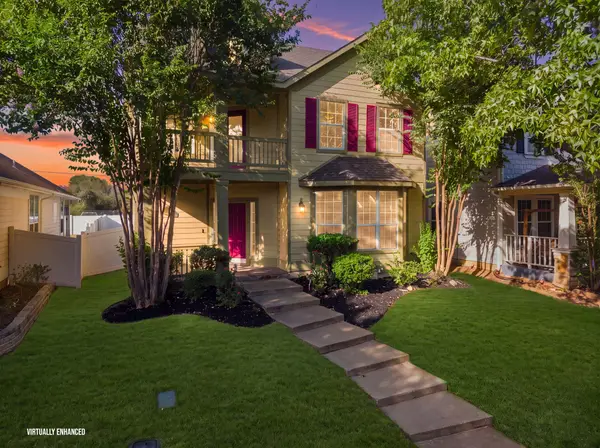 $275,000Active3 beds 3 baths1,937 sq. ft.
9855 Cedarcrest Drive, Providence Village, TX 76227
MLS# 21400675Listed by: KELLER WILLIAMS NO. COLLIN CTY - New
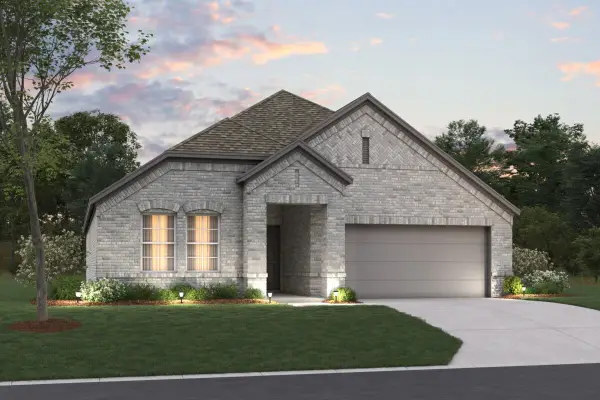 $337,990Active4 beds 2 baths1,877 sq. ft.
13053 Limestone Street, Providence Village, TX 76227
MLS# 21396921Listed by: ESCAPE REALTY - New
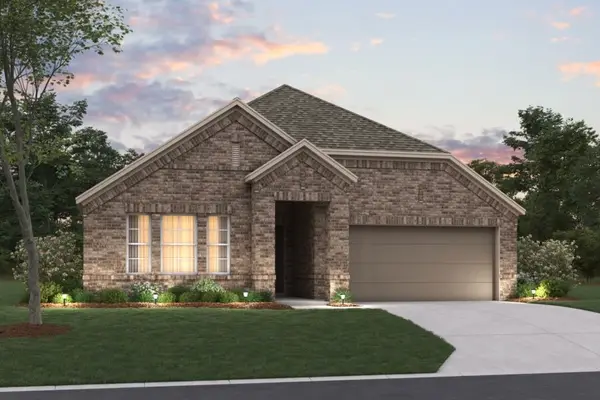 $349,990Active4 beds 2 baths2,029 sq. ft.
13049 Limestone Street, Providence Village, TX 76227
MLS# 21396932Listed by: ESCAPE REALTY - New
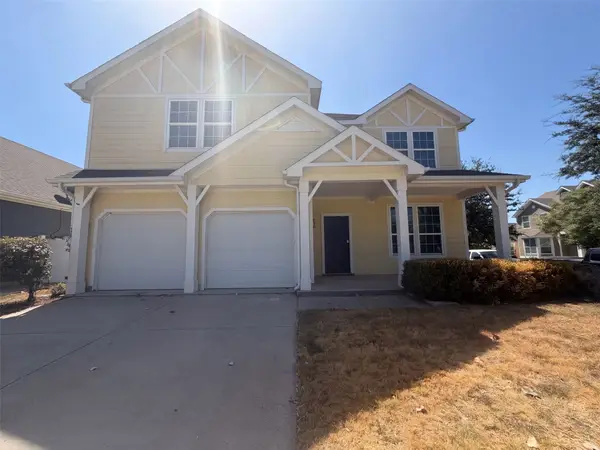 $336,000Active4 beds 4 baths3,453 sq. ft.
9000 Blackstone Drive, Providence Village, TX 76227
MLS# 21399244Listed by: OPENDOOR BROKERAGE, LLC - New
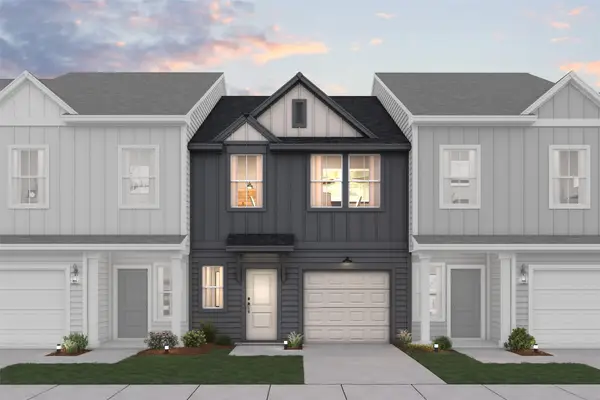 $275,000Active3 beds 3 baths1,582 sq. ft.
9405 Mill Street #G, Providence Village, TX 76227
MLS# 21398910Listed by: KEY TREK-CC - New
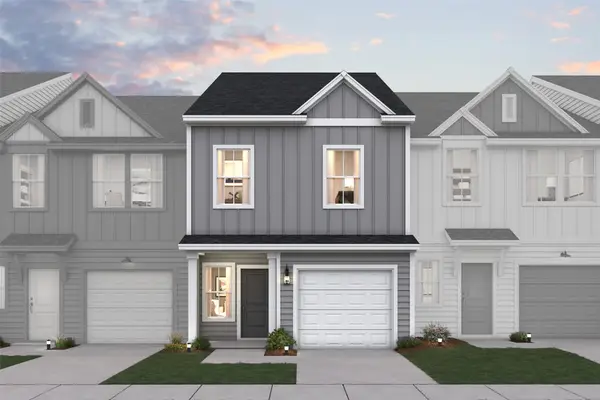 $299,000Active3 beds 3 baths1,713 sq. ft.
9405 Mill Street #F, Providence Village, TX 76227
MLS# 21398955Listed by: KEY TREK-CC - New
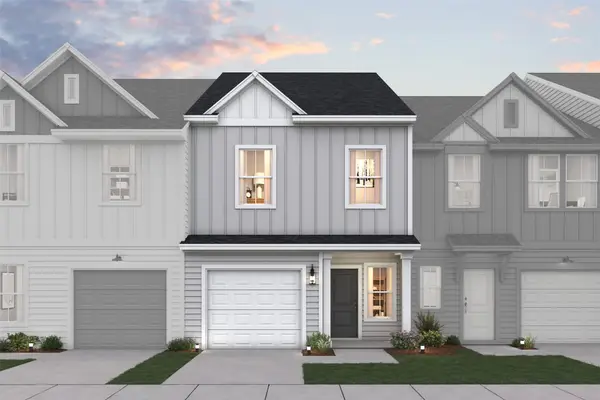 $299,000Active3 beds 3 baths1,713 sq. ft.
9405 Mill Street #B, Providence Village, TX 76227
MLS# 21398974Listed by: KEY TREK-CC


Protect your home and budget from life's surprises with an Assurant Home Warranty, backed by a partner that supports you through every step of homeownership. Explore Plans.
©2026 Century 21 Real Estate LLC. All rights reserved. CENTURY 21®, the CENTURY 21 Logo and C21® are service marks owned by Century 21 Real Estate LLC. Century 21 Real Estate LLC fully supports the principles of the Fair Housing Act and the Equal Opportunity Act. Each office is independently owned and operated. Listing information is deemed reliable but not guaranteed accurate.