2901 Lakeside Drive, Providence Village, TX 76227
Local realty services provided by:CENTURY 21 Mike Bowman, Inc.
Listed by: marshall mccormack
Office: mark spain real estate
MLS#:21362012
Source:GDAR
Price summary
- Price:$565,000
- Price per sq. ft.:$143.15
- Monthly HOA dues:$83.33
About this home
Welcome home to lakeside luxury in the highly sought-after, master-planned community of ArrowBrooke! Situated on a prime corner lot directly across from a peaceful community lake, this stunning property offers an unbeatable blend of scenic views and modern comfort. Step inside to a bright, open-concept floor plan designed for effortless entertaining and everyday living. The spacious living area flows seamlessly into a gourmet kitchen, perfect for the home chef. Unwind in the private primary suite.
Contact an agent
Home facts
- Year built:2020
- Subdivision & Development:Arrow Brooke Ph 2c
- Listing ID #:21362012
- Added:1 day(s) ago
- Updated:August 25, 2026 at 09:53 PM
Rooms and interior
- Bedrooms:6
- Total bathrooms:5
- Full bathrooms:5
- Kitchen Description:Dishwasher, Electric Oven, Electric Range, Microwave
- Living area:3,947 sq. ft.
Heating and cooling
- Cooling:Ceiling Fans, Central Air
- Heating:Central
- Central air:Yes
Structure and exterior
- Year built:2020
- Building area:3,947 sq. ft.
- Lot area:0.18 Acres
- Levels:2 Story
Schools
- High school:Ray Braswell
- Middle school:Pat Hagan Cheek
- Elementary school:Sandbrock Ranch
Finances and disclosures
- Price:$565,000
- Price per sq. ft.:$143.15
- Tax amount:$12,964
Features and amenities
- Appliances:Dishwasher, Electric Oven, Electric Range, Microwave
Parking
- Garage:Yes
- Garage spaces:3
 Information provided, in part, by North Texas Real Estate Information Systems, Inc. Last Updated August 25, 2026 Listings with the NTREIS logo are listed by brokerages other than CENTURY 21 Mike Bowman, Inc.. GDAR Member Broker: Dave Bowman
New listings near 2901 Lakeside Drive
- New
 $331,990Active4 beds 2 baths1,913 sq. ft.
13080 Sandstone Street, Providence Village, TX 76227
MLS# 21366286Listed by: ESCAPE REALTY - New
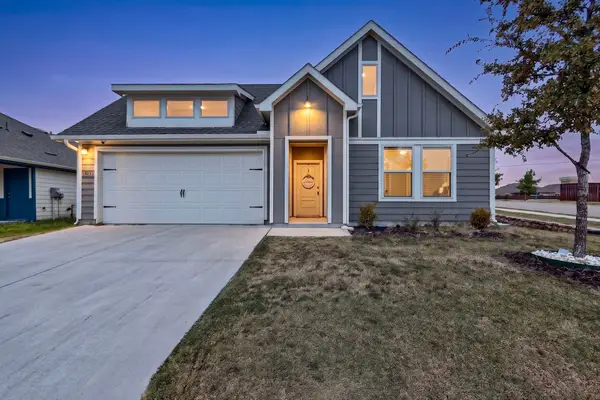 $310,000Active4 beds 2 baths1,835 sq. ft.
11129 Pond View Court, Providence Village, TX 76227
MLS# 21358292Listed by: KELLER WILLIAMS URBAN DALLAS - New
 $364,990Active4 beds 3 baths2,106 sq. ft.
13076 Sandstone Street, Providence Village, TX 76227
MLS# 21362098Listed by: ESCAPE REALTY - New
 $244,900Active3 beds 2 baths1,372 sq. ft.
1645 Cambridge Drive, Providence Village, TX 76227
MLS# 21363548Listed by: FATHOM REALTY - New
 $299,000Active3 beds 2 baths1,730 sq. ft.
10316 Nantucket Drive, Providence Village, TX 76227
MLS# 21337096Listed by: SOUTHERNLIFELIVING.COM - New
 $280,000Active3 beds 3 baths1,676 sq. ft.
9810 Walnut Hill Drive, Providence Village, TX 76227
MLS# 21356937Listed by: MONUMENT REALTY - New
 $299,500Active3 beds 2 baths1,566 sq. ft.
11328 Headwater Court, Providence Village, TX 76227
MLS# 21342545Listed by: EXP REALTY - New
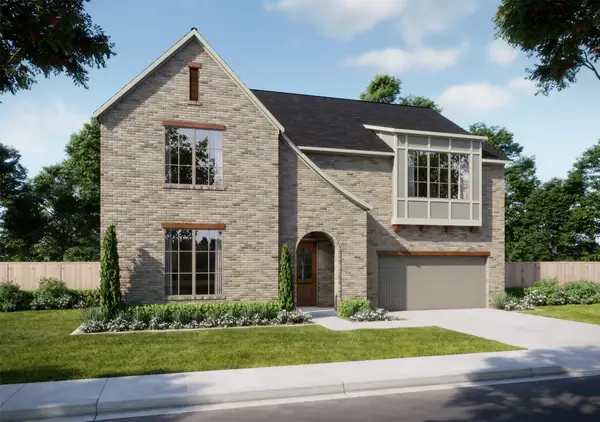 $788,569Active4 beds 3 baths3,569 sq. ft.
3905 Gail Lane, Providence Village, TX 76227
MLS# 21359415Listed by: RYAN GRIFFIN 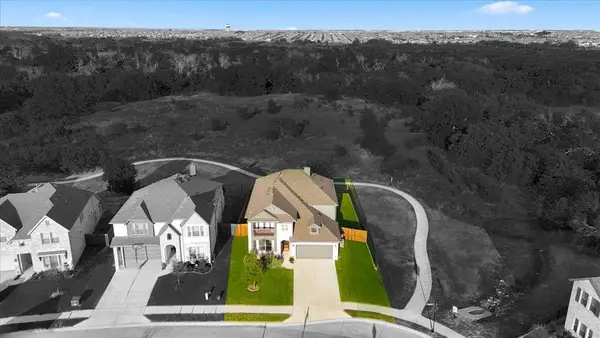
 $525,000Active5 beds 4 baths3,267 sq. ft.
10000 Sequoia Street, Providence Village, TX 76227
MLS# 21359481Listed by: CENTURY 21 JUDGE FITE CO.


Protect your home and budget from life's surprises with an Assurant Home Warranty, backed by a partner that supports you through every step of homeownership. Explore Plans.
©2026 Century 21 Real Estate LLC. All rights reserved. CENTURY 21®, the CENTURY 21 Logo and C21® are service marks owned by Century 21 Real Estate LLC. Century 21 Real Estate LLC fully supports the principles of the Fair Housing Act and the Equal Opportunity Act. Each office is independently owned and operated. Listing information is deemed reliable but not guaranteed accurate.