
13096 W Highway 31, Purdon, TX 76679
Local realty services provided by:CENTURY 21 Crew
Listed by: mary hillock, sherry frye
Office: premier realty
MLS#:21388055
Source:GDAR
Price summary
- Price:$299,999
- Price per sq. ft.:$180.83
About this home
Welcome home to this charming 3 bedroom and 2 bathrooms with a warm, inviting atmosphere. The spacious living area features a wood burning fireplace creating the perfect setting for cozy evenings with family and friends. Enjoy the tranquility of country living while having plenty of outdoor space to relax and entertain. The fenced backyard provides privacy and a great space for children, pets gardening or outdoor gatherings. This home offers a wonderful combination of comfort, character, and peaceful surroundings. Perfect for those looking to enjoy the relaxed lifestyle of the country.
Contact an agent
Home facts
- Year built:1970
- Subdivision & Development:na
- Listing ID #:21388055
- Added:1 day(s) ago
- Updated:September 18, 2026 at 12:16 PM
Rooms and interior
- Bedrooms:3
- Total bathrooms:2
- Full bathrooms:2
- Kitchen Description:Dishwasher, Disposal, Electric Cooktop, Electric Oven
- Living area:1,659 sq. ft.
Heating and cooling
- Cooling:Central Air
- Heating:Central
- Central air:Yes
Structure and exterior
- Year built:1970
- Building area:1,659 sq. ft.
- Lot area:0.8 Acres
- Levels:1 Story
Schools
- High school:Dawson
- Middle school:Dawson
- Elementary school:Dawson
Finances and disclosures
- Price:$299,999
- Price per sq. ft.:$180.83
- Tax amount:$3,460
Features and amenities
- Appliances:Dishwasher, Disposal, Electric Cooktop, Electric Oven
Parking
- Garage:Yes
- Garage spaces:2
 Information provided, in part, by North Texas Real Estate Information Systems, Inc. Last Updated September 18, 2026 Listings with the NTREIS logo are listed by brokerages other than CENTURY 21 Crew. GDAR Member Broker: William Medlock
New listings near 13096 W Highway 31
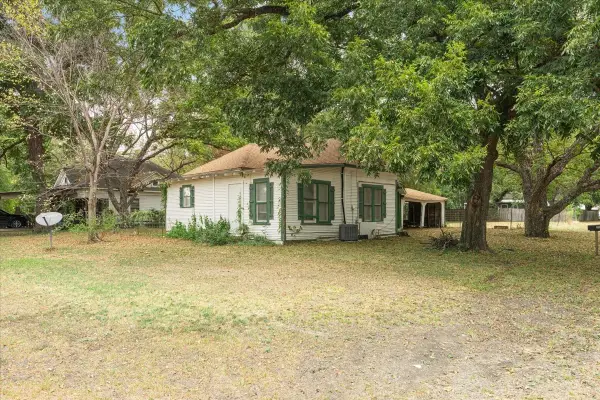 $120,000Active2 beds 1 baths938 sq. ft.
212 W 3rd Street, Purdon, TX 76679
MLS# 21372925Listed by: PREMIER REALTY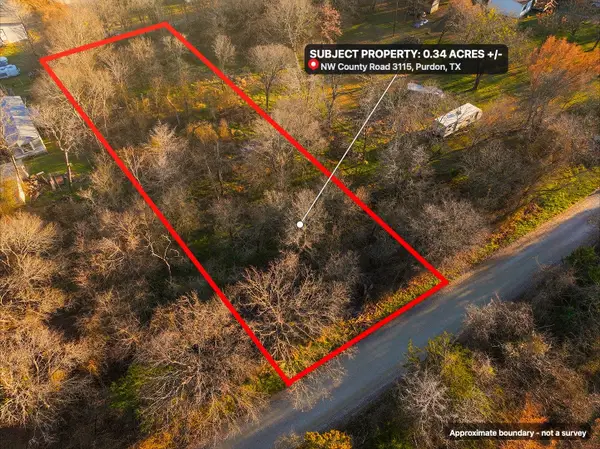 $22,000Active0.34 Acres
259 NW County 3115 Road, Purdon, TX 76679
MLS# 21368855Listed by: LISTWITHFREEDOM.COM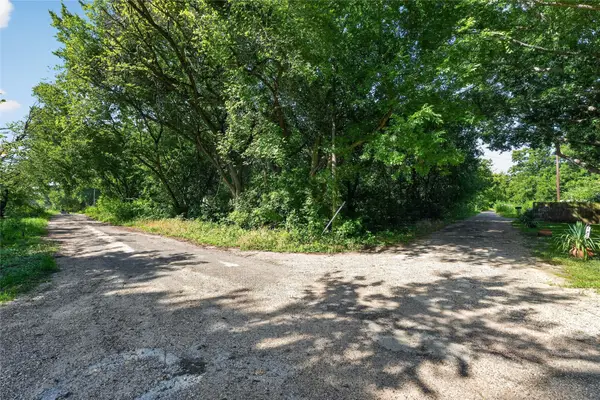 $100,000Active0.37 Acres
TBD. W. 1st Street, Purdon, TX 76679
MLS# 21363616Listed by: REALTY OF AMERICA, LLC- $100,000Active0.37 Acres
TBD. W. 1st Street, Purdon, TX 76679
MLS# 21363616Listed by: REALTY OF AMERICA, LLC - $100,000Active0.37 Acres
TBD. W. 1st Street, Purdon, TX 76679
MLS# 21363616Listed by: REALTY OF AMERICA, LLC 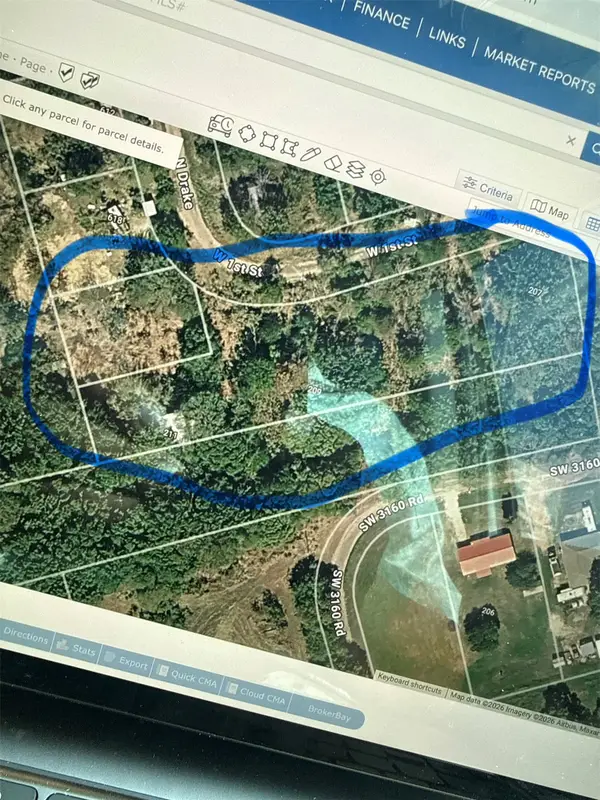 $100,000Active1.66 Acres
209 W. 1st Street, Purdon, TX 76679
MLS# 21363498Listed by: REALTY OF AMERICA, LLC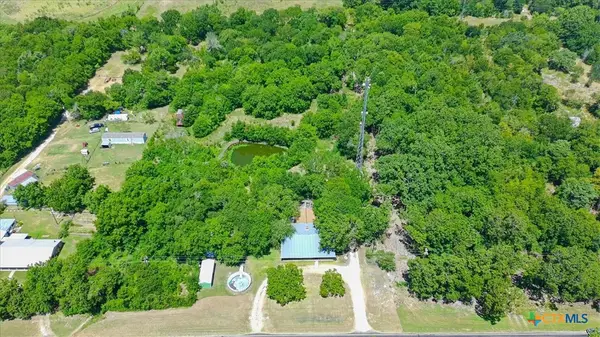 $215,000Active4 beds 2 baths2,788 sq. ft.
9828 Fm 709 S, Purdon, TX 76679
MLS# 622254Listed by: RAPID REALTY, LLC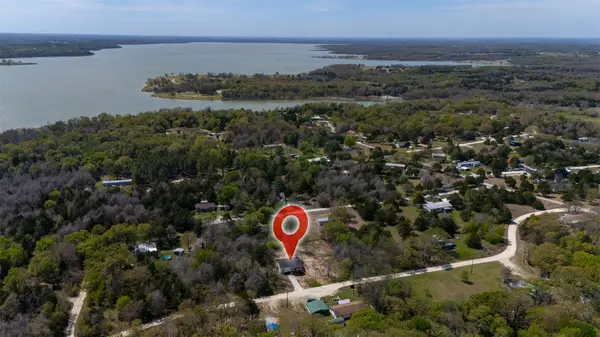 $224,900Active3 beds 2 baths1,200 sq. ft.
3711 County Road 3112, Purdon, TX 76679
MLS# 21359646Listed by: ONDEMAND REALTY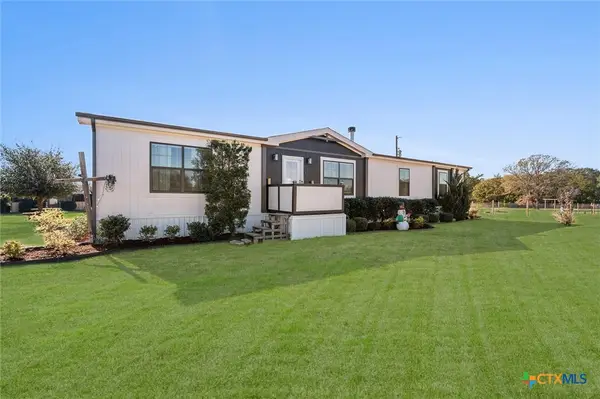 $499,999Active4 beds 3 baths2,040 sq. ft.
16857 Fm 709 E, Purdon, TX 76679
MLS# 622194Listed by: RAPID REALTY, LLC


Protect your home and budget from life's surprises with an Assurant Home Warranty, backed by a partner that supports you through every step of homeownership. Explore Plans.
©2026 Century 21 Real Estate LLC. All rights reserved. CENTURY 21®, the CENTURY 21 Logo and C21® are service marks owned by Century 21 Real Estate LLC. Century 21 Real Estate LLC fully supports the principles of the Fair Housing Act and the Equal Opportunity Act. Each office is independently owned and operated. Listing information is deemed reliable but not guaranteed accurate.