202 Spring Valley Road, Queen City, TX 75572
Local realty services provided by:CENTURY 21 Platinum Partners
Listed by: penny brabham
Office: superior realty
MLS#:205705
Source:AR_TMLS
Price summary
- Price:$249,900
- Price per sq. ft.:$171.16
About this home
Inviting, energy-efficient, and meticulously maintained! Tucked away on a quiet cul-de-sac in Queen City, TX, this beautiful 3-bedroom, 2-bathroom home offers 1,460 sq. ft. of comfortable, air-conditioned living space. Step inside to find a bright, open floor plan that effortlessly connects your main living areas, along with a separate small flex room that serves as the perfect home office. The exterior boasts excellent curb appeal with a lush, well-established Bermuda grass lawn, a newer roof, and solar window screens designed for maximum energy efficiency. Outdoor living is a breeze with a relaxing, screened-in front porch/sunroom and a fully enclosed backyard with a privacy fence. Complete with a 2-car garage and storage building this move-in-ready gem is waiting for you. Schedule your tour today!
Contact an agent
Home facts
- Year built:2012
- Subdivision & Development:Silo Springs
- Listing ID #:205705
- Added:46 day(s) ago
- Updated:September 18, 2026 at 01:53 PM
Rooms and interior
- Bedrooms:3
- Total bathrooms:2
- Full bathrooms:2
- Flooring:Tile, Vinyl
- Bathrooms Description:Shower & Tub, Shower Only
- Kitchen Description:Dishwasher, Electric Oven, Electric Range, Microwave, Self Cleaning Oven
- Living area:1,460 sq. ft.
Heating and cooling
- Cooling:Central Air, Electric
- Heating:Central, Electric
- Central air:Yes
Structure and exterior
- Roof:Composition
- Year built:2012
- Building area:1,460 sq. ft.
- Lot area:0.24 Acres
- Lot Features:Cul-De-Sac
- Architectural Style:Traditional
- Construction Materials:Brick
- Exterior Features:Porch, Rain Gutters, Screened
- Foundation Description:Slab
- Levels:1 Story
Utilities
- Water:Public
- Sewer:Public Sewer
Finances and disclosures
- Price:$249,900
- Price per sq. ft.:$171.16
- Tax amount:$1,849
Features and amenities
- Appliances:Dishwasher, Electric Oven, Electric Range, Electric Water Heater, Microwave, Self Cleaning Oven
- Laundry features:Electric Dryer Hookup, Inside, Washer Hookup
- Amenities:Ceiling Fan(s)
Parking
- Total parking spaces:2
- Parking description:Garage Faces Front
- Garage spaces:2
New listings near 202 Spring Valley Road
- New
 $250,000Active1 beds 1 baths720 sq. ft.
7208 Fm 3129, Queen City, TX 75572
MLS# 206015Listed by: RE/MAX Preferred  $235,000Active3 beds 2 baths1,999 sq. ft.
711 W Lanark, Queen City, TX 75572
MLS# 205912Listed by: eXp Realty, LLC- TX $54,900Active2 beds 1 baths1,051 sq. ft.
312 Georgia St, Queen City, TX 75572
MLS# 205901Listed by: Superior Realty $54,000Active4.03 Acres
0 Woodberry Dr, Queen City, TX 75572
MLS# 205746Listed by: Better Homes & Gardens Real Estate Infinity $150,000Pending3 beds 2 baths1,216 sq. ft.
192 County Road 3664, Queen City, TX 75572
MLS# 205738Listed by: EXP REALTY, LLC- TX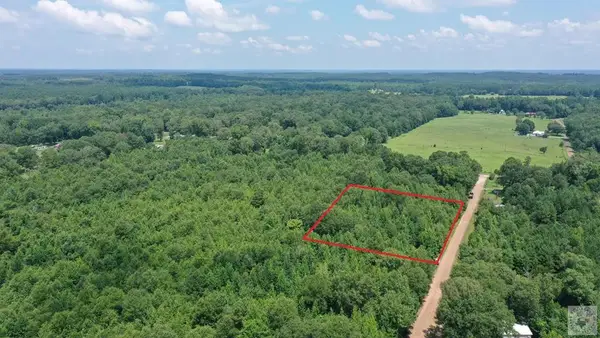
 $37,900Active2 Acres
0001 County Road 3885, Queen City, TX 75572
MLS# 205549Listed by: Century 21 Platinum Partners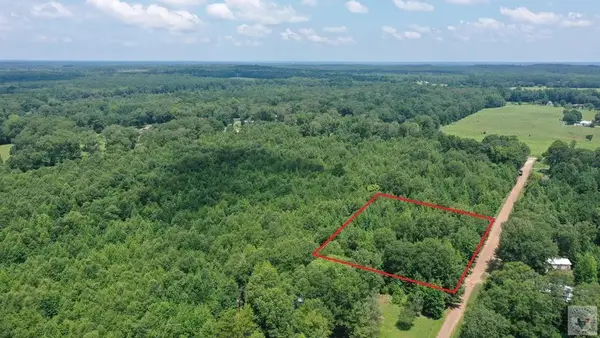 $37,900Active2 Acres
0002 County Road 3885, Queen City, TX 75572
MLS# 205550Listed by: Century 21 Platinum Partners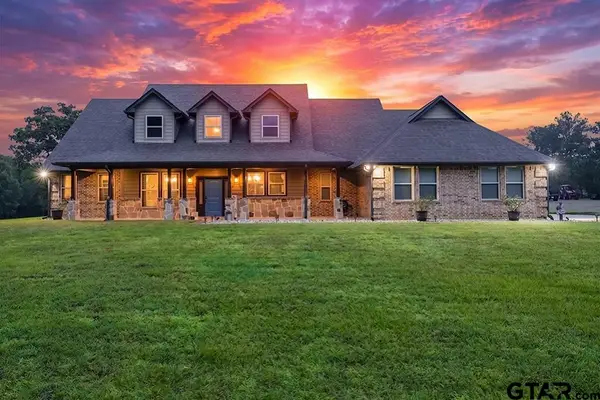 $759,900Active3 beds 3 baths2,375 sq. ft.
1408 Pine Wilderness Drive, Queen City, TX 75572
MLS# 26009902Listed by: CENTURY 21 PLATINUM PARTNERS $519,500Active3 beds 2 baths2,337 sq. ft.
1070 Cr 3772, Queen City, TX 75572
MLS# 205508Listed by: Gerald Haire Realty


Protect your home and budget from life's surprises with an Assurant Home Warranty, backed by a partner that supports you through every step of homeownership. Explore Plans.
©2026 Century 21 Real Estate LLC. All rights reserved. CENTURY 21®, the CENTURY 21 Logo and C21® are service marks owned by Century 21 Real Estate LLC. Century 21 Real Estate LLC fully supports the principles of the Fair Housing Act and the Equal Opportunity Act. Each office is independently owned and operated. Listing information is deemed reliable but not guaranteed accurate.