501 E 2nd Street, Quinlan, TX 75474
Local realty services provided by:CENTURY 21 Elite
Listed by: randall tarpley
Office: tarpley, realtors
MLS#:21336664
Source:GDAR
Price summary
- Price:$210,000
- Price per sq. ft.:$143.44
About this home
Rarely is a home offered in this price range that has been completely updated, featuring an open concept floor plan, new floors, paint, upgraded kitchen appliances, center island, granite countertops, and so much more. Step into the open concept living area and enjoy the warmth of a wood burning fireplace with a raised brick hearth and mantle perfect for family times and entertaining, too! Three BR's and two baths with the primary having an ensuite bath with tiled step-in shower. Every part of this home has been upgraded and is ready for your family, or as a first-rate investment for your portfolio. Located just off SH 34, easily accessible to all of your destinations. This is remarkable opportunity for first time buyers or seasoned investors is ready for you...don't be late!
Contact an agent
Home facts
- Year built:1977
- Subdivision & Development:Davies Add
- Listing ID #:21336664
- Added:56 day(s) ago
- Updated:September 15, 2026 at 11:58 AM
Rooms and interior
- Bedrooms:3
- Total bathrooms:2
- Full bathrooms:2
- Flooring:Carpet, Luxury Vinyl Plank
- Kitchen Description:Dishwasher, Disposal, Electric Range, Microwave, Vented Exhaust Fan
- Living area:1,464 sq. ft.
Heating and cooling
- Cooling:Ceiling Fans, Central Air
- Heating:Central
- Central air:Yes
Structure and exterior
- Roof:Composition
- Year built:1977
- Building area:1,464 sq. ft.
- Lot area:0.26 Acres
- Lot Features:Corner Lot, Landscaped, Lawn, Many Trees
- Architectural Style:Ranch, Traditional
- Foundation Description:Slab
- Levels:1 Story
Schools
- High school:Ford
- Middle school:Thompson,Butler
- Elementary school:Cannon
Finances and disclosures
- Price:$210,000
- Price per sq. ft.:$143.44
- Tax amount:$2,960
Features and amenities
- Appliances:Dishwasher, Disposal, Electric Range, Gas Water Heater, Microwave, Vented Exhaust Fan
 Information provided, in part, by North Texas Real Estate Information Systems, Inc. Last Updated September 15, 2026 Listings with the NTREIS logo are listed by brokerages other than CENTURY 21 Elite. GDAR Member Broker: Mike Salter
New listings near 501 E 2nd Street
- New
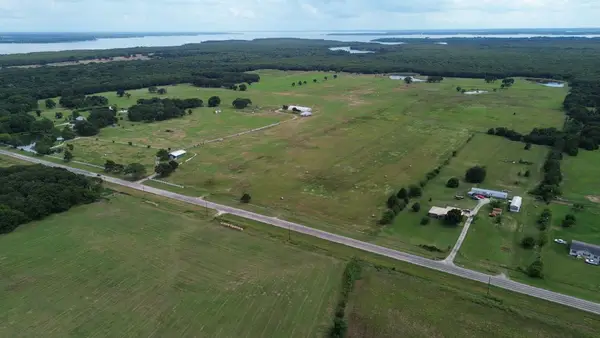 $800,000Active50 Acres
TBD 50 ACRES SOUTH Fm 2947, Quinlan, TX 75474
MLS# 21386680Listed by: EXIT REALTY PINNACLE GROUP - New
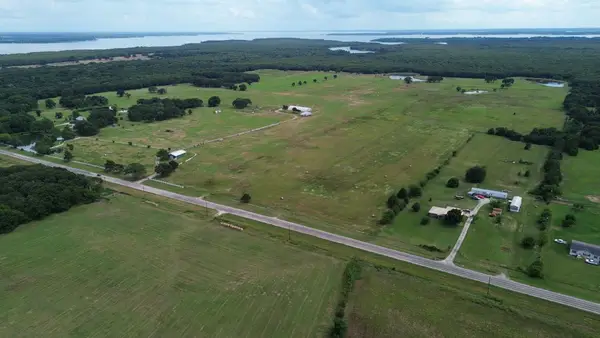 $400,000Active25 Acres
TBD 25 ACRES SOUTH Fm 2947, Quinlan, TX 75474
MLS# 21386683Listed by: EXIT REALTY PINNACLE GROUP - New
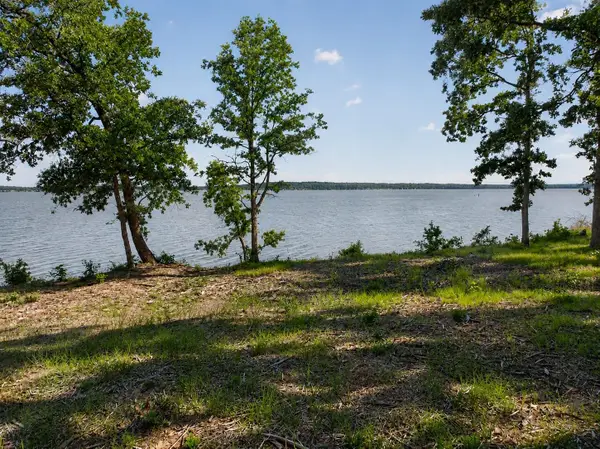 $595,000Active11.43 Acres
1981 Underwood 1b, Quinlan, TX 75474
MLS# 21385428Listed by: PRESTIGIOUS HOMES - New
 $1,195,000Active19.82 Acres
1981 Underwood 1a, Quinlan, TX 75474
MLS# 21385429Listed by: PRESTIGIOUS HOMES - New
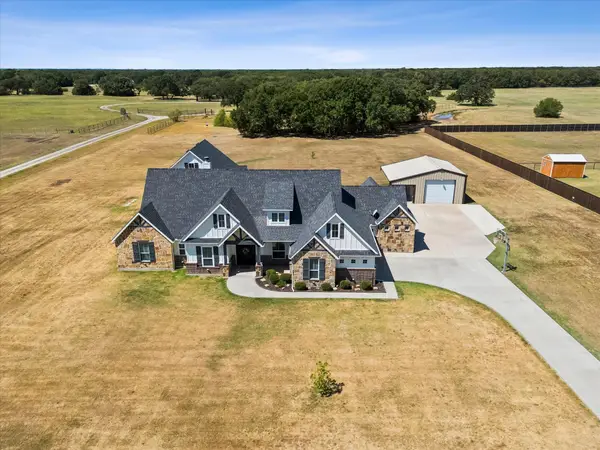 $950,000Active5 beds 4 baths3,595 sq. ft.
6120 Hidden Oaks Drive, Quinlan, TX 75474
MLS# 21382777Listed by: COLDWELL BANKER APEX, REALTORS - Open Sat, 1 to 4pmNew
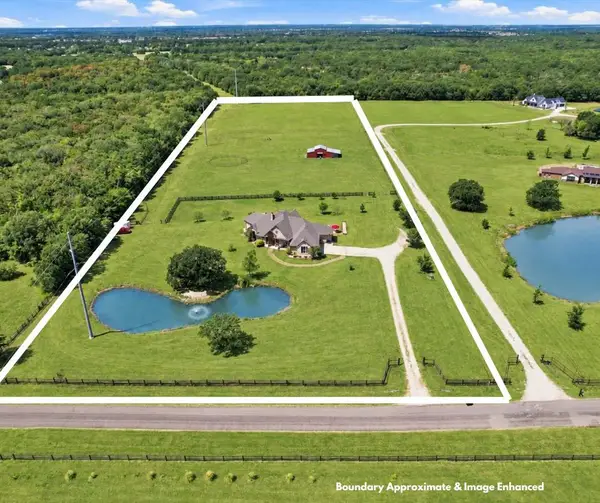 $870,000Active3 beds 3 baths2,843 sq. ft.
4182 Hidden Meadow Drive, Quinlan, TX 75474
MLS# 21379699Listed by: TEXAN TEAM - New
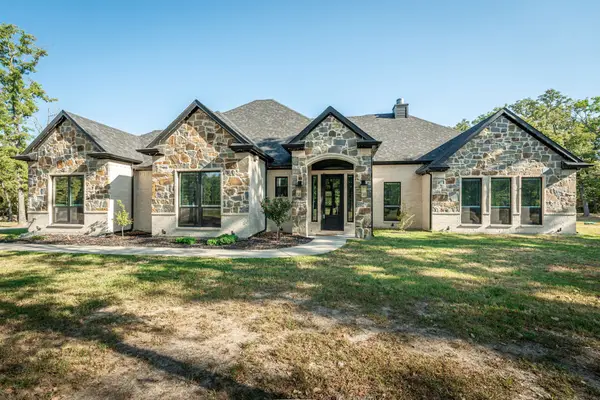 $1,075,000Active4 beds 4 baths3,730 sq. ft.
6707 Anchor Point, Quinlan, TX 75474
MLS# 21382701Listed by: COLLEEN FROST REAL ESTATE SERV - New
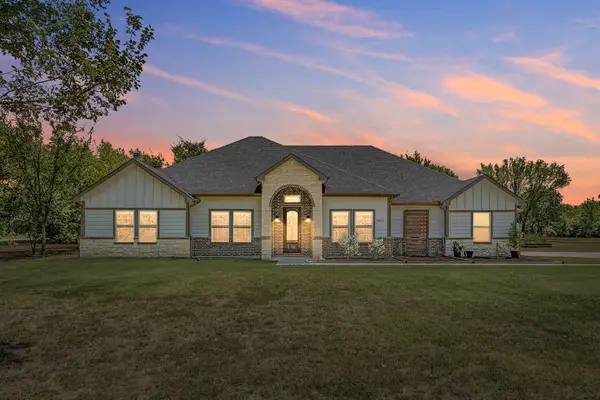 $549,000Active4 beds 3 baths2,502 sq. ft.
7565 Caddo Creek Road, Quinlan, TX 75474
MLS# 21378460Listed by: MY CASTLE REALTY - New
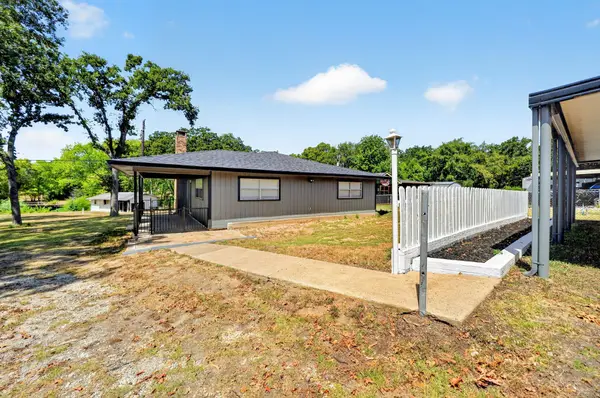
 $289,000Active2 beds 2 baths1,280 sq. ft.
9458 Lakeland Loop, Quinlan, TX 75474
MLS# 21379587Listed by: CENTURY 21 UPCHURCH REAL ESTATE - New
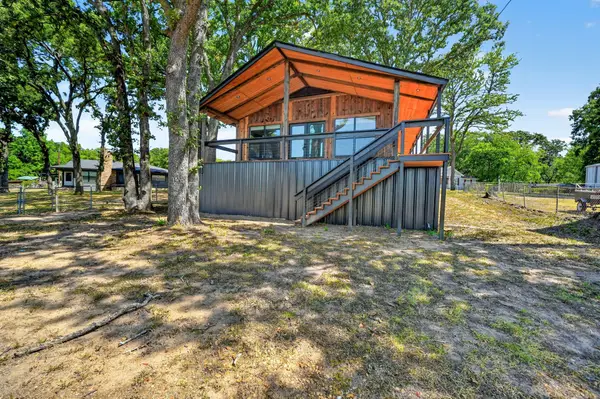 $310,000Active2 beds 1 baths1,040 sq. ft.
9466 Lakeland Loop, Quinlan, TX 75474
MLS# 21379941Listed by: CENTURY 21 UPCHURCH REAL ESTATE


Protect your home and budget from life's surprises with an Assurant Home Warranty, backed by a partner that supports you through every step of homeownership. Explore Plans.
©2026 Century 21 Real Estate LLC. All rights reserved. CENTURY 21®, the CENTURY 21 Logo and C21® are service marks owned by Century 21 Real Estate LLC. Century 21 Real Estate LLC fully supports the principles of the Fair Housing Act and the Equal Opportunity Act. Each office is independently owned and operated. Listing information is deemed reliable but not guaranteed accurate.