8900 Crestview Estate Road, Quinlan, TX 75474
Local realty services provided by:CENTURY 21 Gold Coat Realtors
Listed by: marjorie bradford
Office: bradford elite real estate llc.
MLS#:21331143
Source:GDAR
Price summary
- Price:$332,500
- Price per sq. ft.:$216.47
- Monthly HOA dues:$13.33
About this home
Properties with acreage, a powered shop, and endless potential are hard to find. Don't miss this opportunity to make this versatile Hunt County property yours today!
Discover the possibilities with this charming 3bed 2bath manufactured home offering over 1,500 square feet of comfortable living space on two parcels totaling more than 4 acres.
Whether you're looking for a peaceful country retreat, room for animals, or space to build your dream workshop or business, this property delivers. The home features a functional layout with spacious living areas and plenty of room for family and guests. Outside, you'll find a shop with electricity, perfect for projects, equipment storage, hobbies, or a home-based business.
This home offers ample space for gardening, recreation, additional structures, or future expansion. Enjoy the privacy and freedom of country living while remaining just a short drive from shopping, dining, and area conveniences.
Contact an agent
Home facts
- Year built:2001
- Subdivision & Development:Crestview Estate
- Listing ID #:21331143
- Added:62 day(s) ago
- Updated:September 15, 2026 at 11:58 AM
Rooms and interior
- Bedrooms:3
- Total bathrooms:2
- Full bathrooms:2
- Kitchen Description:Dishwasher, Electric Cooktop, Electric Oven
- Living area:1,536 sq. ft.
Structure and exterior
- Year built:2001
- Building area:1,536 sq. ft.
- Lot area:4.41 Acres
- Levels:1 Story
Schools
- High school:Ford
- Middle school:Thompson,Butler
- Elementary school:Cannon
Finances and disclosures
- Price:$332,500
- Price per sq. ft.:$216.47
- Tax amount:$745
Features and amenities
- Appliances:Dishwasher, Electric Cooktop, Electric Oven
Parking
- Carport spaces:2
 Information provided, in part, by North Texas Real Estate Information Systems, Inc. Last Updated September 15, 2026 Listings with the NTREIS logo are listed by brokerages other than CENTURY 21 Gold Coat Realtors. GDAR Member Broker: Katherine Hein
New listings near 8900 Crestview Estate Road
- New
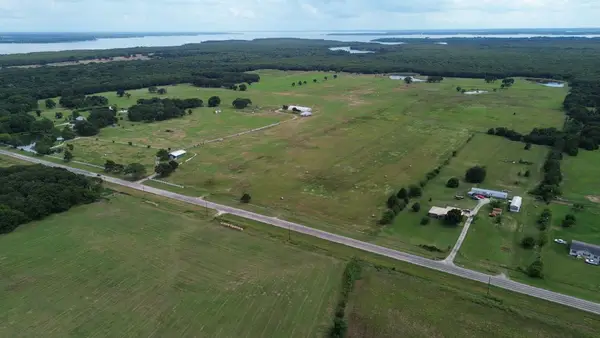 $800,000Active50 Acres
TBD 50 ACRES SOUTH Fm 2947, Quinlan, TX 75474
MLS# 21386680Listed by: EXIT REALTY PINNACLE GROUP - New
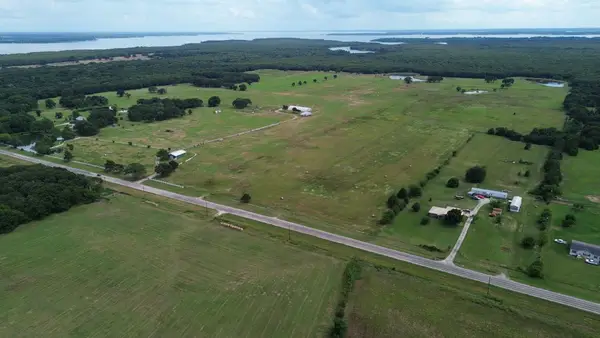 $400,000Active25 Acres
TBD 25 ACRES SOUTH Fm 2947, Quinlan, TX 75474
MLS# 21386683Listed by: EXIT REALTY PINNACLE GROUP - New
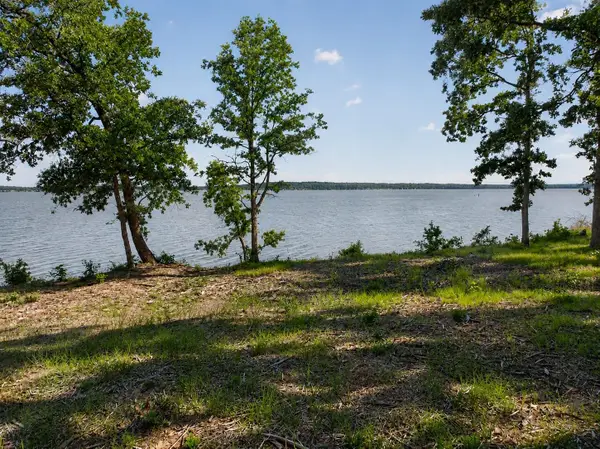 $595,000Active11.43 Acres
1981 Underwood 1b, Quinlan, TX 75474
MLS# 21385428Listed by: PRESTIGIOUS HOMES - New
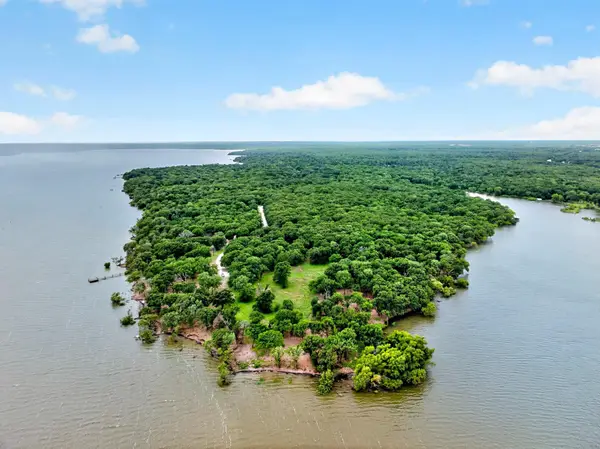 $1,195,000Active19.82 Acres
1981 Underwood 1a, Quinlan, TX 75474
MLS# 21385429Listed by: PRESTIGIOUS HOMES - New
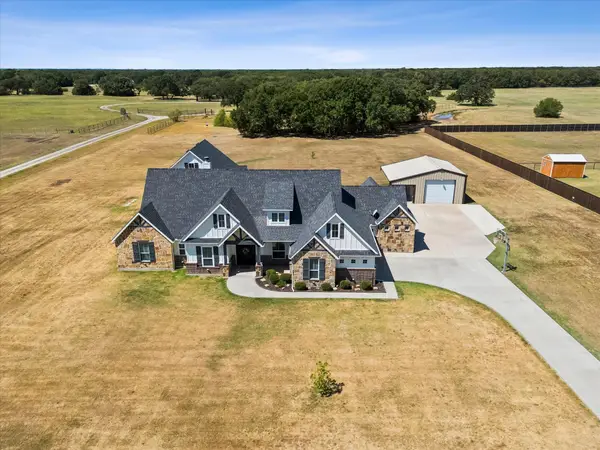 $950,000Active5 beds 4 baths3,595 sq. ft.
6120 Hidden Oaks Drive, Quinlan, TX 75474
MLS# 21382777Listed by: COLDWELL BANKER APEX, REALTORS - Open Sat, 1 to 4pmNew
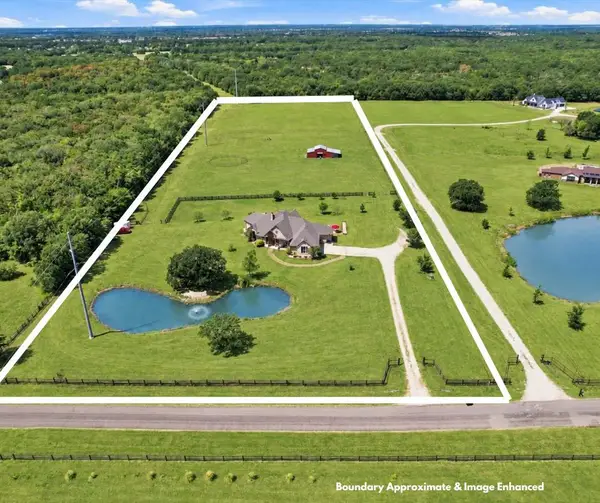 $870,000Active3 beds 3 baths2,843 sq. ft.
4182 Hidden Meadow Drive, Quinlan, TX 75474
MLS# 21379699Listed by: TEXAN TEAM - New
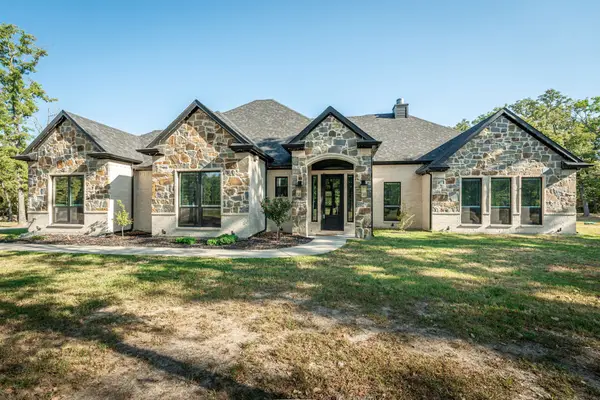 $1,075,000Active4 beds 4 baths3,730 sq. ft.
6707 Anchor Point, Quinlan, TX 75474
MLS# 21382701Listed by: COLLEEN FROST REAL ESTATE SERV - New
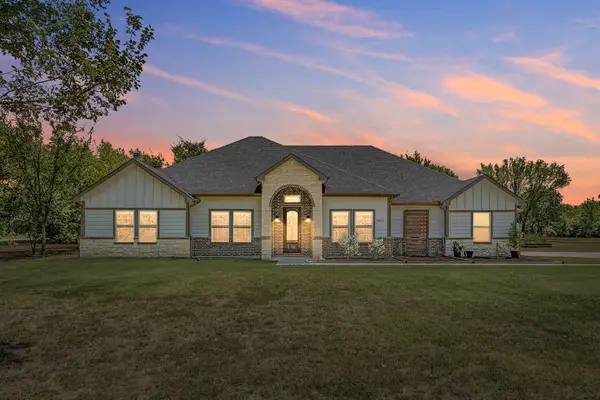 $549,000Active4 beds 3 baths2,502 sq. ft.
7565 Caddo Creek Road, Quinlan, TX 75474
MLS# 21378460Listed by: MY CASTLE REALTY - New
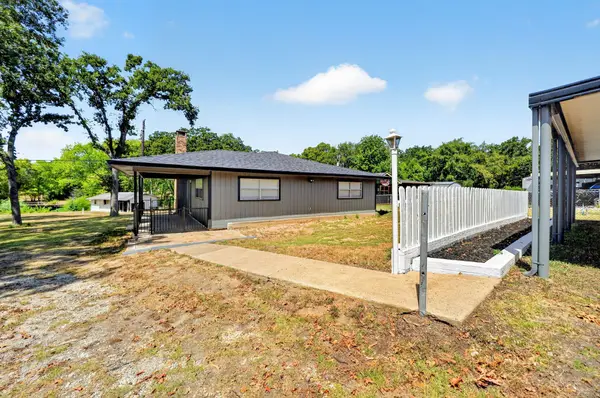
 $289,000Active2 beds 2 baths1,280 sq. ft.
9458 Lakeland Loop, Quinlan, TX 75474
MLS# 21379587Listed by: CENTURY 21 UPCHURCH REAL ESTATE - New
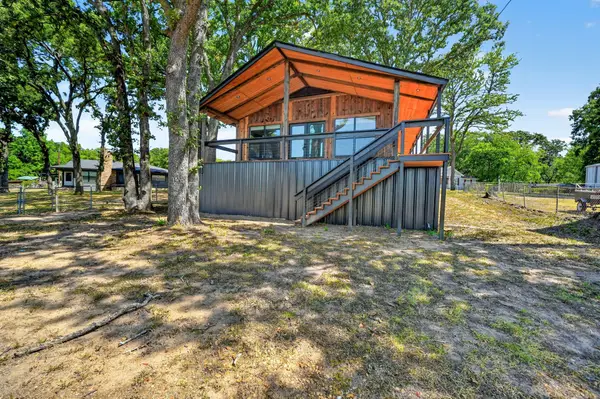 $310,000Active2 beds 1 baths1,040 sq. ft.
9466 Lakeland Loop, Quinlan, TX 75474
MLS# 21379941Listed by: CENTURY 21 UPCHURCH REAL ESTATE


Protect your home and budget from life's surprises with an Assurant Home Warranty, backed by a partner that supports you through every step of homeownership. Explore Plans.
©2026 Century 21 Real Estate LLC. All rights reserved. CENTURY 21®, the CENTURY 21 Logo and C21® are service marks owned by Century 21 Real Estate LLC. Century 21 Real Estate LLC fully supports the principles of the Fair Housing Act and the Equal Opportunity Act. Each office is independently owned and operated. Listing information is deemed reliable but not guaranteed accurate.