
4247 E Highway 67, Rainbow, TX 76077
Local realty services provided by:CENTURY 21 Mike Bowman, Inc.
Listed by: gayla reynolds
Office: pinnacle realty advisors
MLS#:21378351
Source:GDAR
Price summary
- Price:$749,900
- Price per sq. ft.:$338.4
About this home
Great property with Highway 67 ROAD frontage, & NO RESTRICTIONS!
House has three split-bedrooms with NEW carpet, 2 UPDATED bathrooms, NEW Luxury Vinyl Plank throughout the living, dining, kitchen, & laundry areas! All bedrooms have walk-in-closets. One bedroom has built-in shelves, another has a built-in window seat. Primary bath has jetted tub, separate shower, dual sink vanities. Laundry has good counter space and cabinets.The Sunroom has beautiful wood ceiling, concrete floors, decorative fireplace, & air-conditioning. There is a built-in desk, great counter & cabinet space in the kitchen. A large porch overlooks the backyard, which is enclosed with a pipe fence, has great shade trees. NEW METAL ROOFS on all buildings on property! The large covered carport has septic, water, & electric connections. Another water spicket and electric connection is close to the shed. There are 2 roll-up doors to the barn, with 3 separate sections downstairs, a large area upstairs, water & electric available. The Briggs & Stratton GENERATOR and 500 gallon propane tank stay with the house. Property is partially fenced. Well is available, but County Water is being used for the home. Just a few minutes to the excellent Glen Rose ISD, Historic Courthouse Square, and many recreational and dining options the area has to offer! Only about 20 minutes away is the Chisholm Trail Parkway, then a direct route to Fort Worth!...
Contact an agent
Home facts
- Year built:1993
- Subdivision & Development:None
- Listing ID #:21378351
- Added:2 day(s) ago
- Updated:September 12, 2026 at 11:59 AM
Rooms and interior
- Bedrooms:3
- Total bathrooms:2
- Full bathrooms:2
- Flooring:Carpet, Concrete, Luxury Vinyl Plank
- Kitchen Description:Dishwasher, Electric Range, Microwave
- Living area:2,216 sq. ft.
Heating and cooling
- Cooling:Ceiling Fans, Central Air, Electric, Wall Units
- Heating:Central, Propane
- Central air:Yes
Structure and exterior
- Roof:Composition
- Year built:1993
- Building area:2,216 sq. ft.
- Lot area:3.18 Acres
- Lot Features:Acreage, Few Trees, Landscaped, Lawn
- Construction Materials:Brick
- Foundation Description:Slab
- Levels:1 Story
Schools
- High school:Glen Rose
- Middle school:Glen Rose
- Elementary school:Glen Rose
Utilities
- Water:Well
Finances and disclosures
- Price:$749,900
- Price per sq. ft.:$338.4
- Tax amount:$5,825
Features and amenities
- Appliances:Dishwasher, Electric Range, Microwave
- Amenities:Smoke Detectors, Window Coverings
Parking
- Garage:Yes
- Garage spaces:2
- Carport spaces:2
 Information provided, in part, by North Texas Real Estate Information Systems, Inc. Last Updated September 12, 2026 Listings with the NTREIS logo are listed by brokerages other than CENTURY 21 Mike Bowman, Inc.. GDAR Member Broker: Dave Bowman
New listings near 4247 E Highway 67
 $499,000Active3 beds 2 baths1,527 sq. ft.
1136 County Road 306b, Rainbow, TX 76077
MLS# 21361755Listed by: ASCEND HOMES TX, LLC $559,000Active4 beds 2 baths2,060 sq. ft.
117 Eagle Court, Glen Rose, TX 76077
MLS# 21345374Listed by: TEXAS REAL ESTATE TWINS $700,000Active4 beds 3 baths2,651 sq. ft.
107 Eagle Court, Glen Rose, TX 76077
MLS# 21287798Listed by: KELLER WILLIAMS BRAZOS WEST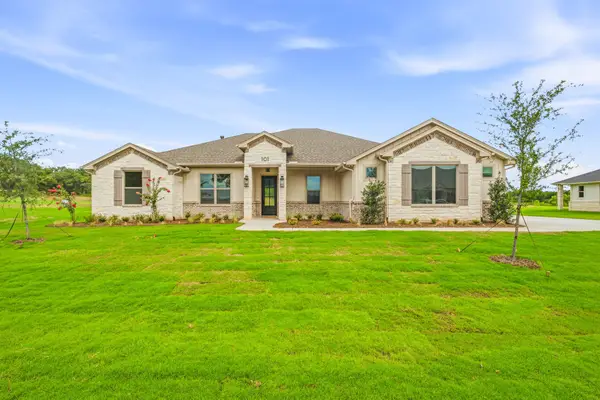 $680,000Active4 beds 3 baths2,550 sq. ft.
101 Eagle Court, Glen Rose, TX 76077
MLS# 21287749Listed by: KELLER WILLIAMS BRAZOS WEST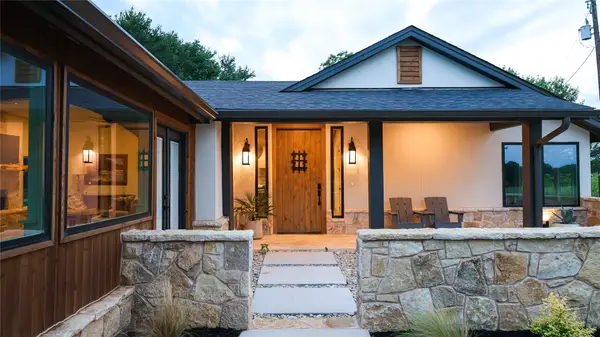 $1,125,000Active4 beds 3 baths3,138 sq. ft.
4167 Highway 67, Rainbow, TX 76077
MLS# 21330209Listed by: TEXAS LEGACY REALTY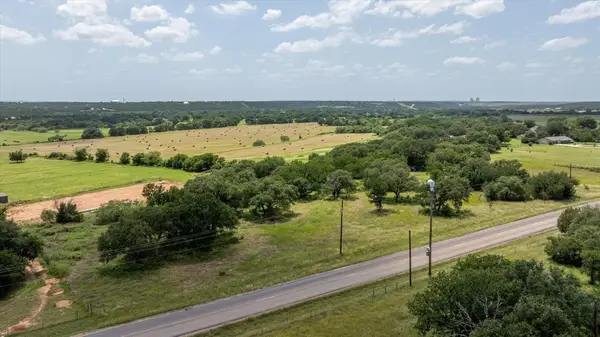 $180,000Active2.92 Acres
TBD N Fm 200, Rainbow, TX 76077
MLS# 21317360Listed by: KELLER WILLIAMS BRAZOS WEST $525,900Active3 beds 2 baths2,364 sq. ft.
1129 County Road 306 #b, Glen Rose, TX 76077
MLS# 21301482Listed by: SCOTT ASHFORD REAL ESTATE, LLC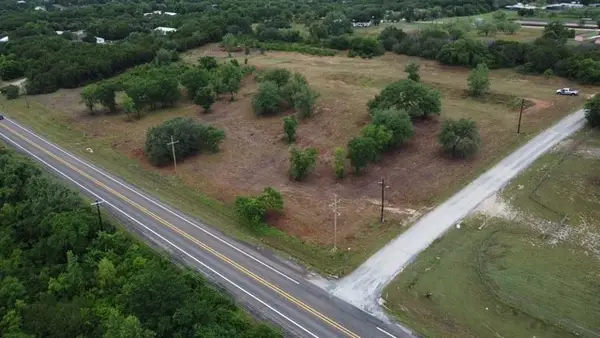 $295,000Active3.21 Acres
1018 County Road 324, Granbury, TX 76048
MLS# 21292807Listed by: JPAR $375,000Active1 beds 1 baths1,290 sq. ft.
1330 County Road 306, Rainbow, TX 76077
MLS# 21286602Listed by: RE/MAX LAKE GRANBURY


Protect your home and budget from life's surprises with an Assurant Home Warranty, backed by a partner that supports you through every step of homeownership. Explore Plans.
©2026 Century 21 Real Estate LLC. All rights reserved. CENTURY 21®, the CENTURY 21 Logo and C21® are service marks owned by Century 21 Real Estate LLC. Century 21 Real Estate LLC fully supports the principles of the Fair Housing Act and the Equal Opportunity Act. Each office is independently owned and operated. Listing information is deemed reliable but not guaranteed accurate.