
201 Tesoro Ave., Rancho Viejo, TX 78575
Local realty services provided by:CENTURY 21 Johnston Company
Listed by: manuel salazar, millie gil
Office: excel realty
MLS#:29778864
Source:TX_RGV
Price summary
- Price:$569,000
- Price per sq. ft.:$146.57
About this home
MUST SEE IN DESIRABLE RANCHO VIEJO RESORT & COUNTRY CLUB. HOUSE IS SITUATED ON A CORNER LOT .8 OF AN ACRE. LUSH YARD WITH LOTS OF TREES. THIS HOME OFFERS 5 BEDROOMS, 4 FULL BATH, 2 HALF BATH AND A 3 CAR GARAGE, KITCHEN HAS GRANITE COUNTER TOPS, DOBLE OVEN. 3 FIREPLACES ONE WITH A CONVERSATION PIT IN THE FAMILY ROOM THAT INCLUDES A WET BAR AND A HALF BATH. ANOTHER IN THE FORMAL LIVING ROOM AND THE THIRD IN THE MASTER SUITE. COME SEE THIS HOME YOU WILL BE GLAD YOU DID.
Contact an agent
Home facts
- Year built:1981
- Subdivision & Development:RANCHO VIEJO
- Listing ID #:29778864
- Added:5 day(s) ago
- Updated:August 24, 2026 at 07:49 AM
Rooms and interior
- Bedrooms:5
- Total bathrooms:6
- Full bathrooms:4
- Flooring:Carpet, Tile
- Kitchen Description:Dishwasher, Disposal, Double Oven, Refrigerator
- Bedroom Description:Double Vanity, Outside Access, Private Commode, Separate Shower, Walk-in Closet(s)
- Living area:3,882 sq. ft.
Heating and cooling
- Cooling:Central, Electric
- Central air:Yes
Structure and exterior
- Roof:Metal
- Year built:1981
- Building area:3,882 sq. ft.
- Lot area:0.8 Acres
- Lot Features:Corner Lot
- Construction Materials:Brick Veneer
- Exterior Features:Patio Slab, Sprinkler System
- Foundation Description:Slab
- Levels:1 Story
Schools
- High school:VETERANS MEMORIAL
- Middle school:STILLMAN
- Elementary school:ITURRIA
Utilities
- Water:Available, Public
- Sewer:Available
Finances and disclosures
- Price:$569,000
- Price per sq. ft.:$146.57
Features and amenities
- Amenities:Bonus Room, Cable TV, Ceiling Fans, Internet Access, Plantation Shutters, Wet/Dry Bar
Parking
- Parking description:Attached, Front Entry
New listings near 201 Tesoro Ave.
- New
 $345,000Active0.42 Acres
1005 Santa Ana Ave., RANCHO VIEJO, TX 78575
MLS# 29778943Listed by: BADIOLA REAL ESTATE LLC - New
 $125,000Active0.36 Acres
00 Canteros Dr., RANCHO VIEJO, TX 78575
MLS# 29778935Listed by: MKZ REALTY - New
 $269,999Active2 beds 2 baths1,280 sq. ft.
511 De Leon Ave., RANCHO VIEJO, TX 78575
MLS# 29778879Listed by: KELLER WILLIAMS LRGV  $129,700Pending2 beds 3 baths1,221 sq. ft.
3500 Carmen Ave., RANCHO VIEJO, TX 78575
MLS# 29778722Listed by: COLDWELL BANKER LA MANSION REAL ESTATE BROWNSVILLE- New
 $349,500Active4 beds 4 baths2,005 sq. ft.
212 Morelos Ave., RANCHO VIEJO, TX 78575
MLS# 29778890Listed by: GRT REALTY  $950,000Active5 beds 6 baths4,839 sq. ft.
212 Tesoro Ave., RANCHO VIEJO, TX 78575
MLS# 29778440Listed by: RANCHO VIEJO REALTY, LLC $167,000Active3 beds 3 baths1,328 sq. ft.
4601 Carmen Carmen Ave. #2305, RANCHO VIEJO, TX 78575
MLS# 29778214Listed by: RANCHO VIEJO REALTY, LLC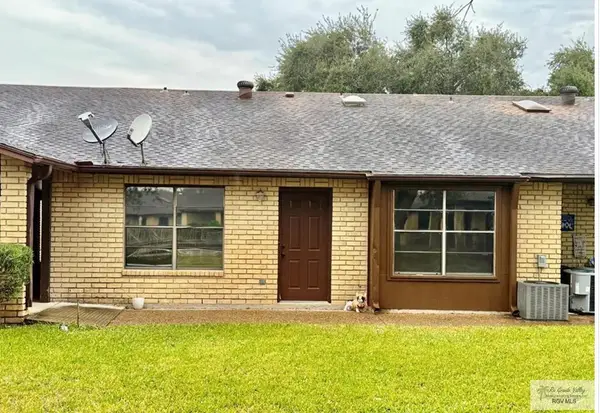 $215,000Active3 beds 2 baths1,666 sq. ft.
200 Santa Ana Ave. #APT 1, RANCHO VIEJO, TX 78575
MLS# 29778211Listed by: KELLER WILLIAMS LRGV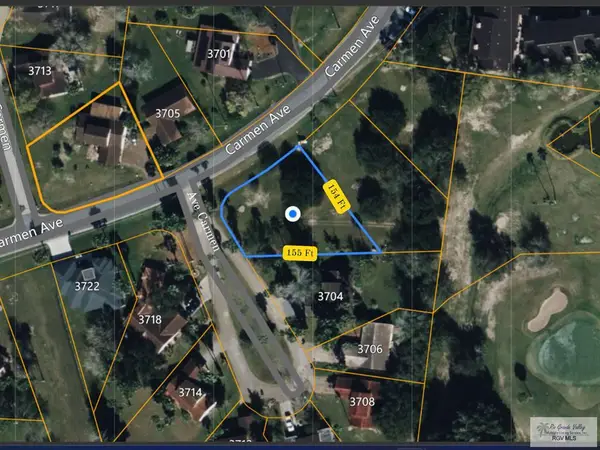 $179,000Active0.37 Acres
00 Carmen Ave., RANCHO VIEJO, TX 78526
MLS# 29778107Listed by: ACCESS REALTY RGV


Protect your home and budget from life's surprises with an Assurant Home Warranty, backed by a partner that supports you through every step of homeownership. Explore Plans.
©2026 Century 21 Real Estate LLC. All rights reserved. CENTURY 21®, the CENTURY 21 Logo and C21® are service marks owned by Century 21 Real Estate LLC. Century 21 Real Estate LLC fully supports the principles of the Fair Housing Act and the Equal Opportunity Act. Each office is independently owned and operated. Listing information is deemed reliable but not guaranteed accurate.