
96 Jacklyn St., Rancho Viejo, TX 78575
Local realty services provided by:CENTURY 21 Johnston Company
Listed by: karla martinez
Office: all coastal stars realty, inc.
MLS#:29779386
Source:TX_RGV
Price summary
- Price:$455,000
- Price per sq. ft.:$195.11
About this home
Beautiful home located on a large corner lot in the desirable RANCHO VIEJO Resort and Country Club. This home features 3-bedrooms and 3-full baths and 2 half baths. Each bedroom offers its own private restroom and walk-in closet providing comfort and privacy. The 3 car garage offers plenty of space for a golf cart. Spacious backyard also offers an outdoor kitchen for entertaining.
Contact an agent
Home facts
- Year built:2018
- Subdivision & Development:RANCHO NUEVO
- Listing ID #:29779386
- Added:1 day(s) ago
- Updated:September 11, 2026 at 10:50 AM
Rooms and interior
- Bedrooms:3
- Total bathrooms:5
- Full bathrooms:3
- Flooring:Tile
- Kitchen Description:Refrigerator, Wine Cooler
- Bedroom Description:Double Vanity, Private Commode, Shower Only, Walk-in Closet(s)
- Living area:2,332 sq. ft.
Heating and cooling
- Cooling:Central
- Central air:Yes
Structure and exterior
- Roof:Composition
- Year built:2018
- Building area:2,332 sq. ft.
- Lot area:0.44 Acres
- Lot Features:Corner Lot
- Construction Materials:Brick Veneer, Stucco
- Exterior Features:Covered Patio, Sprinkler System
- Foundation Description:Slab
- Levels:1 Story
Schools
- High school:LOS FRESNOS
- Middle school:RESACA
- Elementary school:VILLAREAL
Utilities
- Water:Public
Finances and disclosures
- Price:$455,000
- Price per sq. ft.:$195.11
Features and amenities
- Amenities:Cable TV, Ceiling Fans, Internet Access, Smoke Detectors, Walk-in Closet(s)
Parking
- Parking description:Attached, Front Entry
New listings near 96 Jacklyn St.
- New
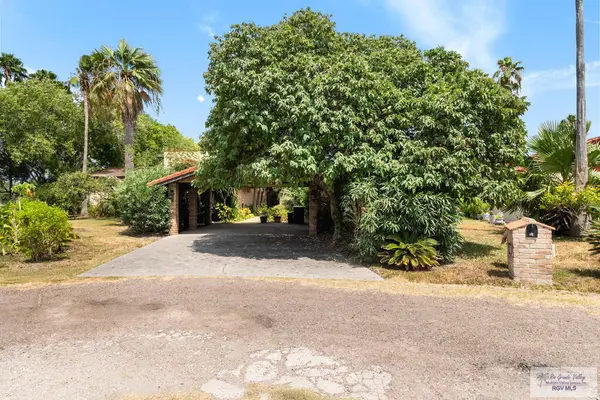 $310,000Active3 beds 4 baths3,533 sq. ft.
507 De Leon Ave., RANCHO VIEJO, TX 78575
MLS# 29779432Listed by: RANCHO VIEJO REALTY, LLC - New
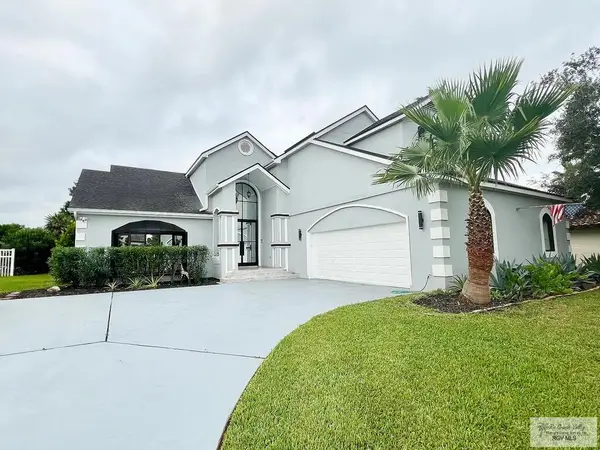 $695,000Active4 beds 4 baths3,633 sq. ft.
709 Escandon Ave., RANCHO VIEJO, TX 78575
MLS# 29779387Listed by: REALTY SOLUTIONS - New
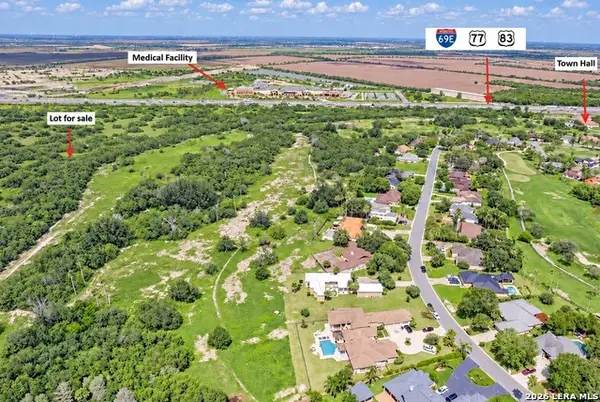 $42,900Active0.41 Acres
0 Villa Dr, Rancho Viejo, TX 78575
MLS# 2015262Listed by: JOSEPH WALTER REALTY, LLC - New
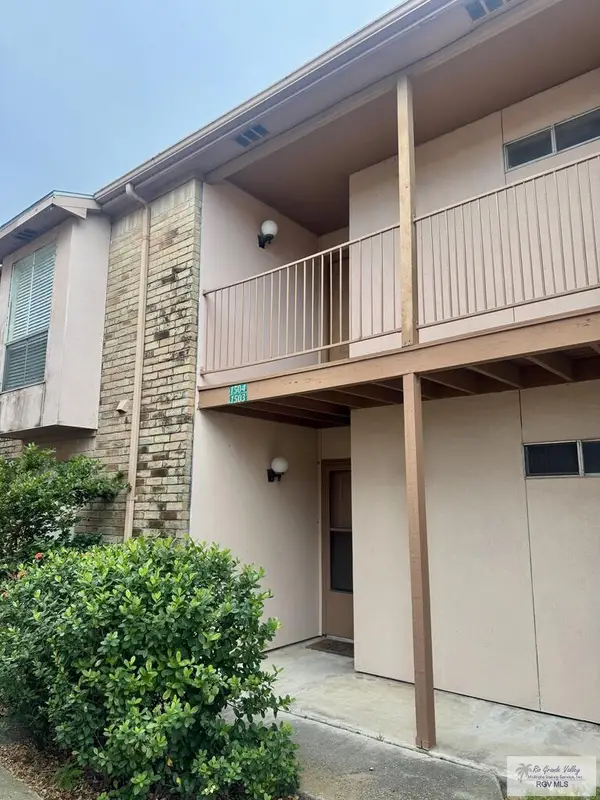 $155,000Active2 beds 2 baths1,138 sq. ft.
3500 Carmen Ave. #Unit 1504, RANCHO VIEJO, TX 78575
MLS# 29779331Listed by: REALTY SOLUTIONS - New
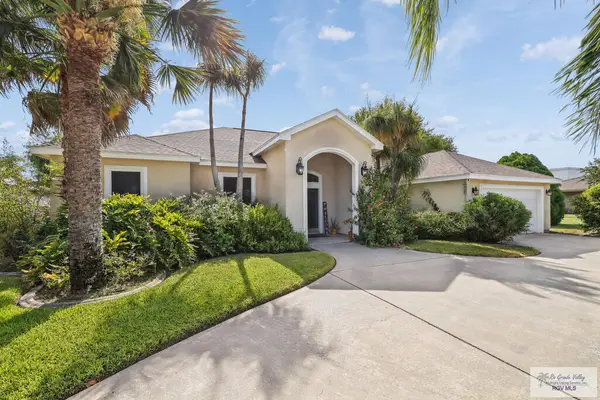 $579,900Active4 beds 3 baths2,872 sq. ft.
1513 Santa Ana Ave., RANCHO VIEJO, TX 78575
MLS# 29779308Listed by: GRT REALTY - New
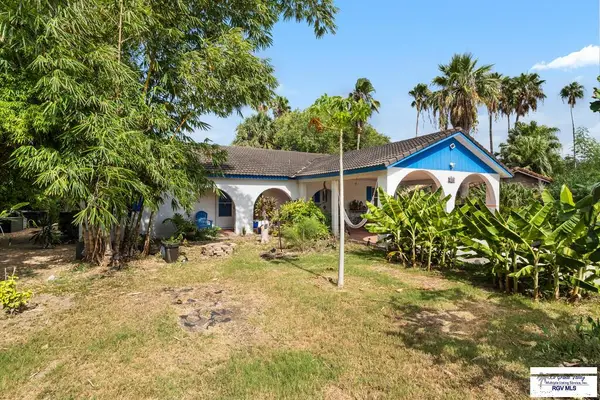 $239,999Active2 beds 2 baths1,280 sq. ft.
511 De Leon Ave., RANCHO VIEJO, TX 78575
MLS# 29779282Listed by: KELLER WILLIAMS LRGV - New
 $499,450Active3 beds 4 baths2,378 sq. ft.
344 Nicholas St, RANCHO VIEJO, TX 78575
MLS# 29779174Listed by: GRT REALTY  $695,000Active5 beds 6 baths3,470 sq. ft.
308 Escandon Ave., RANCHO VIEJO, TX 78575
MLS# 29779141Listed by: GRT REALTY $345,000Active0.42 Acres
1005 Santa Ana Ave., RANCHO VIEJO, TX 78575
MLS# 29778943Listed by: BADIOLA REAL ESTATE LLC


Protect your home and budget from life's surprises with an Assurant Home Warranty, backed by a partner that supports you through every step of homeownership. Explore Plans.
©2026 Century 21 Real Estate LLC. All rights reserved. CENTURY 21®, the CENTURY 21 Logo and C21® are service marks owned by Century 21 Real Estate LLC. Century 21 Real Estate LLC fully supports the principles of the Fair Housing Act and the Equal Opportunity Act. Each office is independently owned and operated. Listing information is deemed reliable but not guaranteed accurate.