
886 W San Francisco Avenue W, Raymondville, TX 78580
Local realty services provided by:CENTURY 21 Johnston Company
886 W San Francisco Avenue W,Raymondville, TX 78580
$113,000
- 4 Beds
- 2 Baths
- 1,786 sq. ft.
- Single family
- Active
Listed by: mari santana
Office: empire real estate
MLS#:515801
Source:TX_GMAR
Price summary
- Price:$113,000
- Price per sq. ft.:$63.27
About this home
Welcome to this spacious 4-bedroom, 2-bathroom home offering approximately 1,786 sq. ft. of comfortable living space in Raymondville. Ideally located just minutes from the heart of town and approximately 0.1 mile from L.C. Smith Elementary School, this property offers a convenient location for families. With four bedrooms, two full bathrooms, and a functional layout, there is plenty of space to accommodate everyday living, entertaining, and growing needs. Don’t miss the opportunity to make this well-located Raymondville home your own!
Contact an agent
Home facts
- Year built:2006
- Listing ID #:515801
- Added:2 day(s) ago
- Updated:September 23, 2026 at 04:43 AM
Rooms and interior
- Bedrooms:4
- Total bathrooms:2
- Full bathrooms:2
- Flooring:Tile
- Dining Description:1 Dining Area(s)
- Kitchen Description:Countertops (Granite), Electric Water Heater, Microwave
- Bedroom Description:Split Bedrooms, Walk-In Closet(s)
- Living area:1,786 sq. ft.
Heating and cooling
- Cooling:Central Air
- Heating:Central
- Central air:Yes
Structure and exterior
- Roof:Shingle
- Year built:2006
- Building area:1,786 sq. ft.
- Lot Features:Sidewalks
- Construction Materials:Brick
- Exterior Features:Chain Link, Patio Slab, Sidewalks
- Foundation Description:Slab
Schools
- High school:Raymondville H.S.
- Middle school:Myra Green
- Elementary school:Smith
Utilities
- Water:Electric Water Heater
- Sewer:City Sewer
Finances and disclosures
- Price:$113,000
- Price per sq. ft.:$63.27
- Tax amount:$3,436
Features and amenities
- Appliances:No Conveying Appliances
- Laundry features:Laundry Area, Washer/Dryer Connection
- Amenities:Crown/Cove Molding, Decorative/High Ceilings, Entrance Foyer, Sidewalks, Street Lights
New listings near 886 W San Francisco Avenue W
 $190,000Active5 beds 2 baths2,000 sq. ft.
17976 Fm 1762, Raymondville, TX 78580
MLS# 514522Listed by: Tnt Real Estate $90,000Pending0 Acres
Tract # 5 Fm 1762 Highway, Raymondville, TX 78580
MLS# 514654Listed by: A. Reyes & Associates $1,150,000Active4 beds 4 baths3,700 sq. ft.
10960 Fitch Rd., RAYMONDVILLE, TX 78580
MLS# 29779154Listed by: THE MBTEAM $60,000Pending3 beds 2 baths1,208 sq. ft.
200 Austin Street, Raymondville, TX 78580
MLS# 513650Listed by: Star Realty Group, Llc $234,000Active2 beds 3 baths3,570 sq. ft.
638 W Rodriguez Avenue, Raymondville, TX 78580
MLS# 513461Listed by: Coldwell Banker La Mansion $49,000Active0 Acres
1079 Rios Circle N, Raymondville, TX 78580
MLS# 513109Listed by: Dominion Real Estate $1,040,000Active57.65 Acres
0 Expressway 77, RAYMONDVILLE, TX 78580
MLS# 29778637Listed by: ENCORE FINE PROPERTIES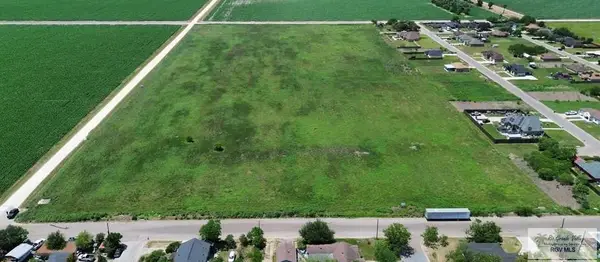 $475,000Active22.35 Acres
21.08 AC King Dr., RAYMONDVILLE, TX 78580
MLS# 29778500Listed by: ENCORE FINE PROPERTIES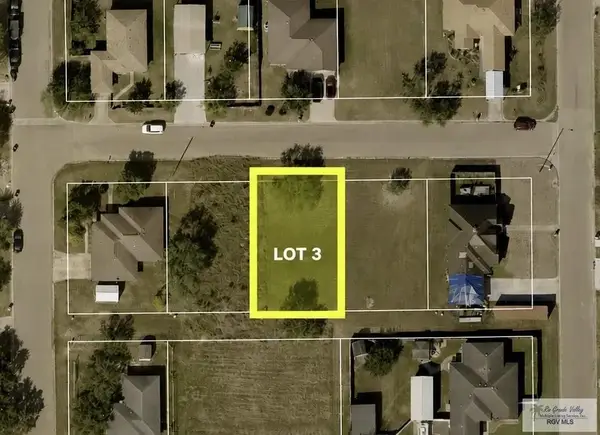 $49,000Active0.15 Acres
0 Alamo St #Lot 3, RAYMONDVILLE, TX 78580
MLS# 29778158Listed by: THE MBTEAM


Protect your home and budget from life's surprises with an Assurant Home Warranty, backed by a partner that supports you through every step of homeownership. Explore Plans.
©2026 Century 21 Real Estate LLC. All rights reserved. CENTURY 21®, the CENTURY 21 Logo and C21® are service marks owned by Century 21 Real Estate LLC. Century 21 Real Estate LLC fully supports the principles of the Fair Housing Act and the Equal Opportunity Act. Each office is independently owned and operated. Listing information is deemed reliable but not guaranteed accurate.