
104 Prairie View Lane, Red Oak, TX 75154
Local realty services provided by:CENTURY 21 Judge Fite Company
Listed by:
 Jamie Wickliffe(214) 676 - 2896CENTURY 21 Judge Fite Company
Office: century 21 judge fite company
MLS#:21226121
Source:GDAR
Price summary
- Price:$329,000
- Price per sq. ft.:$263.2
About this home
Fresh paint, new flooring, and beautifully updated kitchen and baths set the stage for this inviting Texas home! This charming 3-bedroom, 2-bath residence offers the perfect blend of comfort, space, and value, complete with a 2-car garage. Situated on over half an acre with **NO CITY TAXES**, this property is ideal for those seeking peaceful country living without sacrificing everyday convenience. Step inside to discover a thoughtfully updated interior designed for modern living. The expansive backyard is a true highlight‹”perfect for entertaining, relaxing, or simply enjoying the quiet surroundings. Located in the growing community of Red Oak, you'll enjoy easy access to the DFW Metroplex, top-rated schools, medical facilities, shopping, dining, and abundant job opportunities‹”all while coming home to the serenity of the countryside. Don't miss your chance‹”homes like this don't come around often!
Contact an agent
Home facts
- Year built:1982
- Subdivision & Development:Prairie View
- Listing ID #:21226121
- Added:205 day(s) ago
- Updated:October 25, 2026 at 11:39 AM
Rooms and interior
- Bedrooms:3
- Total bathrooms:2
- Full bathrooms:2
- Flooring:Luxury Vinyl Plank
- Kitchen Description:Dishwasher, Disposal, Electric Cooktop, Electric Oven
- Living area:1,250 sq. ft.
Heating and cooling
- Cooling:Ceiling Fans, Central Air, Electric
- Heating:Central, Electric
- Central air:Yes
Structure and exterior
- Roof:Composition
- Year built:1982
- Building area:1,250 sq. ft.
- Lot area:0.57 Acres
- Lot Features:Interior Lot, Landscaped, Lawn, Level, Many Trees, Subdivision
- Architectural Style:Traditional
- Construction Materials:Brick
- Foundation Description:Slab
- Levels:1 Story
Schools
- High school:Red Oak
- Middle school:Red Oak
- Elementary school:Eastridge
Finances and disclosures
- Price:$329,000
- Price per sq. ft.:$263.2
- Tax amount:$4,182
Features and amenities
- Appliances:Dishwasher, Disposal, Electric Cooktop, Electric Oven
- Amenities:Smoke Detectors
Parking
- Garage:Yes
- Garage spaces:2
Information provided, in part, by North Texas Real Estate Information Systems, Inc. Last Updated October 25, 2026 Listings with the NTREIS logo are listed by brokerages other than CENTURY 21 Judge Fite Company. GDAR Member Broker: Ashley ConlonNew listings near 104 Prairie View Lane
- New
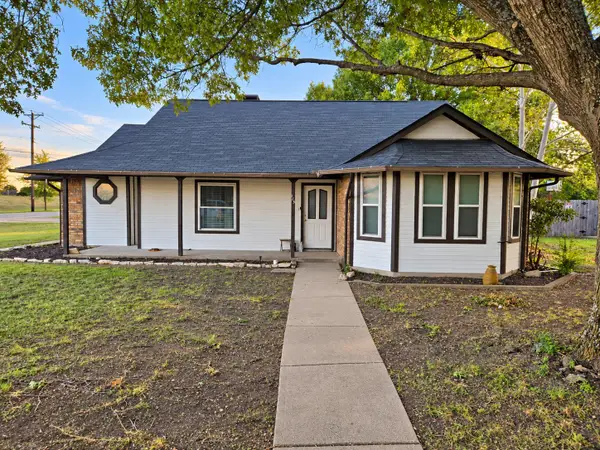 $270,000Active3 beds 2 baths1,632 sq. ft.
113 Dove Avenue, Red Oak, TX 75154
MLS# 21416205Listed by: FRITZ REALTY GROUP LLC - New
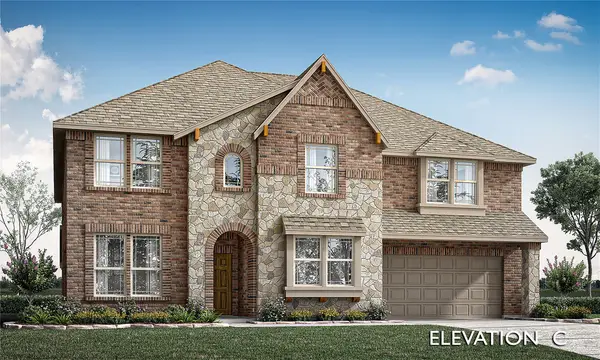 $663,775Active6 beds 6 baths3,774 sq. ft.
903 Lasalle Drive, Red Oak, TX 75154
MLS# 21419385Listed by: VISIONS REALTY & INVESTMENTS - New
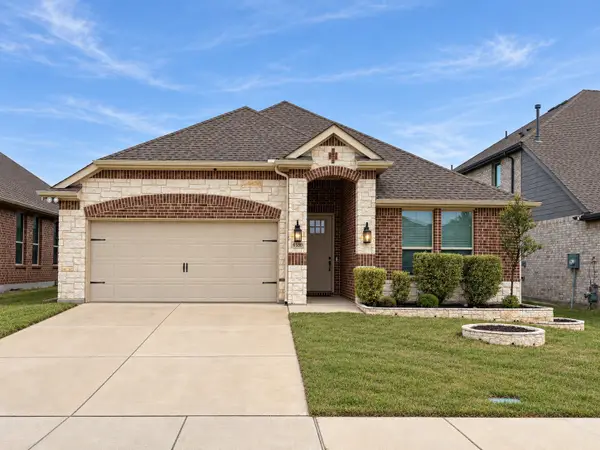 $325,000Active4 beds 2 baths2,014 sq. ft.
658 Erin Hills Drive, Red Oak, TX 75154
MLS# 21418613Listed by: MISSION REAL ESTATE GROUP - New
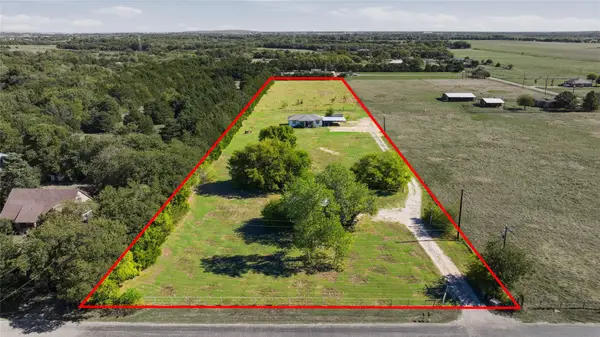 $500,000Active3 beds 2 baths1,104 sq. ft.
937 Batchler Road, Red Oak, TX 75154
MLS# 21418289Listed by: CITY REAL ESTATE - New
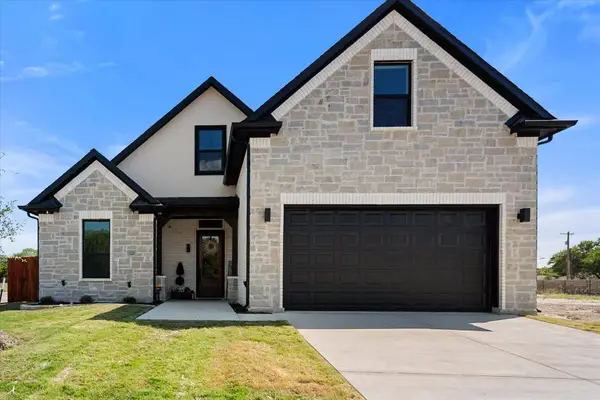 $569,000Active4 beds 4 baths2,567 sq. ft.
122 Yvonne Street, Red Oak, TX 75154
MLS# 21416971Listed by: SHINING STAR REALTY INC. - New
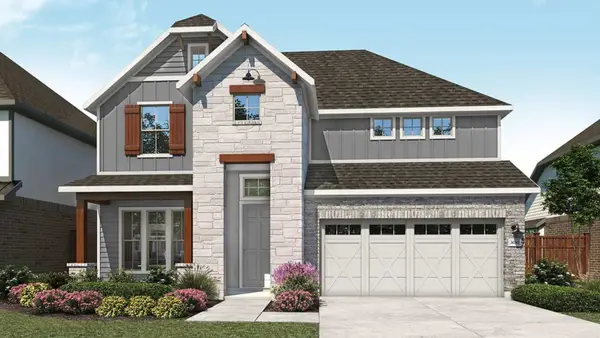 $496,418Active4 beds 4 baths3,076 sq. ft.
758 Longbow Drive, Red Oak, TX 75154
MLS# 21414700Listed by: DRB GROUP REALTY, LLC 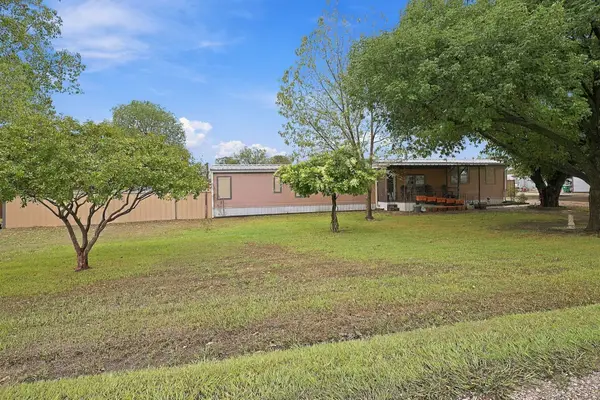 $350,000Active3 beds 2 baths1,120 sq. ft.
510 Oak Dell Lane, Red Oak, TX 75154
MLS# 21408529Listed by: EPIQUE REALTY LLC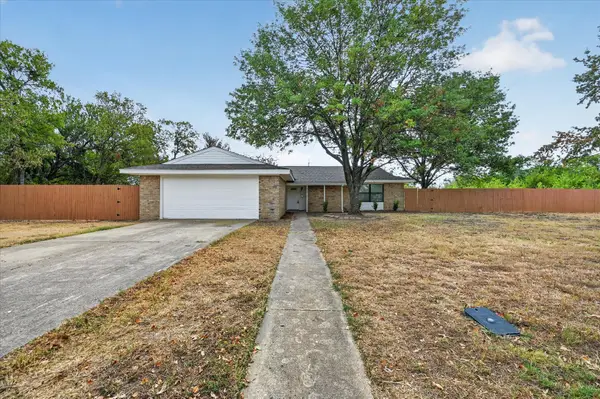 $350,000Active3 beds 2 baths1,714 sq. ft.
113 Bow Creek Circle, Red Oak, TX 75154
MLS# 21402388Listed by: SOUTHERN HILLS REALTY- Open Mon, 9am to 7pm
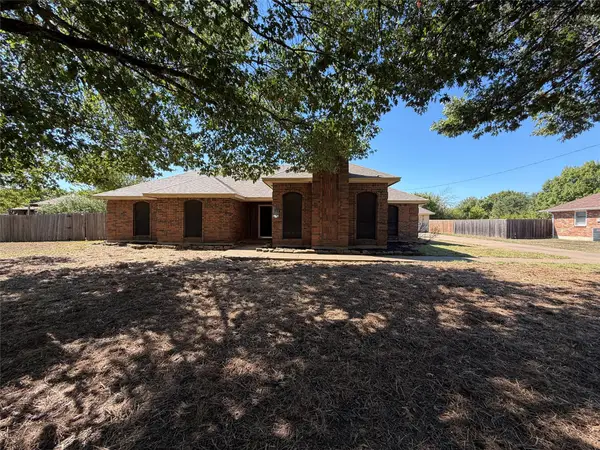 $370,000Active3 beds 2 baths2,095 sq. ft.
133 Jason Drive, Red Oak, TX 75154
MLS# 21407663Listed by: OPENDOOR BROKERAGE, LLC 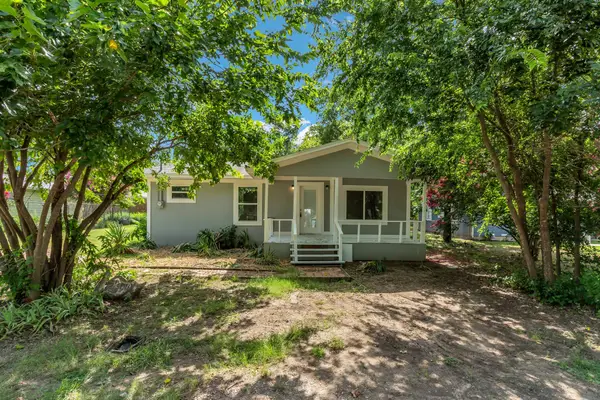 $215,000Active3 beds 2 baths920 sq. ft.
110 N Hillside Street, Red Oak, TX 75154
MLS# 21398961Listed by: EXP REALTY LLC


Protect your home and budget from life's surprises with an Assurant Home Warranty, backed by a partner that supports you through every step of homeownership. Explore Plans.
©2026 Century 21 Real Estate LLC. All rights reserved. CENTURY 21®, the CENTURY 21 Logo and C21® are service marks owned by Century 21 Real Estate LLC. Century 21 Real Estate LLC fully supports the principles of the Fair Housing Act and the Equal Opportunity Act. Each office is independently owned and operated. Listing information is deemed reliable but not guaranteed accurate.