
113 Cool Meadows Lane, Red Oak, TX 75154
Local realty services provided by:CENTURY 21 Harvey Properties
Listed by: brandee escalante, tami davis
Office: exp realty
MLS#:21325120
Source:GDAR
Price summary
- Price:$349,900
- Price per sq. ft.:$157.61
- Monthly HOA dues:$50
About this home
WOW! Preferred lender incentive available to qualified buyers using one of our preferred lenders-ask for details. Space, flexibility, and thoughtful touches throughout — this 4-bedroom, 2-bath home has a lot going for it. A dedicated study offers a true work-from-home setup, two dining areas give you room to spread out, and a bonus space flexes to fit your life, whether that's a playroom, second living area, or home gym. Pride of ownership shows in every corner.Out back, the low-maintenance turf lawn means more weekends and fewer chores, and the fire pit patio sets the scene for evenings with friends or quiet nights under the stars.Tucked into the Harmony neighborhood, you'll have walking paths, a community playground, and a splash pad just minutes from your door. Comfort, function, and lifestyle — this one checks every box. Schedule your showing today!
Contact an agent
Home facts
- Year built:2019
- Subdivision & Development:Harmony Phase 3
- Listing ID #:21325120
- Added:108 day(s) ago
- Updated:October 26, 2026 at 08:23 AM
Rooms and interior
- Bedrooms:4
- Total bathrooms:2
- Full bathrooms:2
- Flooring:Carpet, Ceramic Tile, Vinyl
- Kitchen Description:Dishwasher, Disposal, Electric Cooktop, Electric Oven, Microwave
- Living area:2,220 sq. ft.
Heating and cooling
- Cooling:Central Air, Electric
- Heating:Central, Electric
- Central air:Yes
Structure and exterior
- Roof:Composition
- Year built:2019
- Building area:2,220 sq. ft.
- Lot area:0.13 Acres
- Lot Features:Interior Lot
- Architectural Style:Traditional
- Construction Materials:Brick
- Foundation Description:Slab
- Levels:1 Story
Schools
- High school:Red Oak
- Middle school:Red Oak
- Elementary school:Russell Schupmann
Finances and disclosures
- Price:$349,900
- Price per sq. ft.:$157.61
- Tax amount:$7,564
Features and amenities
- Appliances:Dishwasher, Disposal, Electric Cooktop, Electric Oven, Microwave
- Amenities:Window Coverings
Parking
- Garage:Yes
- Garage spaces:2
 Information provided, in part, by North Texas Real Estate Information Systems, Inc. Last Updated October 26, 2026 Listings with the NTREIS logo are listed by brokerages other than CENTURY 21 Harvey Properties. GDAR Member Broker: Renee Harvey
New listings near 113 Cool Meadows Lane
- New
 $389,900Active3 beds 2 baths2,139 sq. ft.
169 Laurel Oak, Castroville, TX 78009
MLS# 2026110Listed by: DAVALOS & ASSOCIATES - New
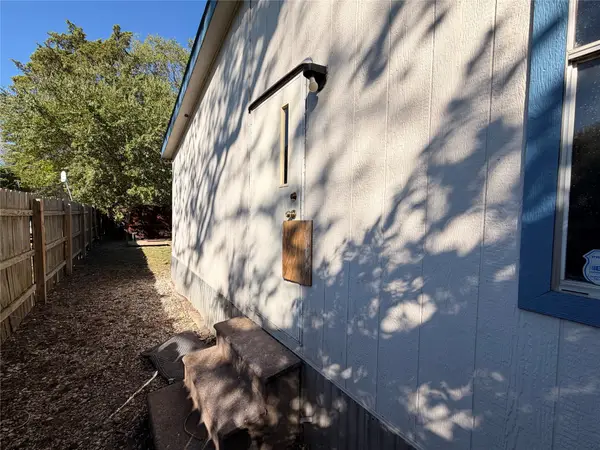 $198,000Active3 beds 1 baths1,792 sq. ft.
704 Lazy Springs Drive, Red Oak, TX 75154
MLS# 21420266Listed by: SUNNY GRAHAM REALTY - New
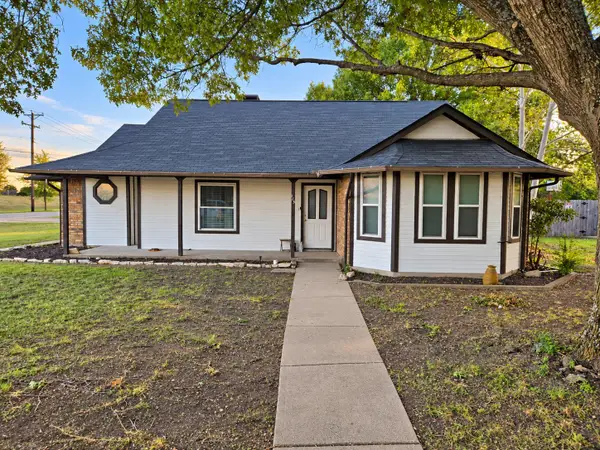 $270,000Active3 beds 2 baths1,632 sq. ft.
113 Dove Avenue, Red Oak, TX 75154
MLS# 21416205Listed by: FRITZ REALTY GROUP LLC - New
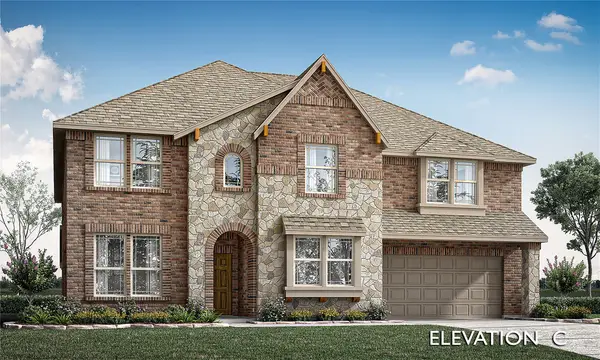 $663,775Active6 beds 6 baths3,774 sq. ft.
903 Lasalle Drive, Red Oak, TX 75154
MLS# 21419385Listed by: VISIONS REALTY & INVESTMENTS - New
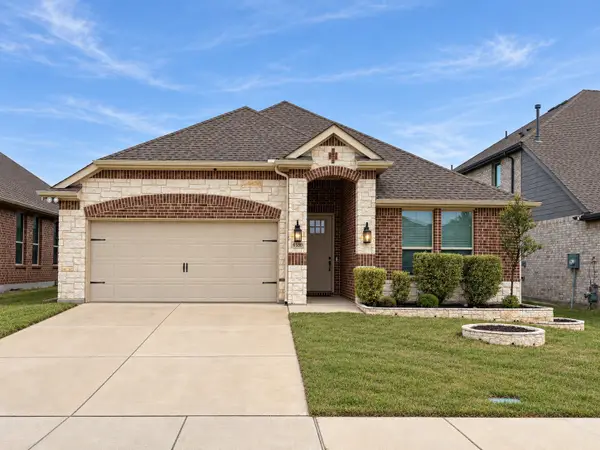 $325,000Active4 beds 2 baths2,014 sq. ft.
658 Erin Hills Drive, Red Oak, TX 75154
MLS# 21418613Listed by: MISSION REAL ESTATE GROUP - New
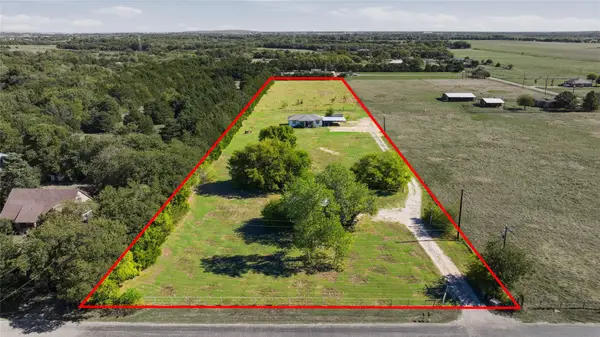 $500,000Active3 beds 2 baths1,104 sq. ft.
937 Batchler Road, Red Oak, TX 75154
MLS# 21418289Listed by: CITY REAL ESTATE - New
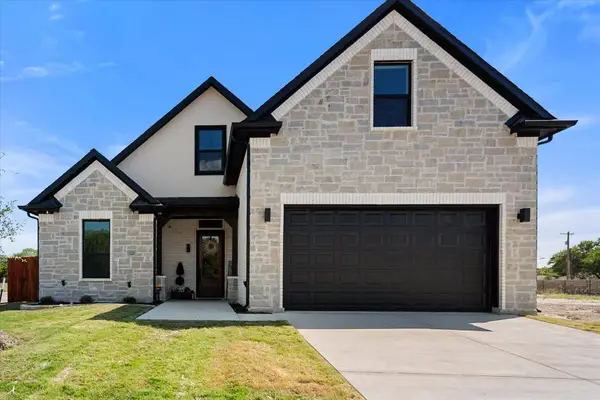 $569,000Active4 beds 4 baths2,567 sq. ft.
122 Yvonne Street, Red Oak, TX 75154
MLS# 21416971Listed by: SHINING STAR REALTY INC. - New
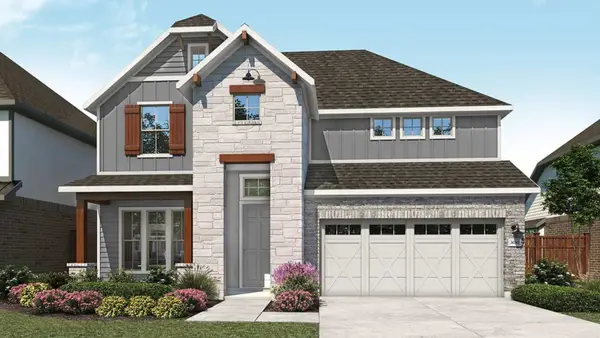 $496,418Active4 beds 4 baths3,076 sq. ft.
758 Longbow Drive, Red Oak, TX 75154
MLS# 21414700Listed by: DRB GROUP REALTY, LLC 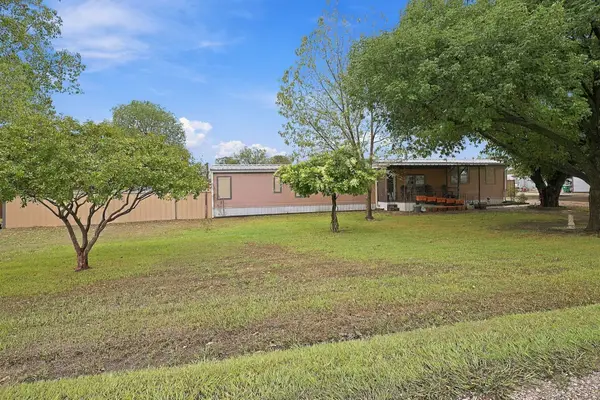 $350,000Active3 beds 2 baths1,120 sq. ft.
510 Oak Dell Lane, Red Oak, TX 75154
MLS# 21408529Listed by: EPIQUE REALTY LLC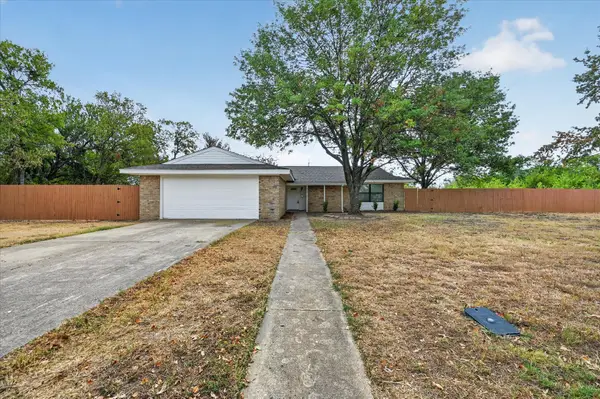 $350,000Active3 beds 2 baths1,714 sq. ft.
113 Bow Creek Circle, Red Oak, TX 75154
MLS# 21402388Listed by: SOUTHERN HILLS REALTY


Protect your home and budget from life's surprises with an Assurant Home Warranty, backed by a partner that supports you through every step of homeownership. Explore Plans.
©2026 Century 21 Real Estate LLC. All rights reserved. CENTURY 21®, the CENTURY 21 Logo and C21® are service marks owned by Century 21 Real Estate LLC. Century 21 Real Estate LLC fully supports the principles of the Fair Housing Act and the Equal Opportunity Act. Each office is independently owned and operated. Listing information is deemed reliable but not guaranteed accurate.