
640 Medinah Road, Red Oak, TX 75154
Local realty services provided by:CENTURY 21 Judge Fite Company
Listed by: holly spearmon
Office: redfin corporation
MLS#:21422420
Source:GDAR
Price summary
- Price:$355,000
- Price per sq. ft.:$157.78
- Monthly HOA dues:$20.83
About this home
Flexible two-story floor plan – The Stanley floor plan by Trophy Signature Homes. 4 bedrooms and 3 full baths. First-floor primary bedroom with ensuite and a guest bedroom with full bathroom – Great for visitors, a private office, or multigenerational living. Spacious kitchen – Natural stone countertops, stainless steel appliances, and a large center island. Open-concept living area – Large windows bring natural light into the family room with fireplace and dining area. Upstairs. 2 bedrooms and a loft – Additional living space for entertainment, a playroom, or a second lounge. Smart-home features – Equipped with smart-home technology. Outdoor features – Covered porch, fenced backyard, and attached two-car garage. Community – Located in Oakmont Park, within Red Oak ISD. Well maintained, thoughtfully cared for, and ready to welcome its next owners.
Contact an agent
Home facts
- Year built:2022
- Subdivision & Development:Oakmont Park Sub Ph 2
- Listing ID #:21422420
- Added:1 day(s) ago
- Updated:October 30, 2026 at 02:48 AM
Rooms and interior
- Bedrooms:4
- Total bathrooms:3
- Full bathrooms:3
- Flooring:Carpet, Vinyl
- Kitchen Description:Dishwasher, Disposal, Gas Cooktop, Gas Oven, Vented Exhaust Fan
- Living area:2,250 sq. ft.
Heating and cooling
- Cooling:Central Air
- Heating:Central
- Central air:Yes
Structure and exterior
- Roof:Composition
- Year built:2022
- Building area:2,250 sq. ft.
- Lot area:0.14 Acres
- Lot Features:Subdivision
- Architectural Style:Traditional
- Construction Materials:Brick
- Foundation Description:Slab
- Levels:2 Story
Schools
- High school:Red Oak
- Middle school:Red Oak
- Elementary school:Eastridge
Finances and disclosures
- Price:$355,000
- Price per sq. ft.:$157.78
- Tax amount:$6,952
Features and amenities
- Appliances:Dishwasher, Disposal, Gas Cooktop, Gas Oven, Tankless Water Heater, Vented Exhaust Fan
- Amenities:Smoke Detectors
- Smart home:Yes
Parking
- Garage:Yes
- Garage spaces:2
 Information provided, in part, by North Texas Real Estate Information Systems, Inc. Last Updated October 30, 2026 Listings with the NTREIS logo are listed by brokerages other than CENTURY 21 Judge Fite Company. GDAR Member Broker: Ashley Conlon
New listings near 640 Medinah Road
- New
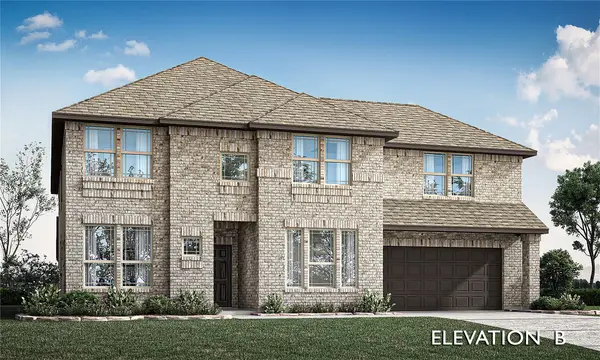 $619,000Active5 beds 5 baths3,785 sq. ft.
1247 Wrenwood Lane, Red Oak, TX 75154
MLS# 21421461Listed by: VISIONS REALTY & INVESTMENTS - New
 $389,900Active3 beds 2 baths2,139 sq. ft.
169 Laurel Oak, Castroville, TX 78009
MLS# 2026110Listed by: DAVALOS & ASSOCIATES - New
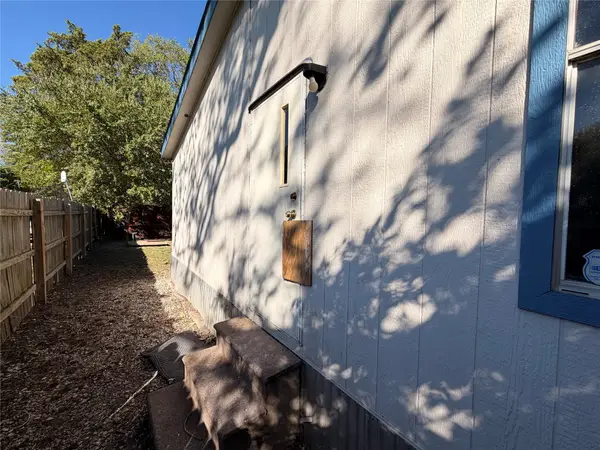 $198,000Active3 beds 1 baths1,792 sq. ft.
704 Lazy Springs Drive, Red Oak, TX 75154
MLS# 21420266Listed by: SUNNY GRAHAM REALTY - New
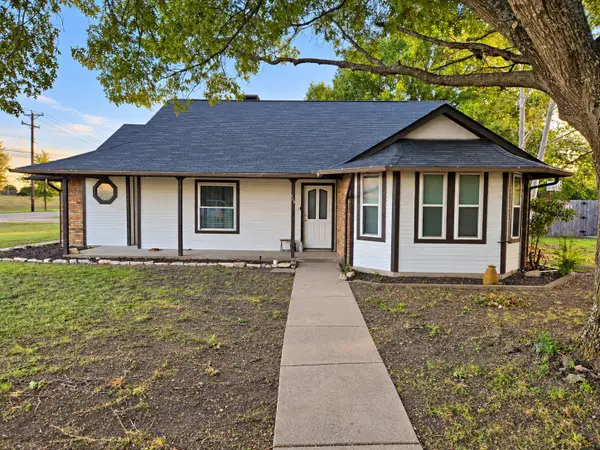 $270,000Active3 beds 2 baths1,632 sq. ft.
113 Dove Avenue, Red Oak, TX 75154
MLS# 21416205Listed by: FRITZ REALTY GROUP LLC - New
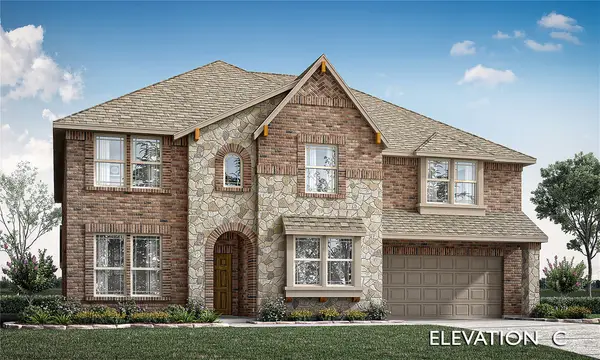 $633,000Active6 beds 6 baths4,232 sq. ft.
903 Lasalle Drive, Red Oak, TX 75154
MLS# 21419385Listed by: VISIONS REALTY & INVESTMENTS 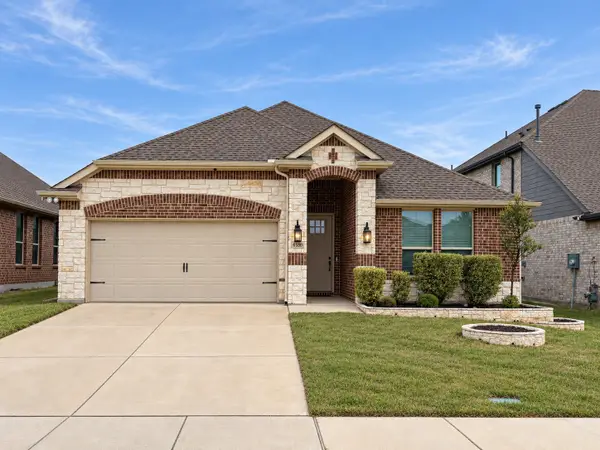 $325,000Pending4 beds 2 baths2,014 sq. ft.
658 Erin Hills Drive, Red Oak, TX 75154
MLS# 21418613Listed by: MISSION REAL ESTATE GROUP- New
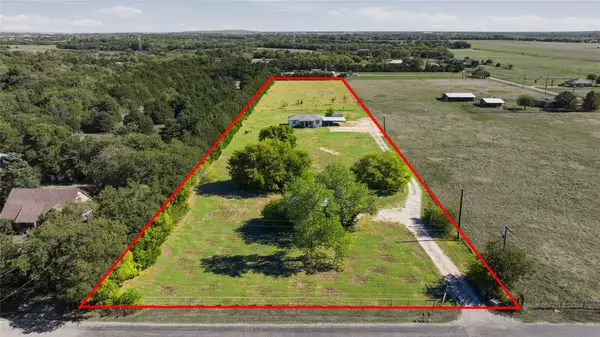 $500,000Active3 beds 2 baths1,104 sq. ft.
937 Batchler Road, Red Oak, TX 75154
MLS# 21418289Listed by: CITY REAL ESTATE - New
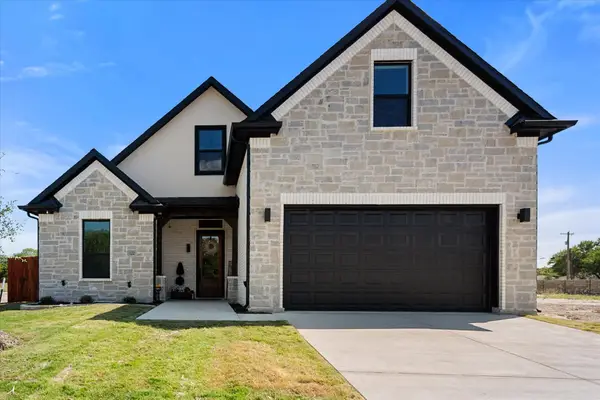 $569,000Active4 beds 4 baths2,567 sq. ft.
122 Yvonne Street, Red Oak, TX 75154
MLS# 21416971Listed by: SHINING STAR REALTY INC. 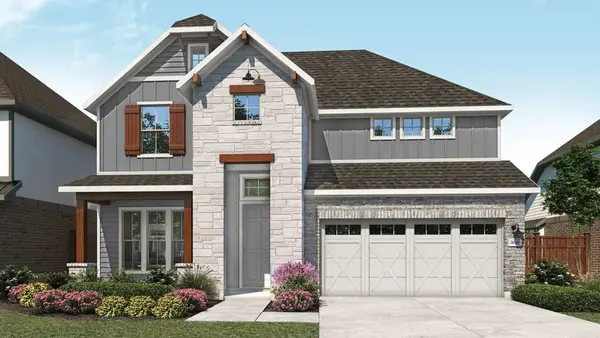 $496,418Active4 beds 4 baths3,076 sq. ft.
758 Longbow Drive, Red Oak, TX 75154
MLS# 21414700Listed by: DRB GROUP REALTY, LLC


Protect your home and budget from life's surprises with an Assurant Home Warranty, backed by a partner that supports you through every step of homeownership. Explore Plans.
©2026 Century 21 Real Estate LLC. All rights reserved. CENTURY 21®, the CENTURY 21 Logo and C21® are service marks owned by Century 21 Real Estate LLC. Century 21 Real Estate LLC fully supports the principles of the Fair Housing Act and the Equal Opportunity Act. Each office is independently owned and operated. Listing information is deemed reliable but not guaranteed accurate.