
126 Mariana Dr A, Red Rock, TX 78662
Local realty services provided by:CENTURY 21 North East
126 Mariana Dr A,Red Rock, TX 78662
$1,170,000
- 7 Beds
- 7 Baths
- 5,200 sq. ft.
- Single family
- Active
Listed by: samantha bazan
Office: united realty group of texas, llc.
MLS#:2004457
Source:LERA
Price summary
- Price:$1,170,000
- Price per sq. ft.:$225
About this home
NO RESTRICTIONS!!! Discover the perfect blend of luxury and versatility with lots of room, 8 acres, featuring a spacious 4000 sqft main home alongside two charming 600 sqft guesthouses. Ideal for multi-generational living, rental opportunities, or a cozy retreat, this estate offers three bedrooms and four bathrooms in the main house, with high cathedral ceilings, a wood-burning fireplace, and breathtaking views. The chef's kitchen is a culinary dream, boasting a walk-in pantry, an island, and ample space for entertaining. With two sets of washers and dryers and three refrigerators included, convenience is at your fingertips. Each bedroom is equipped with its own thermostat, ensuring personalized comfort. Located just 18 minutes from the Circuit of Americas and close to Austin Airport, this property is a tranquil haven with adventure just around the corner. All furniture in guest homes covey with sale!
Contact an agent
Home facts
- Year built:2005
- Subdivision & Development:A
- Listing ID #:2004457
- Added:45 day(s) ago
- Updated:September 14, 2026 at 01:49 PM
Rooms and interior
- Bedrooms:7
- Total bathrooms:7
- Full bathrooms:5
- Half bathrooms:2
- Flooring:Carpeting, Stained Concrete, Stone
- Kitchen Description:Built-In Oven, Cook Top, Dishwasher, Disposal, Microwave Oven, Refrigerator, Stove/Range
- Bedroom Description:All Bedrooms Downstairs, Master Bedroom Downstairs
- Living area:5,200 sq. ft.
Heating and cooling
- Cooling:Three+ Central
- Heating:Central, Electric, Propane Owned
Structure and exterior
- Roof:Metal
- Year built:2005
- Building area:5,200 sq. ft.
- Lot area:8.14 Acres
- Architectural Style:One Story
- Construction Materials:Rock/Stone Veneer, Stone/Rock
- Foundation Description:Slab
- Levels:1 Story
Schools
- High school:Call District
- Middle school:Call District
- Elementary school:Call District
Utilities
- Sewer:Septic
Finances and disclosures
- Price:$1,170,000
- Price per sq. ft.:$225
- Tax amount:$8,884 (2024)
Features and amenities
- Laundry features:Dryer, Dryer Connection, Laundry Main Level, Washer, Washer Connection
- Amenities:Built-In Oven, Ceiling Fans, Smoke Alarm
 IDX information is provided exclusively for consumers’ personal, non-commercial use, that it may not be used for any purpose other than to identify prospective properties consumers may be interested in purchasing, and that the data is deemed reliable but is not guaranteed accurate by LERA MLS (Local Expertise Regional Access). The MLS may, at its discretion, require use of other disclaimers as necessary to protect participants and/or the MLS from liability. SABOR Member Broker: Lisa Shaw
New listings near 126 Mariana Dr A
- New
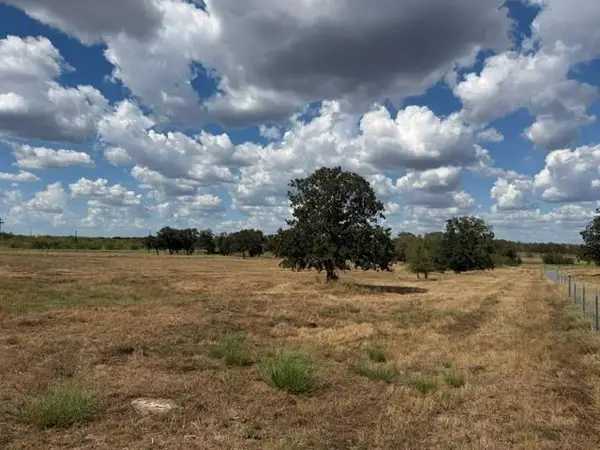 $135,000Active2.78 Acres
114 Sunny Day Dr, Red Rock, TX 78662
MLS# 2855663Listed by: JPAR - FRISCO - New
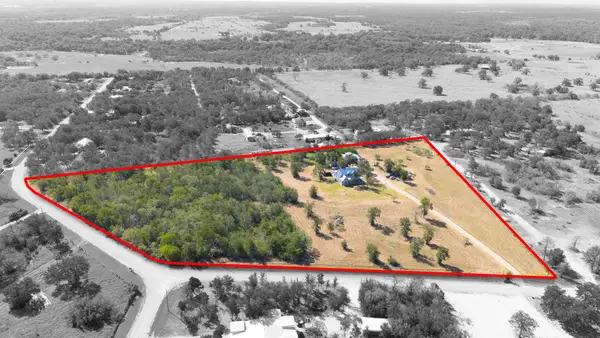 $449,000Active3 beds 2 baths2,308 sq. ft.
201 Cherylton Dr, Red Rock, TX 78662
MLS# 2972903Listed by: TEXAS ALLY REAL ESTATE GROUP - New
 $385,000Active3 beds 2 baths1,642 sq. ft.
611 Wilson Rd, Red Rock, TX 78662
MLS# 5370233Listed by: RIATA REAL ESTATE - New
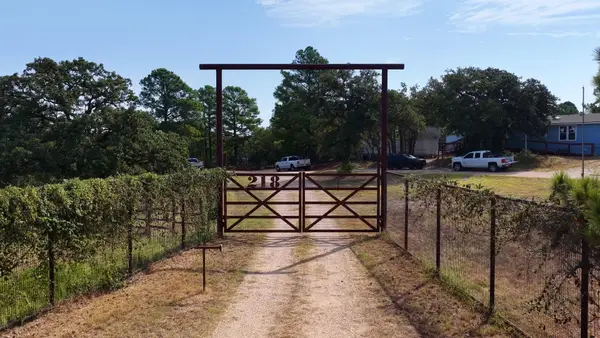 $1,199,000Active9 beds 7 baths9,999 sq. ft.
218 Little Ranch Rd, Red Rock, TX 78662
MLS# 2345458Listed by: KELLER WILLIAMS BRAZOS WEST  $467,000Active3 beds 2 baths1,568 sq. ft.
153 Carissa Lane, Red Rock, TX 78662
MLS# 97506233Listed by: EXP REALTY LLC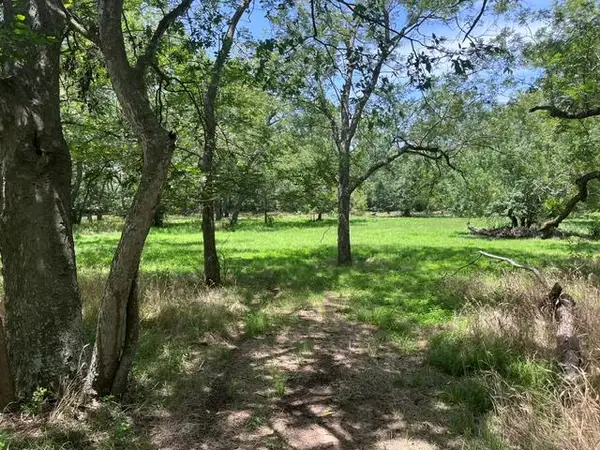 $575,000Active3 beds 1 baths1,178 sq. ft.
344 & 343 Bateman Rd, Red Rock, TX 78662
MLS# 2332096Listed by: PINNACLE REALTY ADVISORS $575,000Active3 beds 1 baths1,178 sq. ft.
344 & 343 Bateman Rd, Red Rock, TX 78662
MLS# 4318595Listed by: PINNACLE REALTY ADVISORS $170,000Active8.7 Acres
326 Bartsch Ln, Red Rock, TX 78662
MLS# 3475012Listed by: ALL CITY REAL ESTATE LTD. CO $385,000Active3 beds 2 baths1,642 sq. ft.
611 Wilson Road, Red Rock, TX 78662
MLS# 621993Listed by: RIATA REAL ESTATE $150,000Active2.61 Acres
19032 Fm 86 #1-12, Red Rock, TX 78662
MLS# 2415446Listed by: DASH REALTY


Protect your home and budget from life's surprises with an Assurant Home Warranty, backed by a partner that supports you through every step of homeownership. Explore Plans.
©2026 Century 21 Real Estate LLC. All rights reserved. CENTURY 21®, the CENTURY 21 Logo and C21® are service marks owned by Century 21 Real Estate LLC. Century 21 Real Estate LLC fully supports the principles of the Fair Housing Act and the Equal Opportunity Act. Each office is independently owned and operated. Listing information is deemed reliable but not guaranteed accurate.