
104 Old Beeville Highway, Refugio, TX 78377
Local realty services provided by:CENTURY 21 North East
Listed by: star garza
Office: zest realty
MLS#:467557
Source:South Texas MLS
Price summary
- Price:$275,000
- Price per sq. ft.:$167.89
About this home
If you've been searching for a move-in ready home with acreage, mature trees, updated interior, and room to grow, this Texas country property deserves a closer look.
Turn down onto a long paved driveway that leads you to an all brick home that sits on 3 acres of land that offers privacy and space buyers are looking for.
Approximately two acres are beautifully maintained with mature shade trees and open green space, while the additional acre remains untouched—giving you the flexibility to create a garden, workshop area, recreational space, or simply enjoy the natural South Texas landscape.
Inside, this 3 bedroom 2 bath home also offers 2 spacious living areas that feature large windows for that natural light and built-in bookshelves. The kitchen features updated stone countertops and opens to a generously sized mudroom with additional space for storage and everyday essentials.
All three bedrooms offer comfortable living space, while both bathrooms have been updated with tiled showers and rustic-inspired finishes. Recent interior improvements include the removal of all carpet that was replaced with vinyl flooring and fresh paint throughout much of the home.
The home also has a 2024 roof and energy-efficient windows installed in 2025.
Outside is where this 3-acre country property really shines. A greenhouse is ready for gardening, mature trees provide plenty of shade, and the expansive property offers room to enjoy outdoor living, entertaining, pets, hobbies, or simply watching a South Texas sunset.
And when we say **move-in ready**, we mean it—the **refrigerator, washer, and dryer are included**. Just bring your belongings and start enjoying the space, privacy, and slower pace of country living....
Contact an agent
Home facts
- Year built:1966
- Subdivision & Development:Holmes Heard
- Listing ID #:467557
- Added:287 day(s) ago
- Updated:August 24, 2026 at 02:10 PM
Rooms and interior
- Bedrooms:3
- Total bathrooms:2
- Full bathrooms:2
- Flooring:Carpet, Vinyl
- Kitchen Description:Electric Oven, Electric Range, Free Standing Range, Range Hood, Refrigerator
- Living area:1,638 sq. ft.
Heating and cooling
- Cooling:Central Air, Electric
- Heating:Central, Electric
- Central air:Yes
Structure and exterior
- Roof:Shingle
- Year built:1966
- Building area:1,638 sq. ft.
- Lot area:3 Acres
- Lot Features:Landscaped
- Exterior Features:Covered, Patio
- Foundation Description:Slab
- Levels:1 Story
Schools
- High school:Refugio
- Middle school:Refugio
- Elementary school:Refugio
Utilities
- Water:Water Available, Well
- Sewer:Septic Available
Finances and disclosures
- Price:$275,000
- Price per sq. ft.:$167.89
Features and amenities
- Appliances:Dryer, Electric Oven, Electric Range, Free Standing Range, Range Hood, Refrigerator, Washer
- Laundry features:Dryer, Dryer Hookup, Washer, Washer Hookup
Parking
- Parking description:Detached, Garage, Garage Door Opener, Rear Side Off Street
- Garage:Yes
- Garage spaces:2
 Based on information from South Texas MLS, LLC as 2026. All information provided is deemed reliable but is not guaranteed and should be independently verified. South Texas MLS, LLC provides the MLS and all content therein “AS IS” and without any warranty, express or implied. MLS aggregate data is a copyright of Texas Association of REALTORS® (TAR) and that the reader may not reproduce or distribute the MLS aggregate data. TX_CCAR Member Broker: Lisa Shaw
New listings near 104 Old Beeville Highway
- New
 $131,640Active10.97 Acres
000 Highway 202- Tract 25, Refugio, TX 78377
MLS# 481174Listed by: KELLER WILLIAMS COASTAL BEND  $179,000Active10.1 Acres
157 Brushy Creek Road, Refugio, TX 78377
MLS# 622525Listed by: COLDWELL BANKER D'ANN HARPER $58,500Active2 beds 1 baths930 sq. ft.
501 E Commons Street, Refugio, TX 78377
MLS# 480513Listed by: ULTIMA REAL ESTATE $85,900Active3 beds 2 baths1,280 sq. ft.
410 Second, Refugio, TX 78377
MLS# 480126Listed by: KELLER WILLIAMS COASTAL BEND $235,000Active1 beds 1 baths616 sq. ft.
796 Shelly Road, Refugio, TX 78377
MLS# 7807000Listed by: TEXAS SIGNATURE REALTY $87,000Active3 beds 2 baths1,368 sq. ft.
207 Dunbar Street, Refugio, TX 78377
MLS# 479966Listed by: KM PREMIER REAL ESTATE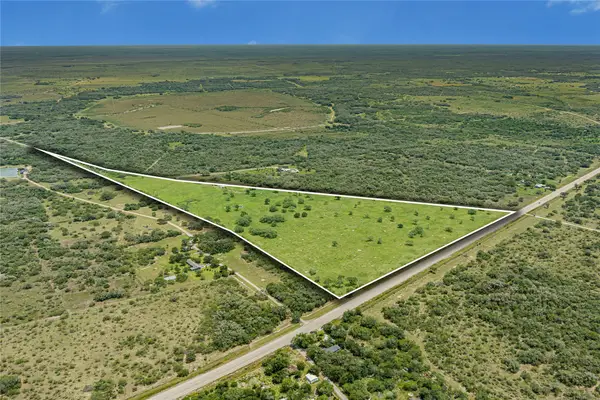 $375,000Active42 Acres
00 Hwy 183, Refugio, TX 78377
MLS# 26515848Listed by: REPUBLIC RANCHES, LLC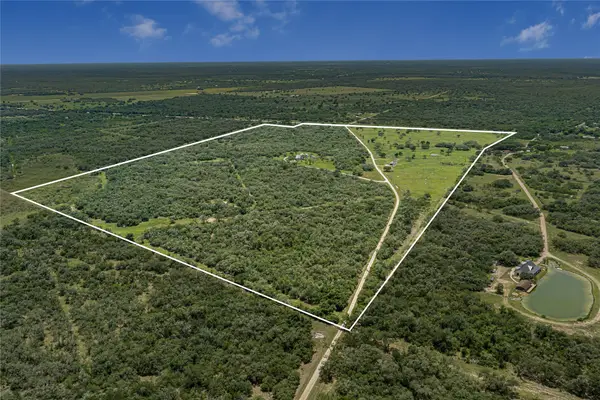 $1,500,000Active-- beds -- baths
0 Hwy 183, Refugio, TX 78377
MLS# 8197891Listed by: REPUBLIC RANCHES, LLC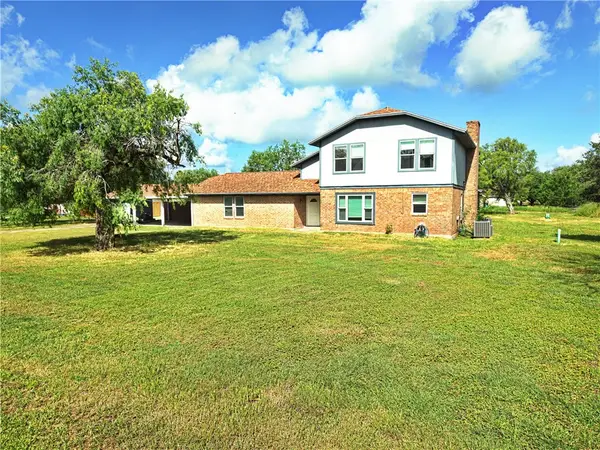 $245,000Active3 beds 3 baths2,864 sq. ft.
106 Adkins, Refugio, TX 78377
MLS# 478921Listed by: KELLER WILLIAMS COASTAL BEND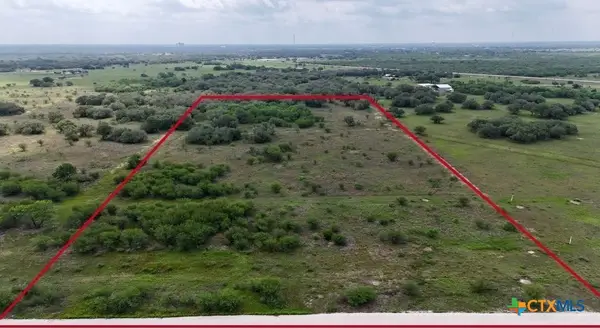 $136,375Active10.91 Acres
000 Old Goliad Rd- Tract 13, Refugio, TX 78377
MLS# 618445Listed by: KELLER WILLIAMS COASTAL BEND


Protect your home and budget from life's surprises with an Assurant Home Warranty, backed by a partner that supports you through every step of homeownership. Explore Plans.
©2026 Century 21 Real Estate LLC. All rights reserved. CENTURY 21®, the CENTURY 21 Logo and C21® are service marks owned by Century 21 Real Estate LLC. Century 21 Real Estate LLC fully supports the principles of the Fair Housing Act and the Equal Opportunity Act. Each office is independently owned and operated. Listing information is deemed reliable but not guaranteed accurate.