
1070 S Reno Road, Reno, TX 76082
Local realty services provided by:CENTURY 21 Harvey Properties
Listed by: jose de la fuente, shayla de la fuente
Office: the property shop
MLS#:21344122
Source:GDAR
Price summary
- Price:$1,999,900
- Price per sq. ft.:$741.8
About this home
Are you looking for an East Texas feel, but centrally located west of Fort Worth? Welcome to an extraordinary 50± acre luxury Texas ranch where refined country living, recreation and ranch functionality come together in one remarkable property.
From the moment you arrive, the setting is captivating. Approximately 26.49 acres of beautifully manicured pasture blend seamlessly with 24 acres of mature woods, creating breathtaking scenery, privacy and endless possibilities. Meticulously cross-fenced and ready for immediate use, the ranch is cross fenced, ideal for cattle, horses and livestock, with productive pastures capable of producing up to approximately 100 round bales. Spend your days riding ATVs through the woods, hunting impressive Texas whitetail, fishing the picturesque 3-acre stock pond or simply enjoying spectacular sunrises and coffee from the expansive front porch overlooking the water.
2,600 SF custom Western-inspired residence offering 3 bedrooms, 2.5 baths and an office. Soaring vaulted ceilings and an open-concept design showcase the home’s craftsmanship, while the chef-inspired kitchen features an oversized island designed for gathering and entertaining. Two wood-burning fireplaces—including one in the living room and another in the private primary suite—create warmth, character and an unmistakable sense of luxury. The primary retreat feels like a private sanctuary, beautifully blending elevated finishes with timeless Texas ranch style.
The 40x40 insulated shop adds another level of versatility with HVAC, electricity, water, a bathroom, two roll-up doors, living quarters for guests, ranch-hand, multigenerational living. An additional 18x40 covered area provides exceptional RV, boat, trailer and equipment storage.
Whether you’re seeking a luxury North Texas ranch, private hunting retreat, cattle or horse property, recreational estate or legacy family ranch near Fort Worth, this exceptional Springtown property is the complete Texas lifestyle....
Contact an agent
Home facts
- Year built:2005
- Subdivision & Development:oooo
- Listing ID #:21344122
- Added:45 day(s) ago
- Updated:September 16, 2026 at 11:45 AM
Rooms and interior
- Bedrooms:3
- Total bathrooms:3
- Full bathrooms:2
- Half bathrooms:1
- Kitchen Description:Dishwasher
- Living area:2,696 sq. ft.
Heating and cooling
- Cooling:Ceiling Fans, Central Air
- Heating:Central, Fireplaces
- Central air:Yes
Structure and exterior
- Year built:2005
- Building area:2,696 sq. ft.
- Lot area:50.57 Acres
- Lot Features:Acreage, Agricultural
- Architectural Style:Barndominium
- Foundation Description:Slab
- Levels:1 Story
Schools
- High school:Springtown
- Middle school:Springtown
- Elementary school:Springtown
Utilities
- Water:Well
Finances and disclosures
- Price:$1,999,900
- Price per sq. ft.:$741.8
- Tax amount:$8,985
Features and amenities
- Appliances:Dishwasher
Parking
- Garage:Yes
- Garage spaces:6
- Carport spaces:10
 Information provided, in part, by North Texas Real Estate Information Systems, Inc. Last Updated September 16, 2026 Listings with the NTREIS logo are listed by brokerages other than CENTURY 21 Harvey Properties. GDAR Member Broker: Renee Harvey
New listings near 1070 S Reno Road
- New
 $345,000Active3 beds 2 baths1,434 sq. ft.
750 Jay Bird Lane, Reno, TX 76082
MLS# 21381923Listed by: KELLER WILLIAMS BRAZOS WEST - New
 $625,000Active4 beds 3 baths2,831 sq. ft.
128 Rocky Top Ranch Lane, Reno, TX 76020
MLS# 21384532Listed by: ULTIMA REAL ESTATE - New
 $594,000Active4 beds 2 baths2,409 sq. ft.
132 Rocky Top Ranch Lane, Reno, TX 76020
MLS# 21384595Listed by: ULTIMA REAL ESTATE - New
 $298,000Active3 beds 2 baths2,800 sq. ft.
8475 Peden Road, Reno, TX 76020
MLS# 21376738Listed by: WORTH CLARK REALTY - New
 $345,000Active3 beds 2 baths1,464 sq. ft.
1346 S Reno Road, Reno, TX 76082
MLS# 21382897Listed by: THE PROPERTY SHOP - New
 $579,000Active3 beds 3 baths2,332 sq. ft.
709 Hidden Branch Lane, Reno, TX 76020
MLS# 21375847Listed by: REAL BROKER, LLC - Open Sat, 1 to 4pm
 $724,900Active4 beds 3 baths2,638 sq. ft.
2430 N Cardinal Road, Reno, TX 76020
MLS# 21367873Listed by: ELITE REAL ESTATE TEXAS  $499,999Active3 beds 2 baths2,031 sq. ft.
1016 Arbor Vista Drive, Azle, TX 76020
MLS# 21367962Listed by: ATKINS & CO. $199,000Active2.13 Acres
1680 Rhonda B Road, Reno, TX 76020
MLS# 21369400Listed by: KELLER WILLIAMS FORT WORTH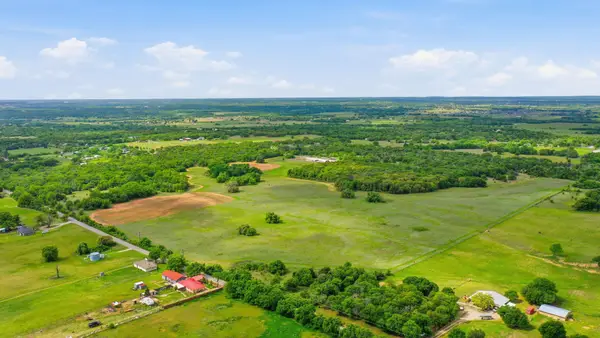 $2,592,000Active81 Acres
TBD Ladybird Ln, Azle, TX 76020
MLS# 21367660Listed by: KELLER WILLIAMS HERITAGE WEST


Protect your home and budget from life's surprises with an Assurant Home Warranty, backed by a partner that supports you through every step of homeownership. Explore Plans.
©2026 Century 21 Real Estate LLC. All rights reserved. CENTURY 21®, the CENTURY 21 Logo and C21® are service marks owned by Century 21 Real Estate LLC. Century 21 Real Estate LLC fully supports the principles of the Fair Housing Act and the Equal Opportunity Act. Each office is independently owned and operated. Listing information is deemed reliable but not guaranteed accurate.