1090 Braydan Drive, Reno, TX 75462
Local realty services provided by:CENTURY 21 Gold Coat Realtors
Listed by: rebecca voth
Office: exp realty llc.
MLS#:21414720
Source:GDAR
Price summary
- Price:$480,000
- Price per sq. ft.:$195.12
About this home
Welcome to your brand-new, never-lived-in dream home! Perfectly combining modern style and functionality, this stunning new construction features a bright, open-concept floor plan with 4 bedrooms and 3.5 bathrooms. The main level boasts soaring 10-foot ceilings, gorgeous laminate flooring, a cozy fireplace with a tiled surround, and two dining areas. At the heart of the home is a chef-inspired kitchen equipped with custom cabinetry, sleek quartz countertops, stainless steel appliances (oven, dishwasher, microwave vent hood, and disposal), and a stylish breakfast bar.
Unwind in the luxurious primary suite, complete with double quartz vanities, a spa-like tile shower, and a relaxing soaker tub. Upstairs offers 3 spacious bedrooms and 2 full baths. Step outside to your fully fenced backyard backing directly to the scenic Pine Ridge Golf Course! Additional highlights include 2-inch blinds throughout and an oversized 2-car garage with an 18-ft door. Move-in ready and pristine—schedule your tour today! Home is virtually staged....
Contact an agent
Home facts
- Year built:2026
- Subdivision & Development:Wellington Point
- Listing ID #:21414720
- Added:9 day(s) ago
- Updated:October 28, 2026 at 09:55 PM
Rooms and interior
- Bedrooms:4
- Total bathrooms:4
- Full bathrooms:3
- Half bathrooms:1
- Kitchen Description:Dishwasher, Disposal, Electric Range, Microwave
- Living area:2,460 sq. ft.
Structure and exterior
- Year built:2026
- Building area:2,460 sq. ft.
- Lot area:0.19 Acres
- Levels:2 Story
Schools
- High school:Northlamar
- Middle school:Stone
- Elementary school:Higgins
Finances and disclosures
- Price:$480,000
- Price per sq. ft.:$195.12
Features and amenities
- Appliances:Dishwasher, Disposal, Electric Range, Microwave
Parking
- Garage:Yes
- Garage spaces:2
 Information provided, in part, by North Texas Real Estate Information Systems, Inc. Last Updated October 28, 2026 Listings with the NTREIS logo are listed by brokerages other than CENTURY 21 Gold Coat Realtors. GDAR Member Broker: Katherine Hein
New listings near 1090 Braydan Drive
- New
 $280,000Active3 beds 2 baths1,680 sq. ft.
219 Quail Run, Reno, TX 76020
MLS# 21420966Listed by: CLARK REAL ESTATE GROUP - New
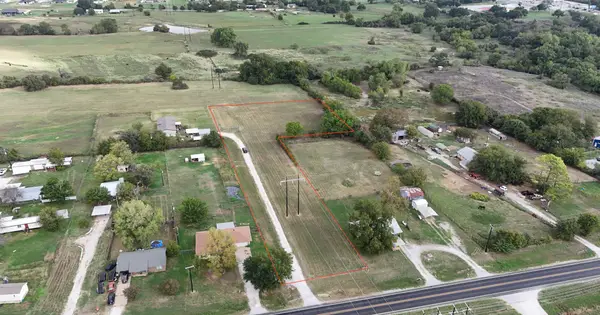 $110,000Active1.96 Acres
0000 E Reno Road, Azle, TX 76020
MLS# 21417438Listed by: SIGNATURE REAL ESTATE GROUP  $479,900Active3 beds 2 baths2,100 sq. ft.
2684 North Cardinal Road, Reno, TX 76020
MLS# 21413726Listed by: BRANSOM REAL ESTATE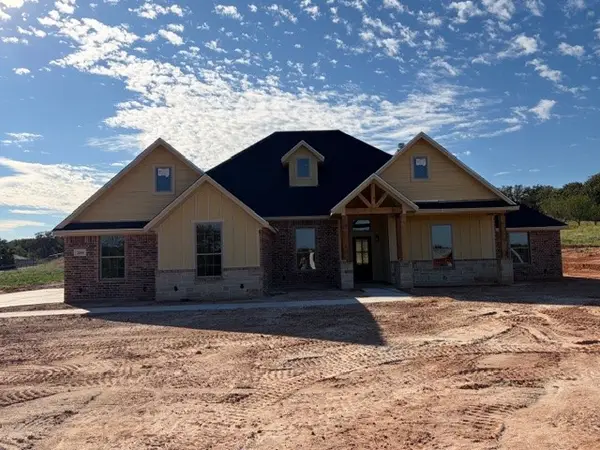 $479,900Active3 beds 2 baths2,100 sq. ft.
2644 North Cardinal Road, Reno, TX 76020
MLS# 21413269Listed by: BRANSOM REAL ESTATE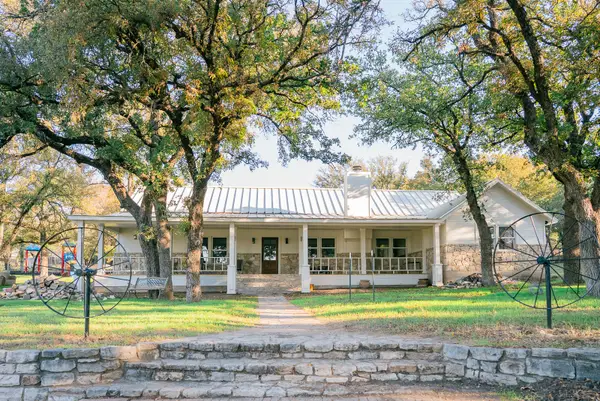 $844,900Active3 beds 3 baths2,518 sq. ft.
355 Carmen Street, Reno, TX 76020
MLS# 21408390Listed by: VILLA REALTY LLC $500,000Active4 beds 2 baths2,607 sq. ft.
939 Old Reno Road, Reno, TX 76082
MLS# 21404502Listed by: EXP REALTY LLC
 $495,000Active3 beds 3 baths2,429 sq. ft.
160 Rocky Top Ranch Lane, Reno, TX 76020
MLS# 21400989Listed by: CENTURY 21 JUDGE FITE CO.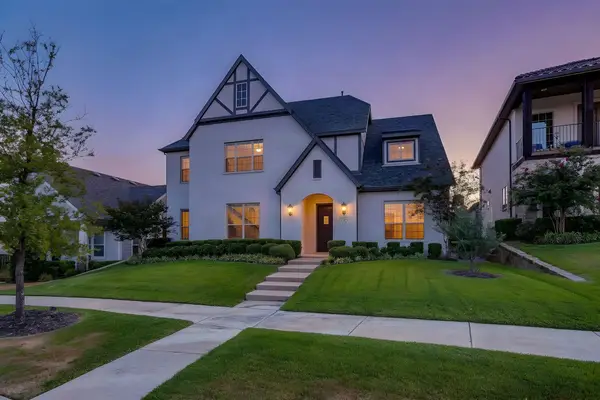 $775,000Active4 beds 4 baths3,801 sq. ft.
13821 Parkline Way, Fort Worth, TX 76008
MLS# 21383201Listed by: WILLIAMS TREW REAL ESTATE $329,000Active3 beds 2 baths1,434 sq. ft.
750 Jay Bird Lane, Reno, TX 76082
MLS# 21381923Listed by: KELLER WILLIAMS BRAZOS WEST $625,000Active4 beds 3 baths2,831 sq. ft.
128 Rocky Top Ranch Lane, Reno, TX 76020
MLS# 21384532Listed by: ULTIMA REAL ESTATE


Protect your home and budget from life's surprises with an Assurant Home Warranty, backed by a partner that supports you through every step of homeownership. Explore Plans.
©2026 Century 21 Real Estate LLC. All rights reserved. CENTURY 21®, the CENTURY 21 Logo and C21® are service marks owned by Century 21 Real Estate LLC. Century 21 Real Estate LLC fully supports the principles of the Fair Housing Act and the Equal Opportunity Act. Each office is independently owned and operated. Listing information is deemed reliable but not guaranteed accurate.