356 Scenic Wood Drive, Reno, TX 76020
Local realty services provided by:CENTURY 21 Mike Bowman, Inc.
356 Scenic Wood Drive,Reno, TX 76020
$499,990Last list price
- 4 Beds
- 2 Baths
- - sq. ft.
- Single family
- Sold
Listed by: lillian hassan
Office: standard real estate
MLS#:21271003
Source:GDAR
Sorry, we are unable to map this address
Price summary
- Price:$499,990
About this home
Priced below market value!! This home offers instant equity and an incredible opportunity for a buyer looking for 1 acre, new pool and a detached guest suite! Welcome to your dream modern farmhouse in the highly sought-after Scenic Wood Estates! Custom built on a sprawling 1-acre lot, this stunning one-story home offers luxury living with designer touches throughout, a brand-new pool, detached guest suite (ADU), and NO HOA. Featuring 4 spacious bedrooms, an open-concept floorplan, soaring vaulted ceilings, and walls of windows that flood the home with natural light, this home perfectly blends indoor and outdoor living.
The beautifully designed living spaces are ideal for entertaining, while the chef-inspired kitchen opens seamlessly to the main living and dining areas. Wait until you see the spa-like primary bathroom shower — truly a showstopper!
Step outside to your private backyard retreat complete with a sparkling in-ground pool, gorgeous patio space for grilling and entertaining, and peaceful sunset views. Take evening strolls through the scenic neighborhood and enjoy the tranquility this rare property provides.
Adding incredible flexibility and value is the detached guest suite, recently added within the last two years and equipped with its own mini-split HVAC system. Perfect for a guest suite, home office, gym, creative studio, or multi-generational living.
The main home offers approximately 2,150 sq ft of thoughtfully designed living space with a warm and inviting atmosphere throughout. Located in a quiet, established neighborhood in Azle, TX, this rare pool property combines luxury, privacy, and functionality while still offering convenient access to shopping, dining, schools, and an easy commute to Fort Worth. Schedule your showing today!...
Contact an agent
Home facts
- Year built:2020
- Subdivision & Development:Scenic Wood Estates
- Listing ID #:21271003
- Added:168 day(s) ago
- Updated:October 30, 2026 at 05:58 AM
Rooms and interior
- Bedrooms:4
- Total bathrooms:2
- Full bathrooms:2
- Kitchen Description:Dishwasher, Disposal, Electric Cooktop, Microwave, Refrigerator
Structure and exterior
- Year built:2020
- Levels:1 Story
Schools
- High school:Springtown
- Middle school:Springtown
- Elementary school:Reno
Finances and disclosures
- Price:$499,990
Features and amenities
- Appliances:Dishwasher, Disposal, Electric Cooktop, Microwave, Refrigerator
Parking
- Garage:Yes
- Garage spaces:2
 Information provided, in part, by North Texas Real Estate Information Systems, Inc. Last Updated October 30, 2026 Listings with the NTREIS logo are listed by brokerages other than CENTURY 21 Mike Bowman, Inc.. GDAR Member Broker: Dave Bowman
New listings near 356 Scenic Wood Drive
- New
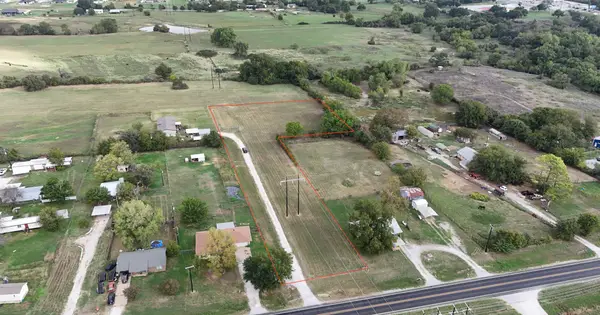 $110,000Active1.96 Acres
0000 E Reno Road, Reno, TX 76020
MLS# 21417438Listed by: SIGNATURE REAL ESTATE GROUP - New
 $499,900Active4 beds 3 baths2,500 sq. ft.
412 Caprock Lane, Reno, TX 76020
MLS# 21422578Listed by: ULTIMA REAL ESTATE - New
 $525,000Active4 beds 3 baths2,494 sq. ft.
140 Rocky Top Ranch Lane, Reno, TX 76020
MLS# 21422598Listed by: ULTIMA REAL ESTATE - New
 $280,000Active3 beds 2 baths1,680 sq. ft.
219 Quail Run, Reno, TX 76020
MLS# 21420966Listed by: CLARK REAL ESTATE GROUP  $479,900Active3 beds 2 baths2,100 sq. ft.
2684 North Cardinal Road, Reno, TX 76020
MLS# 21413726Listed by: BRANSOM REAL ESTATE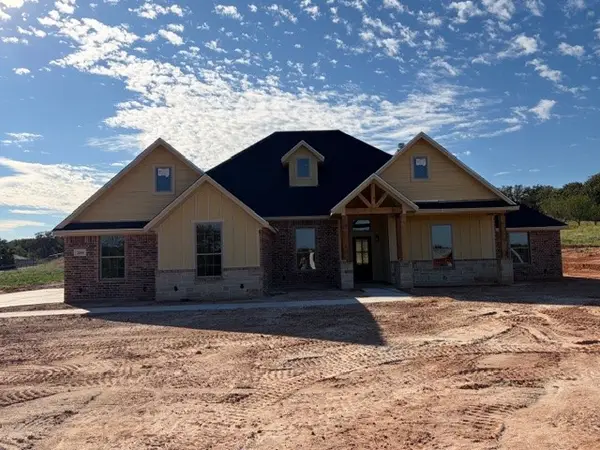 $479,900Active3 beds 2 baths2,100 sq. ft.
2644 North Cardinal Road, Reno, TX 76020
MLS# 21413269Listed by: BRANSOM REAL ESTATE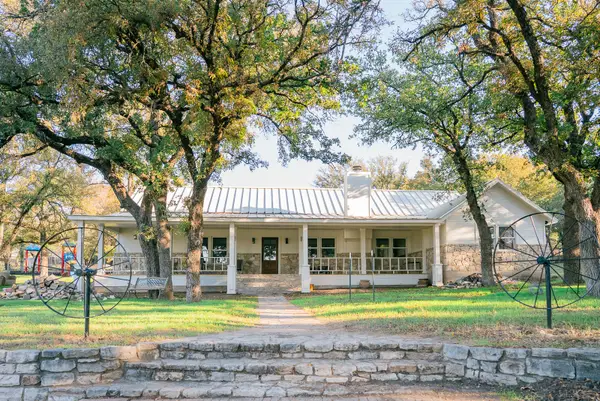 $844,900Active3 beds 3 baths2,518 sq. ft.
355 Carmen Street, Reno, TX 76020
MLS# 21408390Listed by: VILLA REALTY LLC $500,000Active4 beds 2 baths2,607 sq. ft.
939 Old Reno Road, Reno, TX 76082
MLS# 21404502Listed by: EXP REALTY LLC
 $495,000Active3 beds 3 baths2,429 sq. ft.
160 Rocky Top Ranch Lane, Reno, TX 76020
MLS# 21400989Listed by: CENTURY 21 JUDGE FITE CO.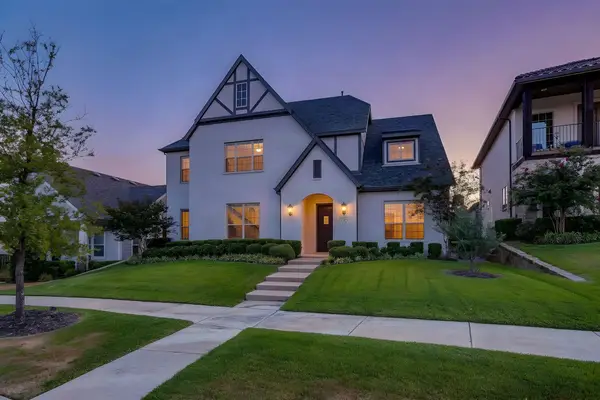 $775,000Active4 beds 4 baths3,801 sq. ft.
13821 Parkline Way, Fort Worth, TX 76008
MLS# 21383201Listed by: WILLIAMS TREW REAL ESTATE


Protect your home and budget from life's surprises with an Assurant Home Warranty, backed by a partner that supports you through every step of homeownership. Explore Plans.
©2026 Century 21 Real Estate LLC. All rights reserved. CENTURY 21®, the CENTURY 21 Logo and C21® are service marks owned by Century 21 Real Estate LLC. Century 21 Real Estate LLC fully supports the principles of the Fair Housing Act and the Equal Opportunity Act. Each office is independently owned and operated. Listing information is deemed reliable but not guaranteed accurate.