709 Hidden Branch Lane, Reno, TX 76020
Local realty services provided by:CENTURY 21 Judge Fite Company
Listed by: beth steinke, roger steinke
Office: real broker, llc.
MLS#:21375847
Source:GDAR
Price summary
- Price:$579,000
- Price per sq. ft.:$248.28
About this home
Custom craftsmanship, exceptional functionality and room to pursue the things you love set this distinctive one-acre property apart. Inside, the home immediately makes an impression with soaring beamed cathedral ceilings, a gorgeous fireplace and custom wood-look tile flooring. A spacious study overlooks the front entry.
The dramatic kitchen is thoughtfully designed for both daily living and entertaining, with double ovens, a five-burner gas cooktop and convenient slide-out cabinetry for exceptional storage and accessibility. Abundant storage throughout adds to the home's thoughtful design. The private primary suite is a standout with a designer wood tray ceiling, a beautifully designed ensuite with separate vanities, oversized custom shower. Primary bedroom has a convenient door leading directly to the covered patio.
Step outside into tremendous privacy and versatility. The covered patio, with its soaring wood-accented ceiling and outdoor fireplace, creates a beautiful space for enjoying nature, quiet evenings and outdoor living. The backyard is fully fenced.
A premium workshop gives you immediate workspace, storage or room for hobbies, this 20x40 fully insulated shop is a tremendous bonus - featuring 10-foot ceilings, an 8-foot roll-up door, 220V power and a 10x40 covered porch and covered area for parking. French doors add style and a back door leads separate fenced yard. This offers incredible flexibility and best of all - it’s already completed and ready for you to move right in!
An oversized three-car garage with generator wiring and additional storage rounds out a property that delivers something increasingly difficult to find: a beautifully finished custom home paired with exceptional garage, shop and outdoor space....
Contact an agent
Home facts
- Year built:2020
- Subdivision & Development:Scenic Wood Estates
- Listing ID #:21375847
- Added:46 day(s) ago
- Updated:October 25, 2026 at 11:56 AM
Rooms and interior
- Bedrooms:3
- Total bathrooms:3
- Full bathrooms:2
- Half bathrooms:1
- Flooring:Carpet, Ceramic Tile
- Kitchen Description:Dishwasher, Disposal, Gas Cooktop
- Living area:2,332 sq. ft.
Heating and cooling
- Cooling:Ceiling Fans, Central Air, Electric
- Heating:Central, Electric, Fireplaces
- Central air:Yes
Structure and exterior
- Roof:Composition
- Year built:2020
- Building area:2,332 sq. ft.
- Lot area:1 Acres
- Lot Features:Interior Lot, Landscaped, Lawn, Many Trees, Sprinkler System, Subdivision
- Architectural Style:Traditional
- Construction Materials:Brick
- Foundation Description:Slab
- Levels:1 Story
Schools
- High school:Springtown
- Middle school:Springtown
- Elementary school:Reno
Finances and disclosures
- Price:$579,000
- Price per sq. ft.:$248.28
- Tax amount:$10,127
Features and amenities
- Appliances:Dishwasher, Disposal, Gas Cooktop
- Amenities:Window Coverings
Parking
- Garage:Yes
- Garage spaces:7
- Carport spaces:2
 Information provided, in part, by North Texas Real Estate Information Systems, Inc. Last Updated October 25, 2026 Listings with the NTREIS logo are listed by brokerages other than CENTURY 21 Judge Fite Company. GDAR Member Broker: Ashley Conlon
New listings near 709 Hidden Branch Lane
- New
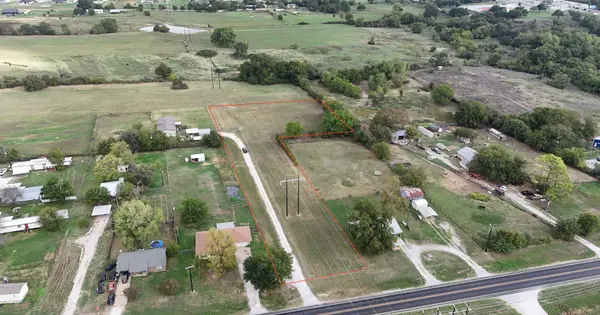 $110,000Active1.96 Acres
0000 E Reno Road, Azle, TX 76020
MLS# 21417438Listed by: SIGNATURE REAL ESTATE GROUP - New
 $479,900Active3 beds 2 baths2,100 sq. ft.
2684 North Cardinal Road, Reno, TX 76020
MLS# 21413726Listed by: BRANSOM REAL ESTATE - New
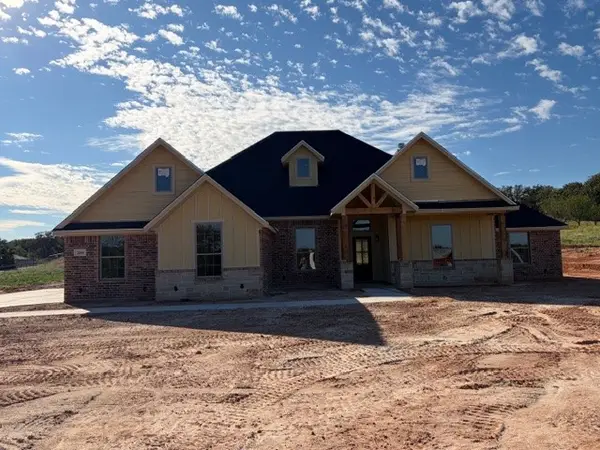 $479,900Active3 beds 2 baths2,100 sq. ft.
2644 North Cardinal Road, Reno, TX 76020
MLS# 21413269Listed by: BRANSOM REAL ESTATE 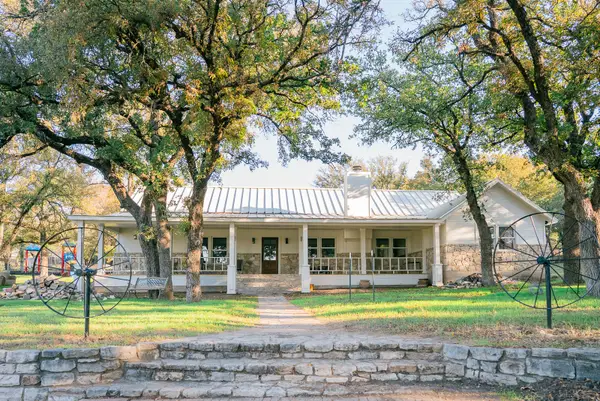 $844,900Active3 beds 3 baths2,518 sq. ft.
355 Carmen Street, Reno, TX 76020
MLS# 21408390Listed by: VILLA REALTY LLC $500,000Active4 beds 2 baths2,607 sq. ft.
939 Old Reno Road, Reno, TX 76082
MLS# 21404502Listed by: EXP REALTY LLC
 $495,000Active3 beds 3 baths2,429 sq. ft.
160 Rocky Top Ranch Lane, Reno, TX 76020
MLS# 21400989Listed by: CENTURY 21 JUDGE FITE CO.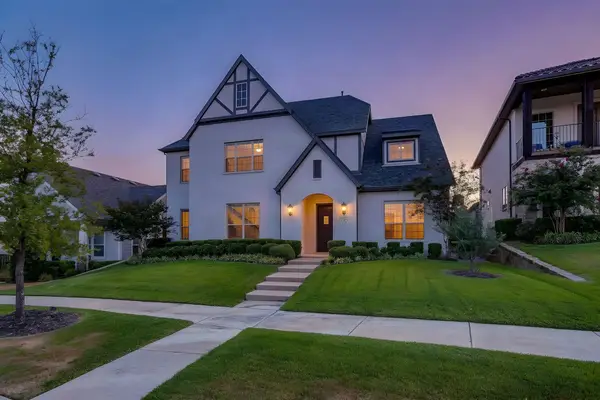 $775,000Active4 beds 4 baths3,801 sq. ft.
13821 Parkline Way, Fort Worth, TX 76008
MLS# 21383201Listed by: WILLIAMS TREW REAL ESTATE $329,000Active3 beds 2 baths1,434 sq. ft.
750 Jay Bird Lane, Reno, TX 76082
MLS# 21381923Listed by: KELLER WILLIAMS BRAZOS WEST $625,000Active4 beds 3 baths2,831 sq. ft.
128 Rocky Top Ranch Lane, Reno, TX 76020
MLS# 21384532Listed by: ULTIMA REAL ESTATE $589,900Active4 beds 2 baths2,409 sq. ft.
132 Rocky Top Ranch Lane, Reno, TX 76020
MLS# 21384595Listed by: ULTIMA REAL ESTATE


Protect your home and budget from life's surprises with an Assurant Home Warranty, backed by a partner that supports you through every step of homeownership. Explore Plans.
©2026 Century 21 Real Estate LLC. All rights reserved. CENTURY 21®, the CENTURY 21 Logo and C21® are service marks owned by Century 21 Real Estate LLC. Century 21 Real Estate LLC fully supports the principles of the Fair Housing Act and the Equal Opportunity Act. Each office is independently owned and operated. Listing information is deemed reliable but not guaranteed accurate.