
113 Ridgetop Trail, Rhome, TX 76078
Local realty services provided by:CENTURY 21 Mike Bowman, Inc.
Listed by: vahn patino
Office: rendon realty, llc.
MLS#:21381924
Source:GDAR
Price summary
- Price:$500,000
- Price per sq. ft.:$206.87
- Monthly HOA dues:$41.67
About this home
Lender CREDIT AVAILABLE at 1% of loan amount in addition to sellers concessions for this property! A view inside and out, privacy, and a sensible layout designed with flexibility built right into the floor plan. The open-concept design maximizes spaciousness, allowing conversations to flow seamlessly whether you're relaxing in the living room or hosting a crowd out back. The kitchen serves as the ultimate centerpiece, featuring a massive island that doubles your counter space. The versatile flex room positioned across the foyer, gives adaptable additional space to fit easily to your needs and can even be converted into a 5th bedroom. Private primary suite is tucked away in the back of the home under an elegant tray ceiling, offering a peaceful retreat at the end of the day. Unbeatable Outdoor & Shop Setup!
25x30 Detached Shop: Fully equipped with utilities and paired with an extended driveway—ideal for extra parking, RV, boat, projects, or vehicle storage.
Backyard Oasis: Complete with a dedicated dog run, a built-in outdoor fire pit, and an expansive back living area built for evening gatherings under the Texas sky....
Contact an agent
Home facts
- Year built:2020
- Subdivision & Development:Fairview Meadows Ph 1
- Listing ID #:21381924
- Added:14 day(s) ago
- Updated:September 16, 2026 at 08:48 PM
Rooms and interior
- Bedrooms:4
- Total bathrooms:2
- Full bathrooms:2
- Kitchen Description:Dishwasher, Disposal, Gas Cooktop, Gas Oven, Gas Range, Microwave
- Living area:2,417 sq. ft.
Heating and cooling
- Cooling:Ceiling Fans, Central Air, Electric
- Central air:Yes
Structure and exterior
- Year built:2020
- Building area:2,417 sq. ft.
- Lot area:0.7 Acres
- Lot Features:Cleared, Landscaped, Lawn, Sprinkler System
- Construction Materials:Wood Siding
- Foundation Description:Slab
- Levels:1 Story
Schools
- High school:Northwest
- Middle school:Chisholmtr
- Elementary school:Sevenhills
Finances and disclosures
- Price:$500,000
- Price per sq. ft.:$206.87
Features and amenities
- Appliances:Dishwasher, Disposal, Gas Cooktop, Gas Oven, Gas Range, Gas Water Heater, Microwave
- Amenities:Air Purifier
Parking
- Garage:Yes
- Garage spaces:2
- Carport spaces:6
 Information provided, in part, by North Texas Real Estate Information Systems, Inc. Last Updated September 16, 2026 Listings with the NTREIS logo are listed by brokerages other than CENTURY 21 Mike Bowman, Inc.. GDAR Member Broker: Dave Bowman
New listings near 113 Ridgetop Trail
- New
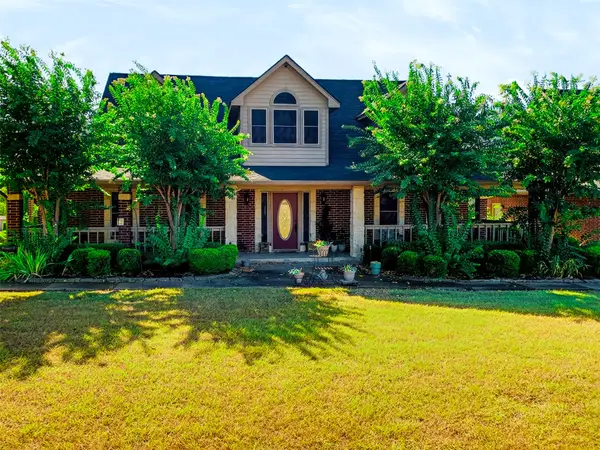 $975,000Active4 beds 3 baths3,599 sq. ft.
1189 Heritage Creek Drive, Rhome, TX 76078
MLS# 21387360Listed by: SINAN ZAKARIA, BROKER - New
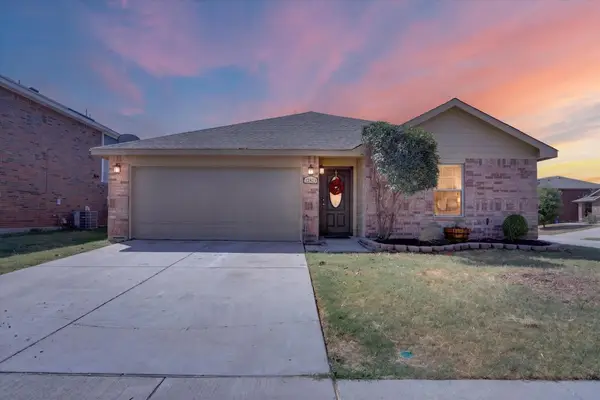 $295,000Active4 beds 2 baths1,745 sq. ft.
12933 Azure Heights Place, Rhome, TX 76078
MLS# 21387669Listed by: FADAL BUCHANAN & ASSOCIATESLLC - New
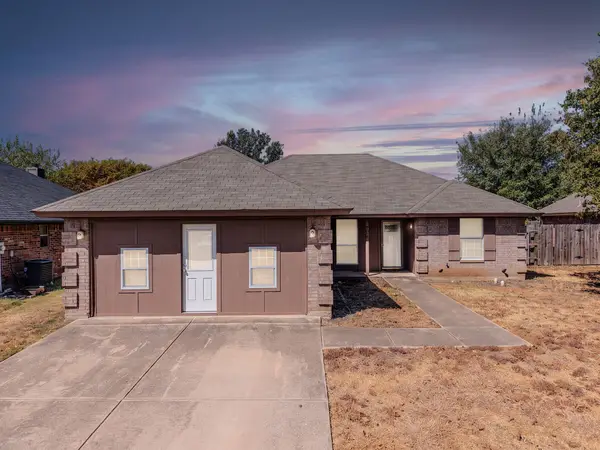 $272,900Active3 beds 2 baths1,640 sq. ft.
204 Troxell Boulevard, Rhome, TX 76078
MLS# 21387513Listed by: TEAM FREEDOM REAL ESTATE - New
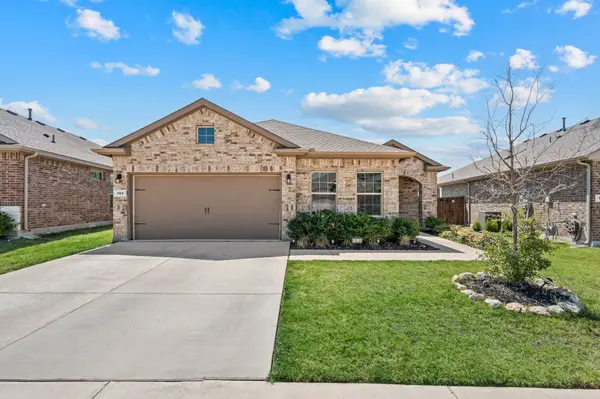 $345,000Active5 beds 3 baths2,141 sq. ft.
160 Tanager Drive, Rhome, TX 76078
MLS# 21373646Listed by: ELITE REAL ESTATE TEXAS - New
 $564,990Active4 beds 4 baths3,026 sq. ft.
136 Shoreview Drive, Rhome, TX 76078
MLS# 21384331Listed by: AMERICAN LEGEND HOMES - New
 $299,000Active3 beds 2 baths1,382 sq. ft.
233 Kings Way Court, Rhome, TX 76078
MLS# 21383624Listed by: JDS REALTY - New
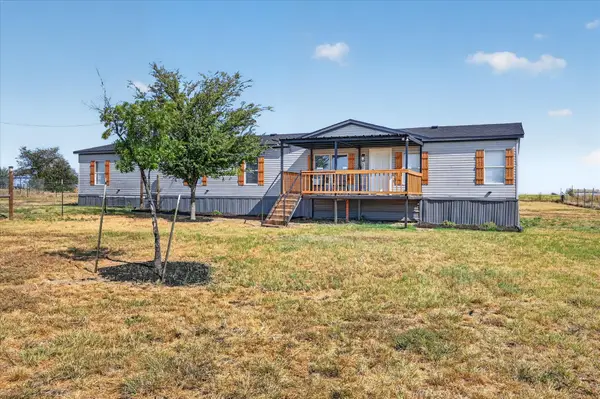 $290,000Active5 beds 3 baths2,128 sq. ft.
312 Private Road 4437, Rhome, TX 76078
MLS# 21360509Listed by: EXP REALTY, LLC - New
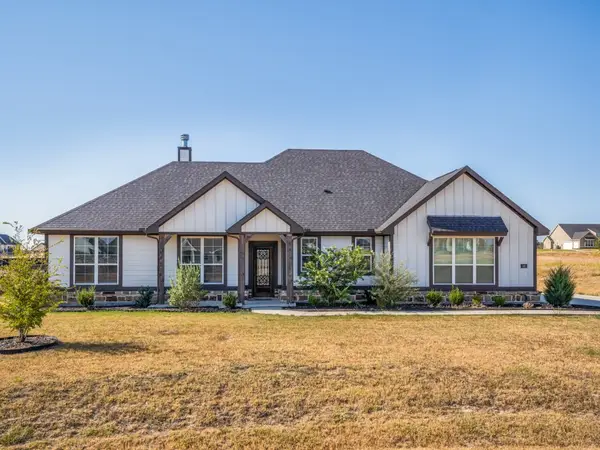 $440,000Active3 beds 2 baths2,032 sq. ft.
145 Prairie Meadows Court, Rhome, TX 76078
MLS# 21382172Listed by: COLDWELL BANKER APEX, REALTORS 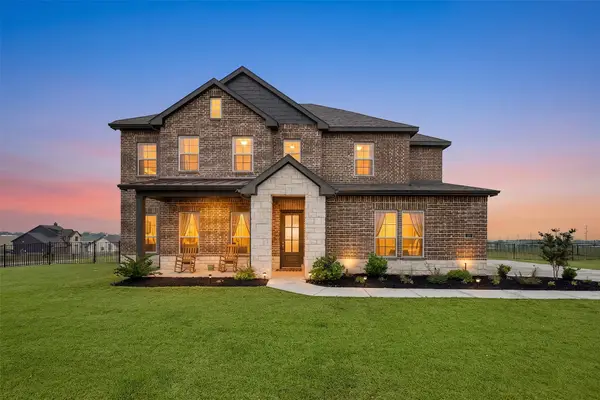 $529,000Active4 beds 4 baths2,918 sq. ft.
107 Yampa Court, Rhome, TX 76078
MLS# 21378749Listed by: KEVIN LEWIS PROPERTIES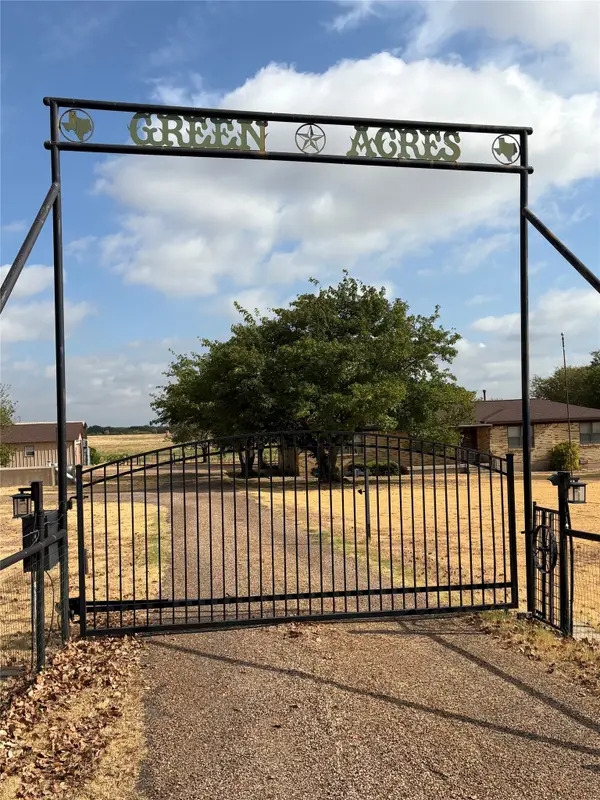 $999,999Active4 beds 3 baths2,221 sq. ft.
1387 Hickory Street, Rhome, TX 76078
MLS# 21373623Listed by: PARKER PROPERTIES REAL ESTATE


Protect your home and budget from life's surprises with an Assurant Home Warranty, backed by a partner that supports you through every step of homeownership. Explore Plans.
©2026 Century 21 Real Estate LLC. All rights reserved. CENTURY 21®, the CENTURY 21 Logo and C21® are service marks owned by Century 21 Real Estate LLC. Century 21 Real Estate LLC fully supports the principles of the Fair Housing Act and the Equal Opportunity Act. Each office is independently owned and operated. Listing information is deemed reliable but not guaranteed accurate.