
116 Derrett Lane, Rhome, TX 76078
Local realty services provided by:CENTURY 21 Mike Bowman, Inc.
Listed by: vickie cook
Office: victoria lynn & associates llc.
MLS#:21271248
Source:GDAR
Price summary
- Price:$619,900
- Price per sq. ft.:$198.81
- Monthly HOA dues:$90
About this home
Exquisite home exquisite neighborhood with nothing less than incredible Community center with a 22 acre stocked lake and community pool. Technically 3 primary bedrooms, 1 with Jack and jill, 1 with its own bathroom, 4 bedrooms total, 3.5 bathrooms total, open concept, $40,000 worth of extra builder gorgeous upgrades. Don't miss out on this ABSOLUTLEY incredible home in the famous and sought after luxury sought out Reunion community in Rhome TX. Located in the heart of Rhome Texas. This Custom Perry, with over one third Acre, with too many upgrades to list, including but not limited to floor tile in bathrooms, upgraded flooring thru-out, high end chandeliers, high end lighting, top of the line door pulls, gas cook top, high end GE stainless steel appliances, Gas water Heater, This community boast an incredible NEW Club House (can be used for parties, weddings, bible studies, family reunions, & it is Spectacular!). AND a 22 acre Fishing Lake, Huge Community Pool, Walking Trails and more to come. They are only on Phase 1! Home features a work out room-office, $15,000 Theatre -Media room top of the line 98 inch full screen Samsung XLEO, with surround sound, Denon receiver, center channel, and Brand new gorgeous white Rooms to Go theatre movie room sofas. This 4 bedroom beauty comes with 3.5 bathrooms, 2 rooms share a jack and Jill style upgraded bathroom and rooms a extremely spacious! Huge fenced backyard, covered patio with room for your favorite BBQ grill with room to build your own pool and oasis. Check it out today! SET your appt!! This one is so wonderful and will not disappoint! Seller retiring and moving. Priced to sell under market value! Come see it, make an offer and enjoy the most wonderful neighborhood!...
Contact an agent
Home facts
- Year built:2025
- Listing ID #:21271248
- Added:10 day(s) ago
- Updated:May 28, 2026 at 11:46 AM
Rooms and interior
- Bedrooms:4
- Total bathrooms:4
- Full bathrooms:3
- Half bathrooms:1
- Flooring:Ceramic Tile
- Kitchen Description:Convection Oven, Dishwasher, Disposal, Electric Oven, Gas Cooktop, Microwave, Vented Exhaust Fan
- Living area:3,118 sq. ft.
Heating and cooling
- Cooling:Ceiling Fans, Central Air, Electric, Zoned
- Heating:Central, Fireplaces, Natural Gas, Zoned
- Central air:Yes
Structure and exterior
- Roof:Composition
- Year built:2025
- Building area:3,118 sq. ft.
- Lot area:0.34 Acres
- Lot Features:Cleared, Few Trees, Landscaped, Sprinkler System, Subdivision
- Architectural Style:Craftsman
- Construction Materials:Brick, Stone, Stone Veneer
- Foundation Description:Slab
- Levels:1 Story
Schools
- High school:Northwest
- Middle school:Chisholmtr
- Elementary school:Prairievie
Finances and disclosures
- Price:$619,900
- Price per sq. ft.:$198.81
- Tax amount:$1,729
Features and amenities
- Appliances:Convection Oven, Dishwasher, Disposal, Electric Oven, Gas Cooktop, Microwave, Tankless Water Heater, Vented Exhaust Fan
- Amenities:Home Theater, Window Coverings
Parking
- Garage:Yes
- Garage spaces:3
 Information provided, in part, by North Texas Real Estate Information Systems, Inc. Last Updated May 28, 2026 Listings with the NTREIS logo are listed by brokerages other than CENTURY 21 Mike Bowman, Inc.. GDAR Member Broker: Dave Bowman
New listings near 116 Derrett Lane
- New
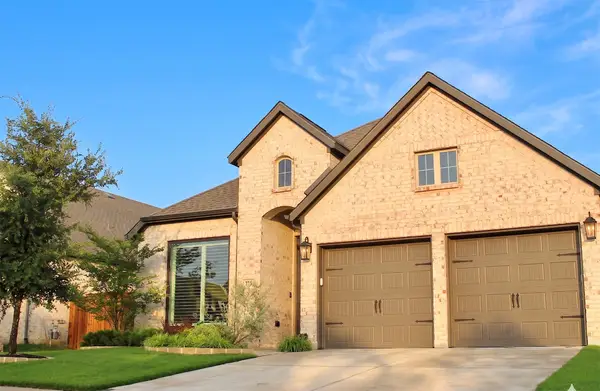 $414,900Active3 beds 2 baths1,984 sq. ft.
215 Buffalo Boulevard, Rhome, TX 76078
MLS# 21283420Listed by: MARTIN REALTY GROUP - New
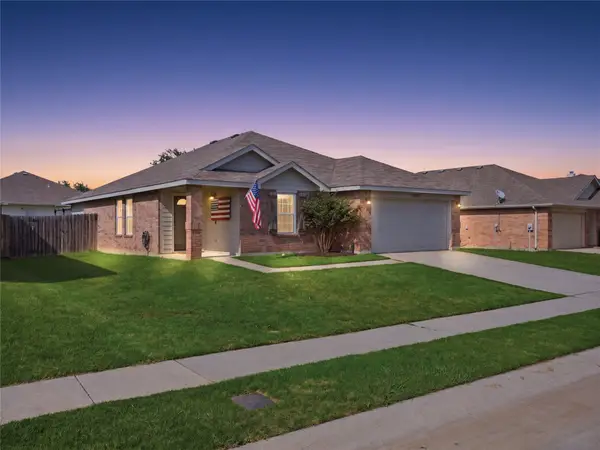 $285,000Active3 beds 2 baths1,599 sq. ft.
12724 Carpenter Lane, Rhome, TX 76078
MLS# 21283004Listed by: BK REAL ESTATE 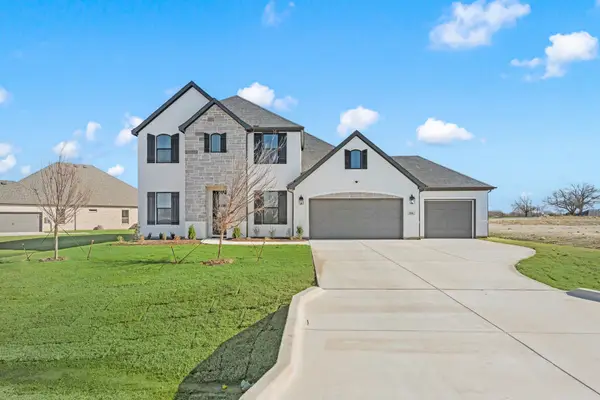 $640,000Pending4 beds 3 baths3,055 sq. ft.
116 Evanston Court, New Fairview, TX 76078
MLS# 21282648Listed by: ULTIMA REAL ESTATE- New
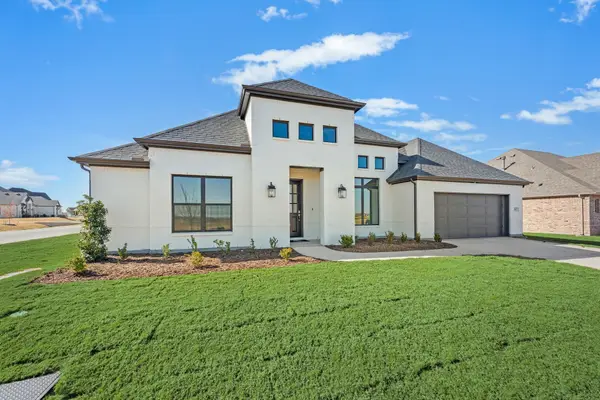 $570,000Active4 beds 3 baths2,663 sq. ft.
167 Springfield Street, New Fairview, TX 76078
MLS# 21282620Listed by: ULTIMA REAL ESTATE - New
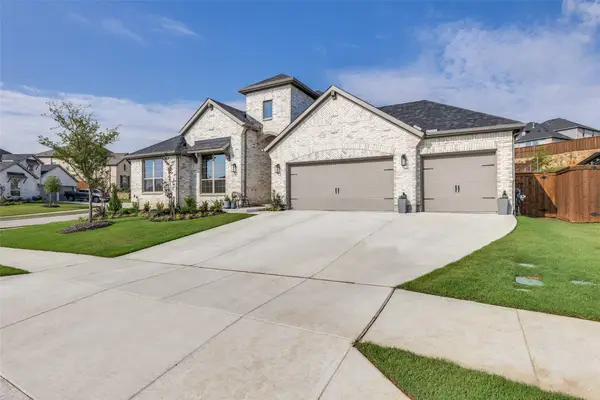 $579,000Active4 beds 4 baths3,026 sq. ft.
141 Longhorn Bend, Rhome, TX 76078
MLS# 21281185Listed by: POST OAK REALTY, LLC - New
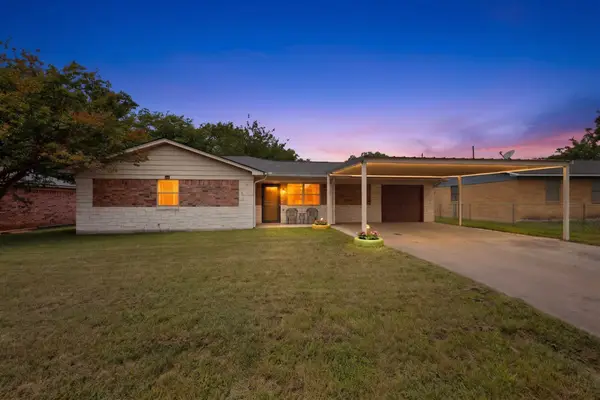 $250,000Active3 beds 2 baths1,336 sq. ft.
321 Redbud Street, Rhome, TX 76078
MLS# 21280843Listed by: TEXAS LEGACY REALTY - New
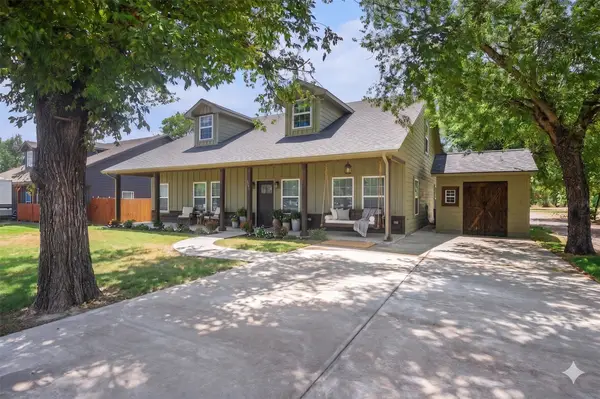 $339,000Active3 beds 3 baths2,025 sq. ft.
290 E Aurora Street, Rhome, TX 76078
MLS# 21281274Listed by: THE AGENCY FORT WORTH - New
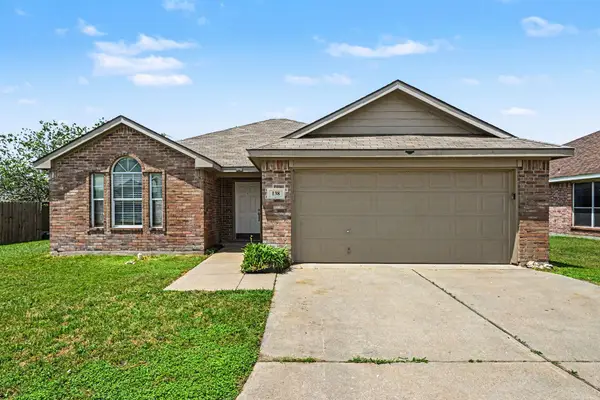 $279,500Active3 beds 2 baths1,382 sq. ft.
138 Kings Way Drive, Rhome, TX 76078
MLS# 21272081Listed by: WILLIAM WIARD - New
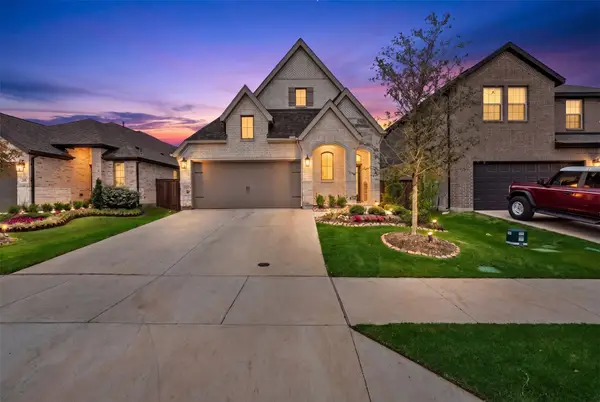 $375,000Active3 beds 2 baths1,650 sq. ft.
228 Palo Duro Bend, Rhome, TX 76078
MLS# 21275895Listed by: UNITED REAL ESTATE DFW - New
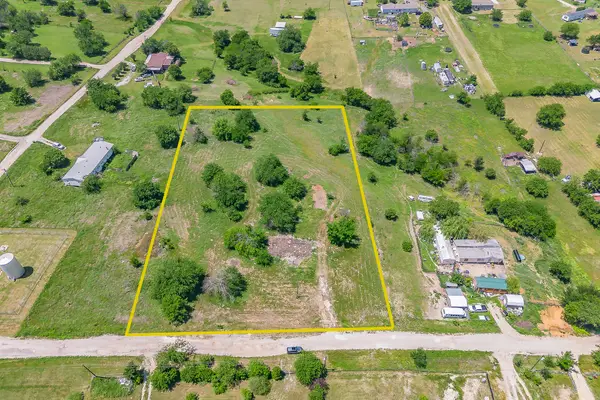 $170,000Active2 Acres
368 Private Road 4443, Rhome, TX 76078
MLS# 21274759Listed by: HIGHTOWER REALTORS


Protect your home and budget from life's surprises with an Assurant Home Warranty, backed by a partner that supports you through every step of homeownership. Explore Plans.
©2026 Century 21 Real Estate LLC. All rights reserved. CENTURY 21®, the CENTURY 21 Logo and C21® are service marks owned by Century 21 Real Estate LLC. Century 21 Real Estate LLC fully supports the principles of the Fair Housing Act and the Equal Opportunity Act. Each office is independently owned and operated. Listing information is deemed reliable but not guaranteed accurate.