
1189 Heritage Creek Drive, Rhome, TX 76078
Local realty services provided by:CENTURY 21 Mike Bowman, Inc.
1189 Heritage Creek Drive,Rhome, TX 76078
$975,000
- 4 Beds
- 3 Baths
- 3,599 sq. ft.
- Single family
- Active
Listed by: sinan zakaria
Office: sinan zakaria, broker
MLS#:21387360
Source:GDAR
Price summary
- Price:$975,000
- Price per sq. ft.:$270.91
About this home
Rare 5.02-Acre Custom Estate with Guest Apartment, Workshop & Custom Pool! Nestled in the highly sought-after Rhome or New Fairview area with NO HOA, this spectacular multi-generational property perfectly balances modern luxury with country privacy. The main residence features an expansive kitchen with granite counters, custom cabinetry, and new appliances, seamlessly flowing into a sun-drenched living space with a custom fireplace. Escape to a lavish primary suite showcasing a clawfoot tub and a custom double shower.
The exterior is an entertainer’s and hobbyist's dream: enjoy a wrap-around porch, a massive 26x26 custom back patio, and a sparkling custom diving pool with a waterfall, hot tub, and all-new 2026 equipment. Incredible outbuildings include an extra-tall 4-car garage with a climate-controlled workout room or office, a 900 sq ft separate-metered guest apartment, a premium rebuilt 25x25 climate-controlled woodworking shop (220V), and a greenhouse. Mechanically pristine with three new HVACs (2025), Class 4 impact shingles (2020), whole-home Aquasana filtration, a private well (2023 pump), and an on-site 150-ft internet tower. Featuring a creek, pond site, and gorgeous open acreage, this move-in-ready sanctuary offers ultimate rural sophistication!...
Contact an agent
Home facts
- Year built:2001
- Subdivision & Development:Heritage Creek Estates Sec 3
- Listing ID #:21387360
- Added:1 day(s) ago
- Updated:September 16, 2026 at 08:46 PM
Rooms and interior
- Bedrooms:4
- Total bathrooms:3
- Full bathrooms:3
- Flooring:Carpet, Ceramic Tile, Wood
- Kitchen Description:Dishwasher, Disposal, Gas Range, Ice Maker, Microwave, Refrigerator, Vented Exhaust Fan, Water Softener
- Living area:3,599 sq. ft.
Heating and cooling
- Cooling:Ceiling Fans, Central Air, Electric, Window Units
- Heating:Central, Fireplaces, Propane
- Central air:Yes
Structure and exterior
- Year built:2001
- Building area:3,599 sq. ft.
- Lot area:5.02 Acres
- Lot Features:Acreage, Irregular Lot, Many Trees, Pasture, Sprinkler System
- Architectural Style:Ranch
- Construction Materials:Wood Siding
- Foundation Description:Slab
- Levels:1 Story
Schools
- High school:Decatur
- Middle school:Mccarroll
- Elementary school:Carson
Utilities
- Water:Well
Finances and disclosures
- Price:$975,000
- Price per sq. ft.:$270.91
Features and amenities
- Appliances:Dishwasher, Disposal, Dryer, Gas Range, Ice Maker, Microwave, Refrigerator, Vented Exhaust Fan, Washer, Water Softener
- Laundry features:Dryer, Washer
- Amenities:Carbon Monoxide Detectors, Security Lights, Smoke Detectors, Window Coverings
- Pool features:Fenced
Parking
- Garage:Yes
- Garage spaces:4
 Information provided, in part, by North Texas Real Estate Information Systems, Inc. Last Updated September 16, 2026 Listings with the NTREIS logo are listed by brokerages other than CENTURY 21 Mike Bowman, Inc.. GDAR Member Broker: Dave Bowman
New listings near 1189 Heritage Creek Drive
- New
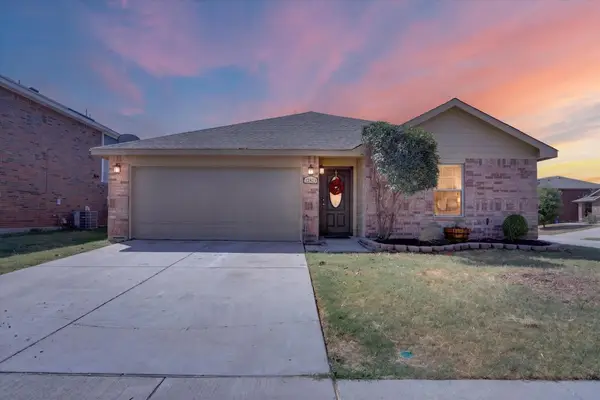 $295,000Active4 beds 2 baths1,745 sq. ft.
12933 Azure Heights Place, Rhome, TX 76078
MLS# 21387669Listed by: FADAL BUCHANAN & ASSOCIATESLLC - New
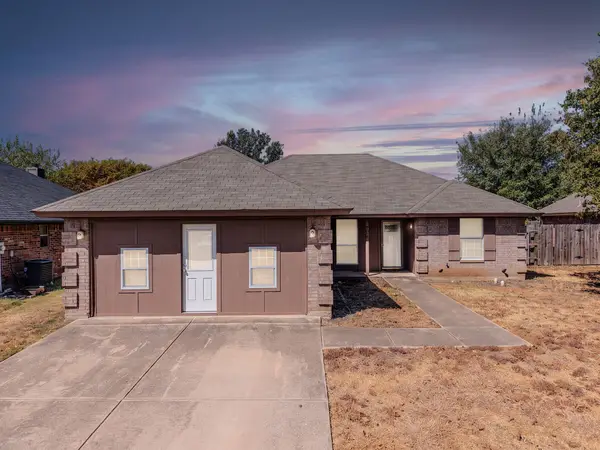 $272,900Active3 beds 2 baths1,640 sq. ft.
204 Troxell Boulevard, Rhome, TX 76078
MLS# 21387513Listed by: TEAM FREEDOM REAL ESTATE - New
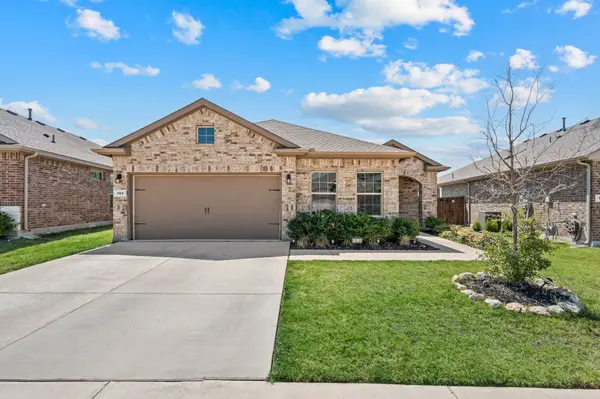 $345,000Active5 beds 3 baths2,141 sq. ft.
160 Tanager Drive, Rhome, TX 76078
MLS# 21373646Listed by: ELITE REAL ESTATE TEXAS - New
 $564,990Active4 beds 4 baths3,026 sq. ft.
136 Shoreview Drive, Rhome, TX 76078
MLS# 21384331Listed by: AMERICAN LEGEND HOMES - New
 $299,000Active3 beds 2 baths1,382 sq. ft.
233 Kings Way Court, Rhome, TX 76078
MLS# 21383624Listed by: JDS REALTY - New
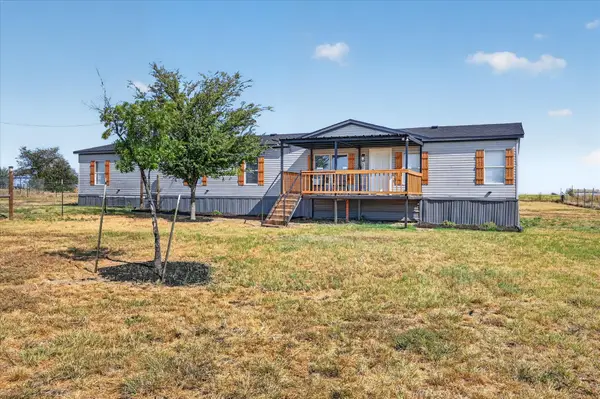 $290,000Active5 beds 3 baths2,128 sq. ft.
312 Private Road 4437, Rhome, TX 76078
MLS# 21360509Listed by: EXP REALTY, LLC - New
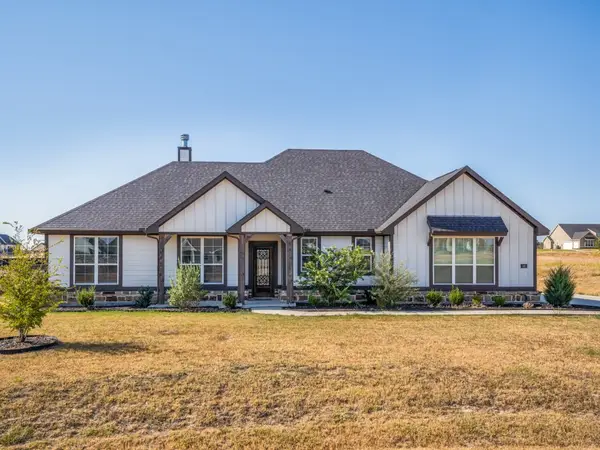 $440,000Active3 beds 2 baths2,032 sq. ft.
145 Prairie Meadows Court, Rhome, TX 76078
MLS# 21382172Listed by: COLDWELL BANKER APEX, REALTORS 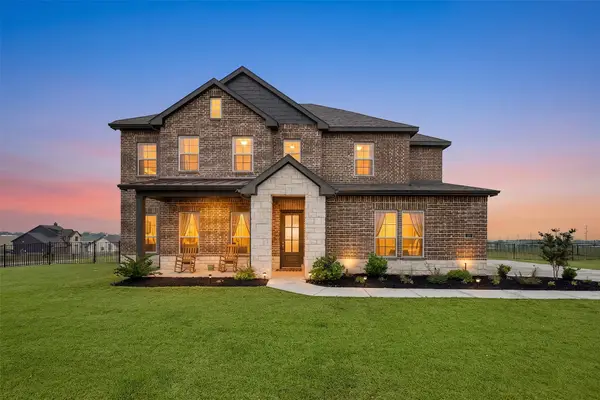 $529,000Active4 beds 4 baths2,918 sq. ft.
107 Yampa Court, Rhome, TX 76078
MLS# 21378749Listed by: KEVIN LEWIS PROPERTIES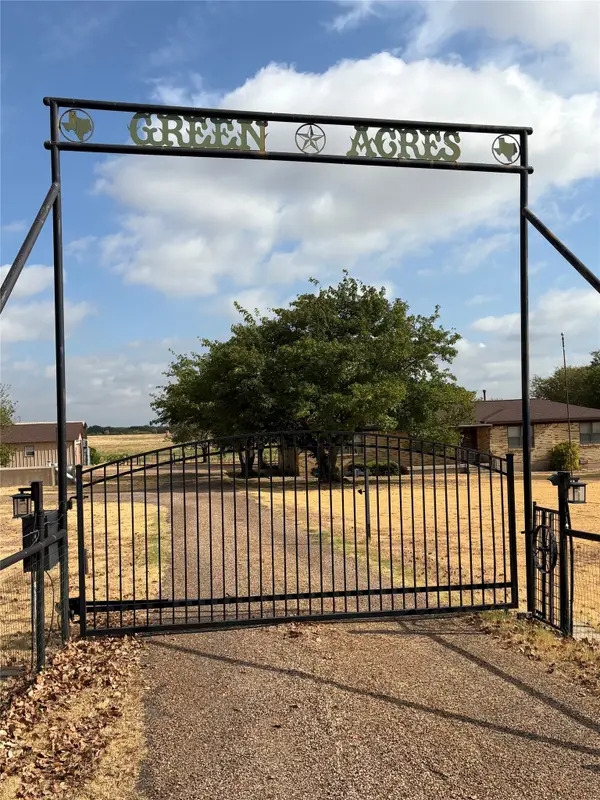 $999,999Active4 beds 3 baths2,221 sq. ft.
1387 Hickory Street, Rhome, TX 76078
MLS# 21373623Listed by: PARKER PROPERTIES REAL ESTATE


Protect your home and budget from life's surprises with an Assurant Home Warranty, backed by a partner that supports you through every step of homeownership. Explore Plans.
©2026 Century 21 Real Estate LLC. All rights reserved. CENTURY 21®, the CENTURY 21 Logo and C21® are service marks owned by Century 21 Real Estate LLC. Century 21 Real Estate LLC fully supports the principles of the Fair Housing Act and the Equal Opportunity Act. Each office is independently owned and operated. Listing information is deemed reliable but not guaranteed accurate.