176 Buffalo Boulevard, Rhome, TX 76078
Local realty services provided by:CENTURY 21 Middleton
176 Buffalo Boulevard,Rhome, TX 76078
$479,900
- 4 Beds
- 3 Baths
- 2,493 sq. ft.
- Single family
- Active
Listed by: teresa hill
Office: berkshire hathawayhs penfed tx
MLS#:21421454
Source:GDAR
Price summary
- Price:$479,900
- Price per sq. ft.:$192.5
- Monthly HOA dues:$108
About this home
2022-Built Reunion Home with 4 Bedrooms, 3 Baths and 3-Car Garage! Welcome to a home where thoughtful upgrades, beautiful finishes, and an exceptional community lifestyle come together. This impressive one-story residence offers 2,493 square feet of inviting living space, established landscaping, and the advantages of newer construction without the wait of building new.
Step inside to discover a light-filled interior featuring extended wood-look tile flooring, a dramatic wall of windows, and custom draperies overlooking the backyard. At the heart of the home, the designer kitchen makes a beautiful impression with custom cabinetry, generous workspace, an upgraded backsplash, and elegant gold hardware. The open design creates a welcoming setting for everyday meals and entertaining.
The oversized primary suite offers a spacious retreat with a spa-inspired bath, while three additional bedrooms provide flexibility for guests, a home office, or changing needs. A generous utility room and mud room add everyday convenience, and the three-car tandem garage offers extra room for parking, storage, or hobbies.
Outside, the oversized covered patio overlooks beautifully landscaped surroundings, creating an inviting setting for morning coffee, outdoor dining, weekend gatherings, or simply unwinding at the end of the day.
Life in Reunion extends beyond your front door with a resort-style pool, clubhouse, playgrounds, parks, scenic trails, lake and water features, and community events. Convenient access to US 287 and Highway 114 puts shopping, dining, and entertainment within easy reach. With its one-story design, designer finishes, spacious garage, and exceptional amenities, this Reunion home offers a wonderful combination of comfort, style, and convenience....
Contact an agent
Home facts
- Year built:2022
- Subdivision & Development:Reunion Ph 1
- Listing ID #:21421454
- Added:1 day(s) ago
- Updated:October 31, 2026 at 08:03 PM
Rooms and interior
- Bedrooms:4
- Total bathrooms:3
- Full bathrooms:3
- Flooring:Carpet, Ceramic Tile
- Kitchen Description:Built In Gas Range, Dishwasher, Disposal, Gas Oven, Gas Range, Microwave
- Living area:2,493 sq. ft.
Heating and cooling
- Cooling:Ceiling Fans, Central Air, Electric
- Heating:Central, Natural Gas
- Central air:Yes
Structure and exterior
- Roof:Composition
- Year built:2022
- Building area:2,493 sq. ft.
- Lot area:0.16 Acres
- Lot Features:Interior Lot, Landscaped, Sprinkler System, Subdivision
- Architectural Style:Traditional
- Construction Materials:Brick, Stone
- Foundation Description:Slab
- Levels:1 Story
Schools
- High school:Northwest
- Middle school:Chisholmtr
- Elementary school:Prairievie
Finances and disclosures
- Price:$479,900
- Price per sq. ft.:$192.5
- Tax amount:$11,895
Features and amenities
- Appliances:Built In Gas Range, Dishwasher, Disposal, Gas Oven, Gas Range, Microwave
- Amenities:Carbon Monoxide Detectors, Fire Alarm, Prewired, Smoke Detectors
Parking
- Garage:Yes
- Garage spaces:3
 Information provided, in part, by North Texas Real Estate Information Systems, Inc. Last Updated October 31, 2026 Listings with the NTREIS logo are listed by brokerages other than CENTURY 21 Middleton.
New listings near 176 Buffalo Boulevard
- New
 $295,000Active4 beds 2 baths1,825 sq. ft.
12313 Shine Avenue, Rhome, TX 76078
MLS# 21419878Listed by: GREAT WESTERN REALTY - New
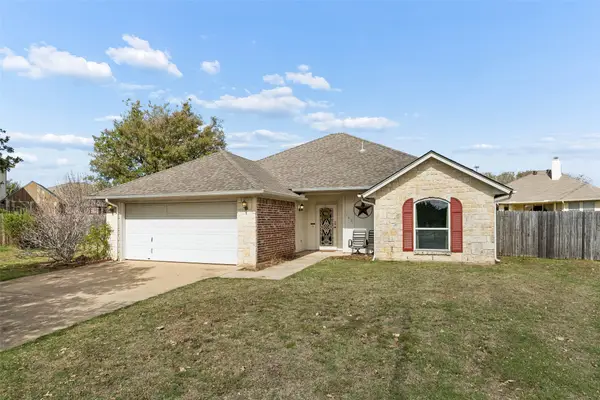 $260,000Active3 beds 2 baths1,452 sq. ft.
102 Saint James Court, Rhome, TX 76078
MLS# 21415181Listed by: KELLER WILLIAMS REALTY - New
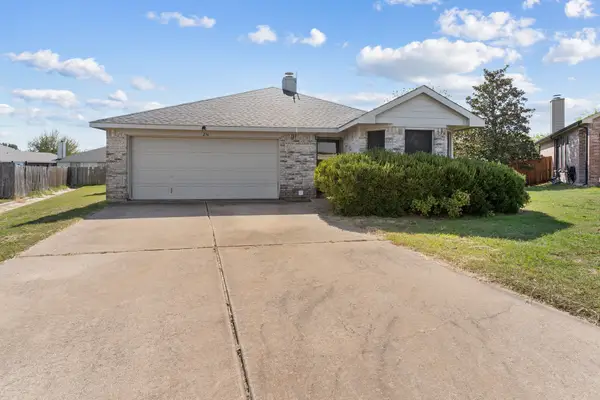 $255,000Active3 beds 2 baths1,152 sq. ft.
236 Kings Way Court, Rhome, TX 76078
MLS# 21423441Listed by: KELLER WILLIAMS HERITAGE WEST - New

 $585,000Active4 beds 3 baths2,629 sq. ft.
198 Spanish Moss Trail, Rhome, TX 76078
MLS# 21421325Listed by: CENTURY 21 MIKE BOWMAN, INC. - New
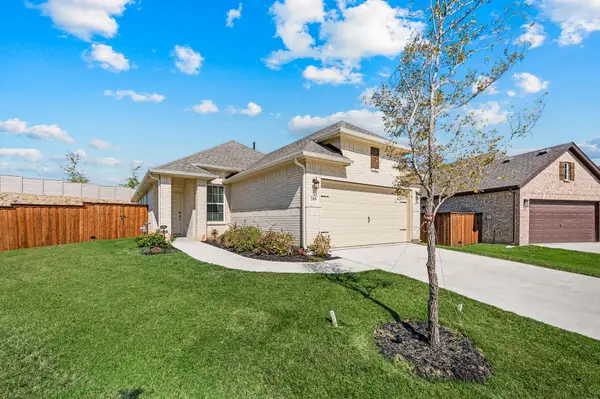 $350,000Active3 beds 2 baths1,511 sq. ft.
208 Palo Duro Bend, Rhome, TX 76078
MLS# 21419384Listed by: AGAPE AND ASSOCIATES LLC - New
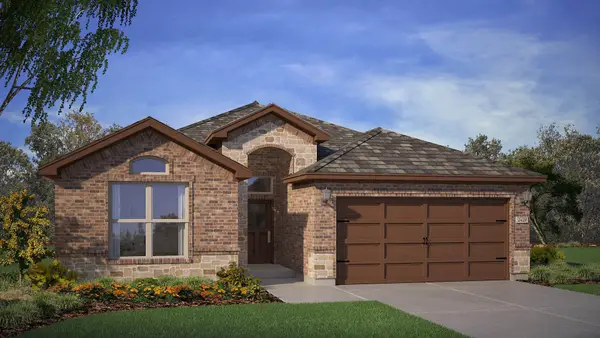 $370,990Active4 beds 2 baths1,813 sq. ft.
115 Yucca Lane, Rhome, TX 76078
MLS# 21418233Listed by: CENTURY 21 MIKE BOWMAN, INC. - New
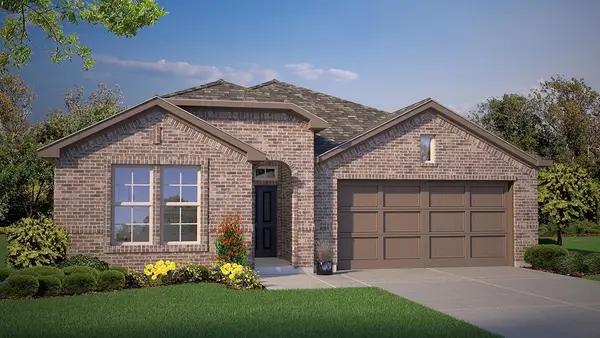 $385,990Active5 beds 3 baths2,120 sq. ft.
125 Ringtrail Drive, Rhome, TX 76078
MLS# 21418272Listed by: CENTURY 21 MIKE BOWMAN, INC. - New
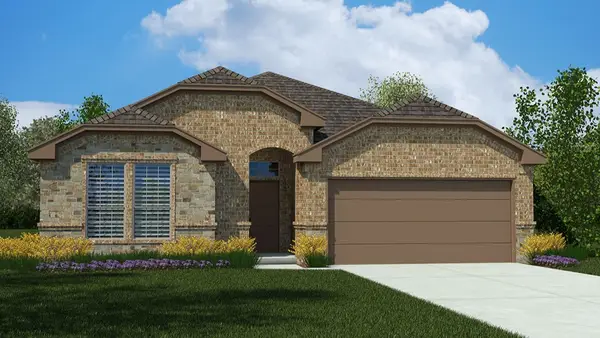 $392,940Active4 beds 2 baths2,110 sq. ft.
126 Blackbrush Court, Rhome, TX 76078
MLS# 21418461Listed by: CENTURY 21 MIKE BOWMAN, INC. - New
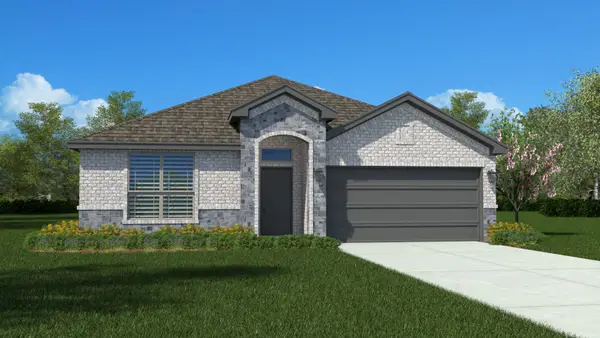 $358,490Active4 beds 2 baths1,662 sq. ft.
107 Riverridge Road, Rhome, TX 76078
MLS# 21418633Listed by: CENTURY 21 MIKE BOWMAN, INC.


Protect your home and budget from life's surprises with an Assurant Home Warranty, backed by a partner that supports you through every step of homeownership. Explore Plans.
©2026 Century 21 Real Estate LLC. All rights reserved. CENTURY 21®, the CENTURY 21 Logo and C21® are service marks owned by Century 21 Real Estate LLC. Century 21 Real Estate LLC fully supports the principles of the Fair Housing Act and the Equal Opportunity Act. Each office is independently owned and operated. Listing information is deemed reliable but not guaranteed accurate.