312 Private Road 4437, Rhome, TX 76078
Local realty services provided by:CENTURY 21 Judge Fite Company
Listed by: kendell liden
Office: exp realty, llc.
MLS#:21360509
Source:GDAR
Price summary
- Price:$290,000
- Price per sq. ft.:$136.28
About this home
What If Your Backyard View Wasn’t Another Fence And Another House, But A Wide-Open Pasture Stretching Out Behind You? That’s Exactly What You’ll Find At 312 Private Road 4437 In Rhome, Where Just Over One Acre And A Peaceful Outside-City-Limits Setting Give You Room To Breathe And Space To Enjoy. The Property Is Nearly Fully Fenced Around The Perimeter And Backs Up To Undeveloped Pasture, Creating A Rare Sense Of Privacy And Openness That Makes The Lot Feel Even Bigger. It’s The Kind Of Setting Where You Can Step Outside, Slow Down, And Actually Enjoy Having Some Space Around You. And The Updates Are Just As Impressive. Fresh Landscaping Welcomes You Outside, While The Interior Has Been Fully Remodeled With New Flooring, Fresh Paint, New Blinds, Brand-New Light Fixtures, Fresh Tile Work, Upgraded Kitchen Countertops, A Tiled Backsplash, Brand-New Stainless Steel Appliances, And Brand-New Bathroom Vanities. Every Update Works Together To Give The Home A Fresh, Clean, Move-In-Ready Feel. The Best Part Is That Country Living Here Does Not Mean Giving Up Access To Everything Else. You’re About 13 Minutes From Rhome, 17 Minutes From Decatur, 19 Minutes From Justin, 38 Minutes From Lake Bridgeport, And 41 Minutes From Denton, Giving You Multiple Directions To Shop, Work, Explore, Or Spend A Weekend Near The Water. If You’ve Been Dreaming Of Land, Privacy, And A Fully Remodeled Home That Feels Tucked Away Without Being Completely Cut Off, Come Take A Look At 312 Private Road 4437 And See What Country Living Could Feel Like!...
Contact an agent
Home facts
- Year built:1999
- Subdivision & Development:HILLS OLIVER CREEK
- Listing ID #:21360509
- Added:5 day(s) ago
- Updated:September 16, 2026 at 11:45 AM
Rooms and interior
- Bedrooms:5
- Total bathrooms:3
- Full bathrooms:3
- Flooring:Luxury Vinyl Plank
- Kitchen Description:Dishwasher, Disposal, Electric Range, Vented Exhaust Fan
- Living area:2,128 sq. ft.
Heating and cooling
- Cooling:Ceiling Fans, Central Air, Electric
- Heating:Central, Electric
- Central air:Yes
Structure and exterior
- Roof:Composition
- Year built:1999
- Building area:2,128 sq. ft.
- Lot area:1.04 Acres
- Lot Features:Acreage, Cleared, Few Trees
- Architectural Style:Traditional
- Construction Materials:Vinyl Siding, Wood Siding
- Foundation Description:Pillar Post Pier
- Levels:1 Story
Schools
- High school:Decatur
- Middle school:Mccarroll
- Elementary school:Carson
Finances and disclosures
- Price:$290,000
- Price per sq. ft.:$136.28
- Tax amount:$2,484
Features and amenities
- Appliances:Dishwasher, Disposal, Electric Range, Vented Exhaust Fan
- Amenities:Fire Alarm, Smoke Detectors, Window Coverings
 Information provided, in part, by North Texas Real Estate Information Systems, Inc. Last Updated September 16, 2026 Listings with the NTREIS logo are listed by brokerages other than CENTURY 21 Judge Fite Company. GDAR Member Broker: Ashley Conlon
New listings near 312 Private Road 4437
- New
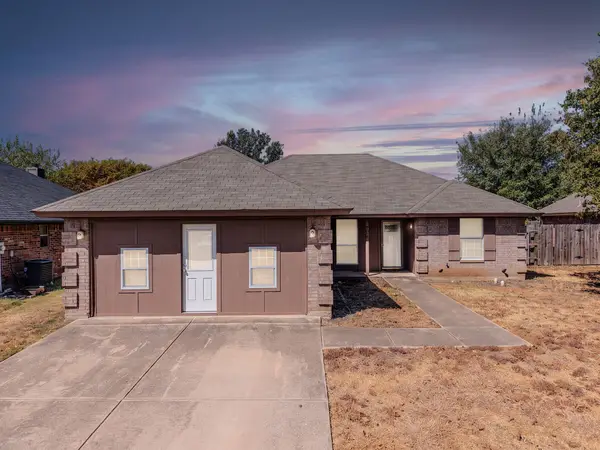 $272,900Active3 beds 2 baths1,640 sq. ft.
204 Troxell Boulevard, Rhome, TX 76078
MLS# 21387513Listed by: TEAM FREEDOM REAL ESTATE - New
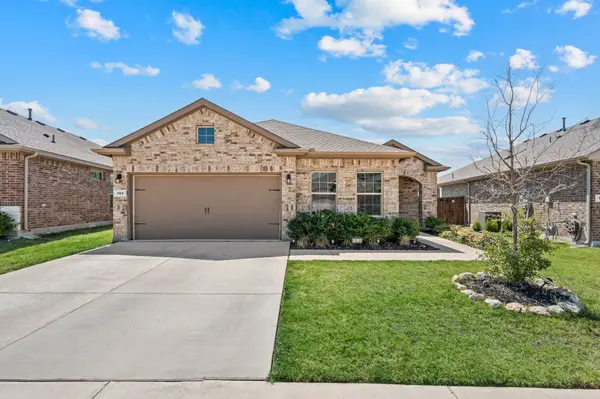 $345,000Active5 beds 3 baths2,141 sq. ft.
160 Tanager Drive, Rhome, TX 76078
MLS# 21373646Listed by: ELITE REAL ESTATE TEXAS - New
 $564,990Active4 beds 4 baths3,026 sq. ft.
136 Shoreview Drive, Rhome, TX 76078
MLS# 21384331Listed by: AMERICAN LEGEND HOMES - New
 $299,000Active3 beds 2 baths1,382 sq. ft.
233 Kings Way Court, Rhome, TX 76078
MLS# 21383624Listed by: JDS REALTY - New
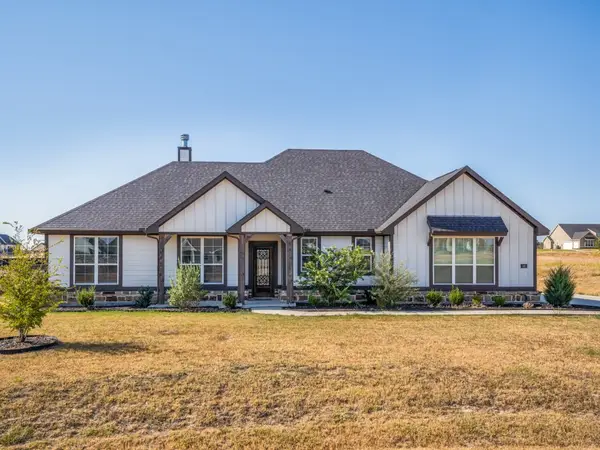 $440,000Active3 beds 2 baths2,032 sq. ft.
145 Prairie Meadows Court, Rhome, TX 76078
MLS# 21382172Listed by: COLDWELL BANKER APEX, REALTORS 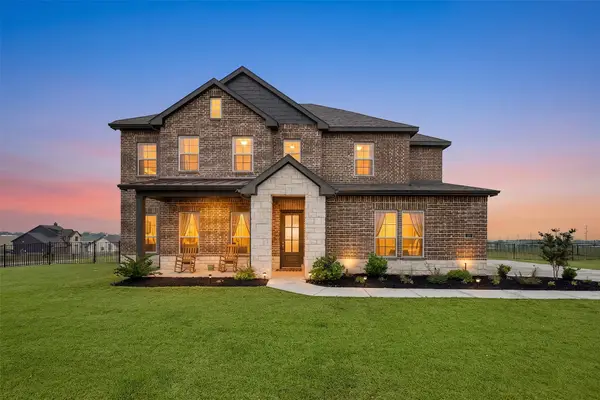 $529,000Active4 beds 4 baths2,918 sq. ft.
107 Yampa Court, Rhome, TX 76078
MLS# 21378749Listed by: KEVIN LEWIS PROPERTIES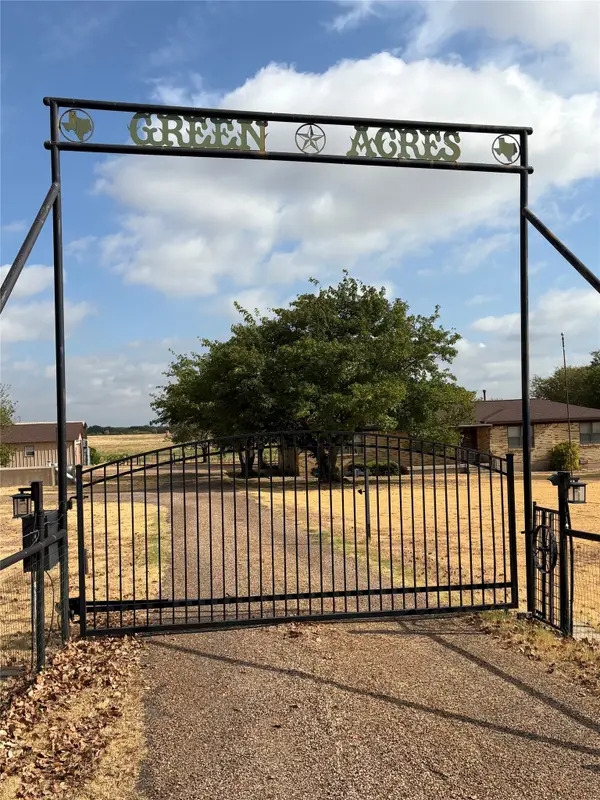 $999,999Active4 beds 3 baths2,221 sq. ft.
1387 Hickory Street, Rhome, TX 76078
MLS# 21373623Listed by: PARKER PROPERTIES REAL ESTATE- Open Sat, 1 to 3pm

 $585,000Active4 beds 3 baths2,629 sq. ft.
198 Spanish Moss Trail, Rhome, TX 76078
MLS# 21375663Listed by: CENTURY 21 MIKE BOWMAN, INC. - New
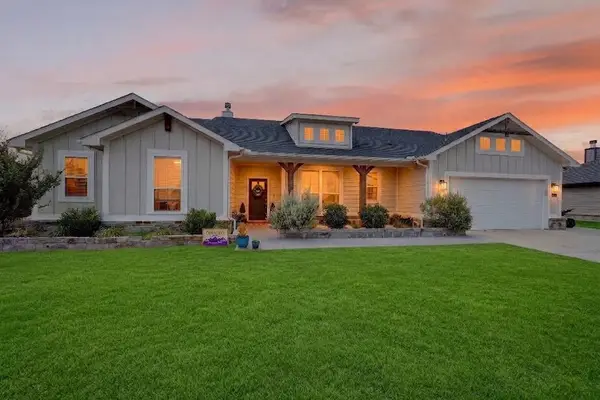 $500,000Active4 beds 2 baths2,417 sq. ft.
113 Ridgetop Trail, Rhome, TX 76078
MLS# 21381924Listed by: RENDON REALTY, LLC


Protect your home and budget from life's surprises with an Assurant Home Warranty, backed by a partner that supports you through every step of homeownership. Explore Plans.
©2026 Century 21 Real Estate LLC. All rights reserved. CENTURY 21®, the CENTURY 21 Logo and C21® are service marks owned by Century 21 Real Estate LLC. Century 21 Real Estate LLC fully supports the principles of the Fair Housing Act and the Equal Opportunity Act. Each office is independently owned and operated. Listing information is deemed reliable but not guaranteed accurate.