
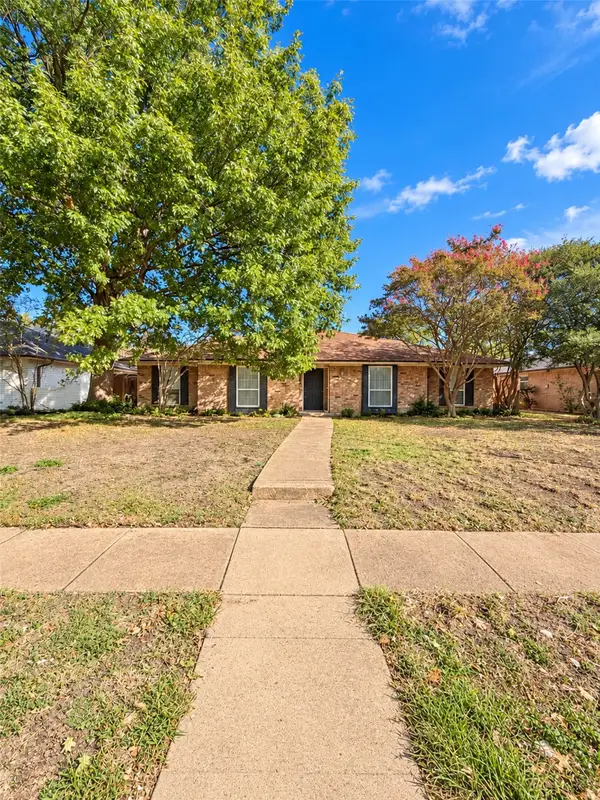
12 Merrie Circle, Richardson, TX 75081
Local realty services provided by:CENTURY 21 Elite
Listed by: benny gross
Office: ondemand realty
MLS#:21409360
Source:GDAR
Price summary
- Price:$419,000
- Price per sq. ft.:$252.56
About this home
Welcome to this beautifully refreshed Richardson home, featuring an inviting arched entryway, mature trees, and a well-maintained lawn. This home has undergone extensive updates inside and out. Major improvements include a freshly painted exterior and interior, new architectural shingled roof, new gutters and chimney cap, all foundation work completed and warrantied, complete plumbing replacement from cast iron to PVC, and a new HVAC system. Inside, discover new flooring, updated bathrooms, new appliances, removed popcorn ceilings, added canned lights, new ceiling fans, and more. Additional exterior enhancements include a newly cemented driveway and garage floor, cement patio, refreshed landscaping, and stained fence. The location is super convenient, close to Yale Park and Yale Elementary School. This thoughtfully updated home is practically new and ready to welcome its next owners!
Contact an agent
Home facts
- Year built:1973
- Subdivision & Development:Arapaho East Sec 2
- Listing ID #:21409360
- Added:11 day(s) ago
- Updated:October 26, 2026 at 12:34 PM
Rooms and interior
- Bedrooms:3
- Total bathrooms:2
- Full bathrooms:2
- Kitchen Description:Dishwasher, Disposal
- Living area:1,659 sq. ft.
Heating and cooling
- Cooling:Ceiling Fans, Central Air
- Heating:Central
- Central air:Yes
Structure and exterior
- Year built:1973
- Building area:1,659 sq. ft.
- Lot area:0.21 Acres
- Construction Materials:Brick
- Levels:1 Story
Schools
- High school:Berkner
- Middle school:Apollo
- Elementary school:Yale
Finances and disclosures
- Price:$419,000
- Price per sq. ft.:$252.56
- Tax amount:$7,831
Features and amenities
- Appliances:Dishwasher, Disposal
Parking
- Garage:Yes
- Garage spaces:2
 Information provided, in part, by North Texas Real Estate Information Systems, Inc. Last Updated October 26, 2026 Listings with the NTREIS logo are listed by brokerages other than CENTURY 21 Elite. GDAR Member Broker: Mike Salter
New listings near 12 Merrie Circle
- New
 $540,000Active4 beds 3 baths2,726 sq. ft.
18 Walnut Creek Place, Richardson, TX 75080
MLS# 21398206Listed by: KELLER WILLIAMS CENTRAL - New
 $470,000Active4 beds 3 baths2,477 sq. ft.
433 Birch Lane, Richardson, TX 75081
MLS# 21420249Listed by: COREY SIMPSON & ASSOCIATES - New
 $500,000Active4 beds 3 baths2,321 sq. ft.
2013 Columbia Drive, Richardson, TX 75081
MLS# 21419190Listed by: REAL BROKER, LLC - New
 $399,900Active3 beds 2 baths2,060 sq. ft.
411 Fireside Drive, Richardson, TX 75081
MLS# 21413947Listed by: FUNK REALTY GROUP, LLC - New
 $750,000Active4 beds 3 baths2,980 sq. ft.
2926 N Saint Andrews Drive, Richardson, TX 75082
MLS# 21419799Listed by: DONNELLI REALTY LLC - New
 $1,036,000Active4 beds 3 baths3,094 sq. ft.
9 Willow Creek Place, Richardson, TX 75080
MLS# 21419179Listed by: BRIGGS FREEMAN SOTHEBY'S INT'L - New
 $299,900Active3 beds 2 baths1,103 sq. ft.
311 Oxford Drive, Richardson, TX 75080
MLS# 21414874Listed by: HOMESMART - New
 $500,000Active3 beds 2 baths1,740 sq. ft.
1517 Richland Drive, Richardson, TX 75081
MLS# 21418165Listed by: LPT REALTY LLC - New
 $565,000Active4 beds 4 baths2,682 sq. ft.
5416 Hennessey Road, Richardson, TX 75082
MLS# 21415986Listed by: EXP REALTY - New
 $365,000Active4 beds 3 baths1,645 sq. ft.
1220 Colfax Circle, Richardson, TX 75080
MLS# 21419026Listed by: RJ WILLIAMS & COMPANY RE


Protect your home and budget from life's surprises with an Assurant Home Warranty, backed by a partner that supports you through every step of homeownership. Explore Plans.
©2026 Century 21 Real Estate LLC. All rights reserved. CENTURY 21®, the CENTURY 21 Logo and C21® are service marks owned by Century 21 Real Estate LLC. Century 21 Real Estate LLC fully supports the principles of the Fair Housing Act and the Equal Opportunity Act. Each office is independently owned and operated. Listing information is deemed reliable but not guaranteed accurate.