
1213 Elmwood Drive, Richardson, TX 75080
Local realty services provided by:CENTURY 21 Mike Bowman, Inc.
Listed by: beth raines
Office: raines realty
MLS#:21332501
Source:GDAR
Price summary
- Price:$519,900
- Price per sq. ft.:$282.55
About this home
**Highest and Best due Sunday, July 26th by 5 pm** Charming single story 4 bedroom 2 bath brick home set beneath a canopy of mature trees with inviting curb appeal and a beautifully maintained lawn. Inside, the bright, neutral interior offers a flexible open layout with multiple living and dining areas, abundant natural light, crown molding, and fireplace. The updated kitchen features white cabinetry, brand new stainless steel appliances, a built-in workspace, and convenient flow to the surrounding entertaining areas. The spacious primary bedroom includes hardwood flooring and ensuite bath. Fresh neutral paint and new decorative lighting throughout. Large screened in porch provides an ideal setting for relaxing or entertaining while enjoying views of the shaded backyard. The extended driveway leads to a detached rear two car garage, adding valuable parking and storage. A welcoming home with comfortable living spaces, mature landscaping, and excellent indoor outdoor potential.
Contact an agent
Home facts
- Year built:1959
- Listing ID #:21332501
- Added:3 day(s) ago
- Updated:July 27, 2026 at 12:42 PM
Rooms and interior
- Bedrooms:4
- Total bathrooms:2
- Full bathrooms:2
- Flooring:Carpet, Ceramic Tile, Stone, Travertine, Wood
- Kitchen Description:Dishwasher, Disposal, Double Oven, Electric Cooktop, Microwave
- Living area:1,840 sq. ft.
Heating and cooling
- Cooling:Attic Fan, Ceiling Fans, Central Air, Electric
- Heating:Central, Natural Gas
- Central air:Yes
Structure and exterior
- Roof:Composition
- Year built:1959
- Building area:1,840 sq. ft.
- Lot area:0.22 Acres
- Lot Features:Few Trees, Interior Lot, Landscaped, Sprinkler System, Subdivision
- Architectural Style:Ranch, Traditional
- Construction Materials:Brick
- Foundation Description:Pillar Post Pier
- Levels:1 Story
Schools
- High school:Richardson
- Middle school:Richardson West
- Elementary school:Arapaho
Finances and disclosures
- Price:$519,900
- Price per sq. ft.:$282.55
- Tax amount:$9,411
Features and amenities
- Appliances:Dishwasher, Disposal, Double Oven, Electric Cooktop, Microwave
- Amenities:Fire Alarm, Security System, Window Coverings
Parking
- Garage:Yes
- Garage spaces:2
 Information provided, in part, by North Texas Real Estate Information Systems, Inc. Last Updated July 27, 2026 Listings with the NTREIS logo are listed by brokerages other than CENTURY 21 Mike Bowman, Inc.. GDAR Member Broker: Dave Bowman
New listings near 1213 Elmwood Drive
- New
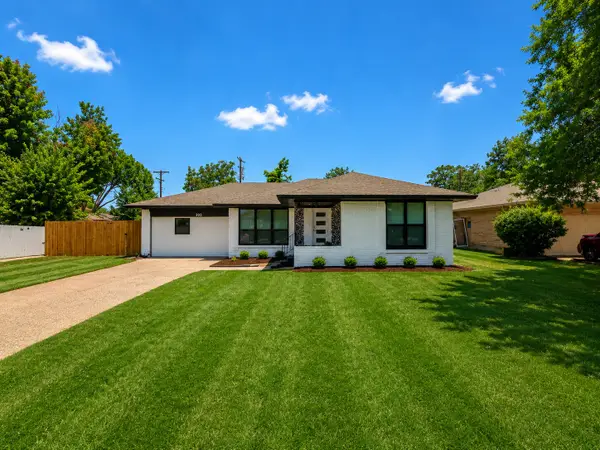 $519,900Active4 beds 3 baths1,806 sq. ft.
203 Abrams Road, Richardson, TX 75081
MLS# 21341628Listed by: CITIWIDE PROPERTIES CORP. - New
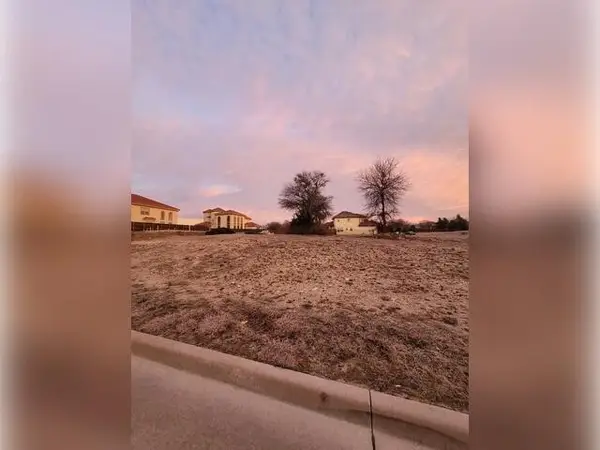 $349,000Active0.26 Acres
3909 Crescent Drive, Richardson, TX 75082
MLS# 21341590Listed by: BEYCOME BROKERAGE REALTY LLC - New
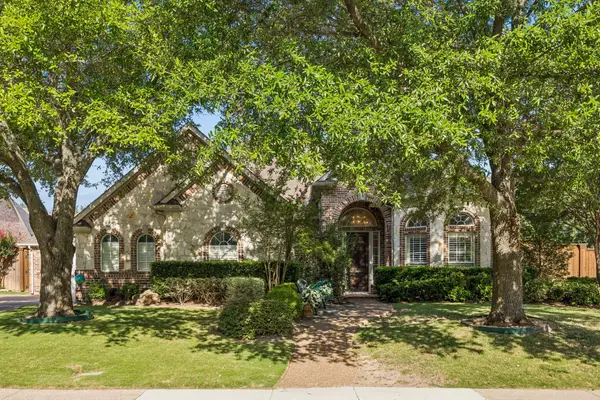 $699,900Active4 beds 3 baths3,107 sq. ft.
3121 Ashwood Court, Richardson, TX 75082
MLS# 21341453Listed by: GRAND REALTY SERVICES - New
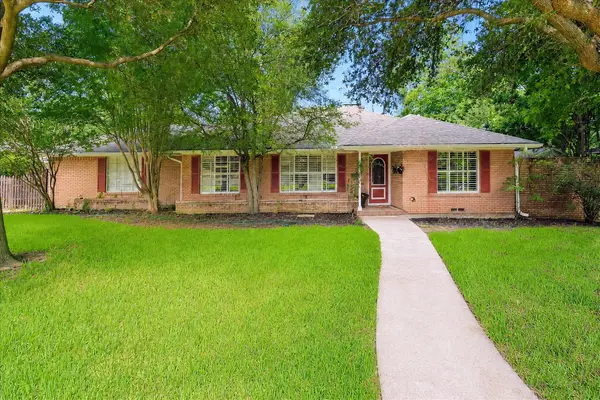 $899,000Active3 beds 3 baths1,935 sq. ft.
205 Thompson Drive, Richardson, TX 75080
MLS# 21339502Listed by: EBBY HALLIDAY, REALTORS - New
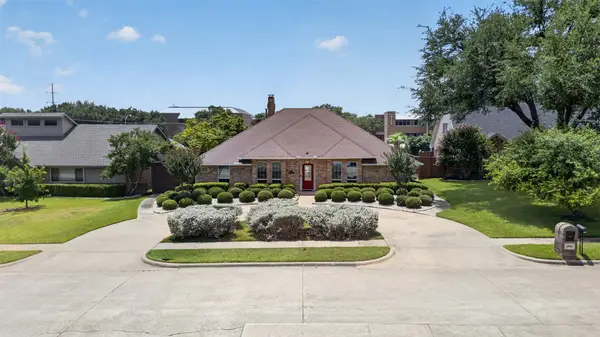 $545,000Active5 beds 3 baths2,892 sq. ft.
1508 Summertree Court, Richardson, TX 75082
MLS# 21341413Listed by: SPIRIT REAL ESTATE - New
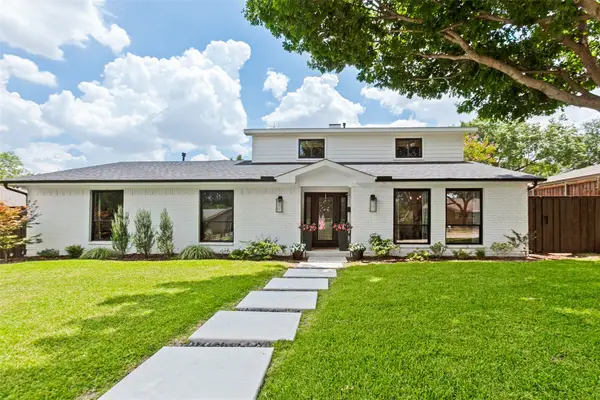 $1,199,000Active5 beds 4 baths3,280 sq. ft.
411 Ridgewood Drive, Richardson, TX 75080
MLS# 21341417Listed by: CALL IT CLOSED REALTY - New
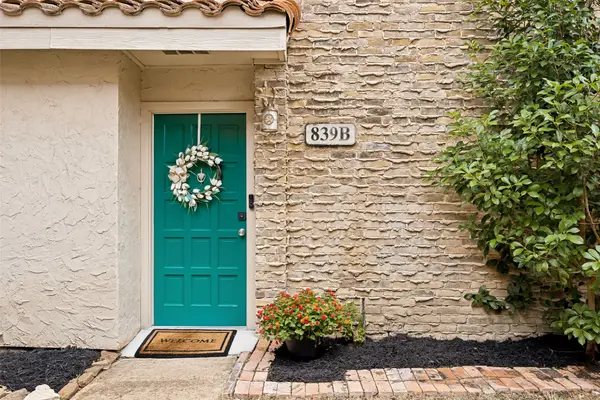 $224,900Active2 beds 3 baths1,114 sq. ft.
839 Dublin Drive #2, Richardson, TX 75080
MLS# 21341485Listed by: RE/MAX DFW ASSOCIATES - New
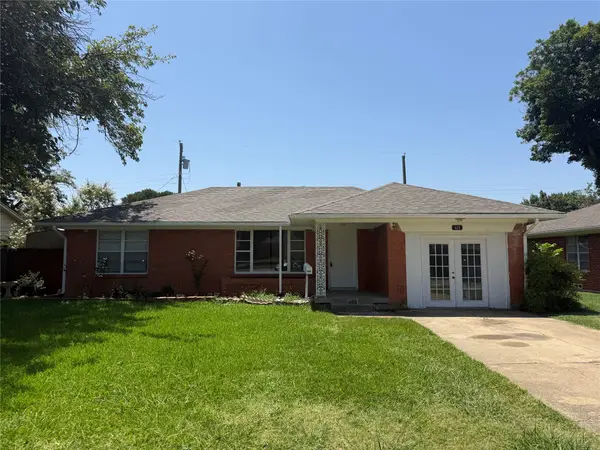 $315,000Active3 beds 2 baths1,546 sq. ft.
428 La Salle Drive, Richardson, TX 75081
MLS# 21341489Listed by: LAY TAN - New
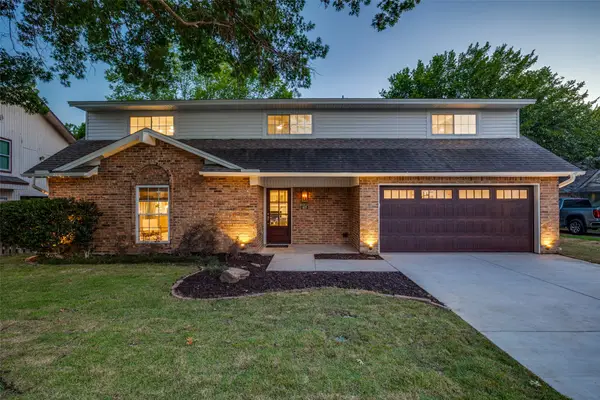 $949,000Active4 beds 4 baths2,609 sq. ft.
407 Valley Cove Drive, Richardson, TX 75080
MLS# 21336901Listed by: EBBY HALLIDAY, REALTORS - New
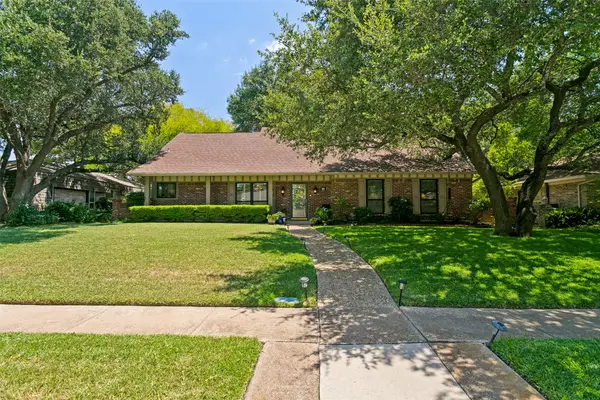 $675,000Active4 beds 3 baths2,511 sq. ft.
10 Lundys Lane, Richardson, TX 75080
MLS# 21340992Listed by: EBBY HALLIDAY, REALTORS


Protect your home and budget from life's surprises with an Assurant Home Warranty, backed by a partner that supports you through every step of homeownership. Explore Plans.
©2026 Century 21 Real Estate LLC. All rights reserved. CENTURY 21®, the CENTURY 21 Logo and C21® are service marks owned by Century 21 Real Estate LLC. Century 21 Real Estate LLC fully supports the principles of the Fair Housing Act and the Equal Opportunity Act. Each office is independently owned and operated. Listing information is deemed reliable but not guaranteed accurate.