
1413 Chesterton Drive, Richardson, TX 75080
Local realty services provided by:CENTURY 21 Gold Coat Realtors
1413 Chesterton Drive,Richardson, TX 75080
$839,000
- 4 Beds
- 3 Baths
- 2,568 sq. ft.
- Single family
- Active
Listed by: fang underhill
Office: jju realty, llc.
MLS#:21297494
Source:GDAR
Price summary
- Price:$839,000
- Price per sq. ft.:$326.71
About this home
BUY THIS HOME WITH LITTLE TO NO MONEY OUT OF POCKET! Seller is offering buyer incentives, including a contribution toward allowable closing costs. Qualified buyers may also be eligible for Down Payment Assistance through the seller's preferred lender. Contact the listing agent or preferred lender for eligibility details.
Beautifully renovated in 2026 and move-in ready, this exceptional single-story home offers over 2,500 square feet of thoughtfully designed living space in Richardson's highly sought-after JJ Pearce neighborhood. Timeless architecture pairs with today's most desirable finishes, creating a home that's both elegant and functional.
The spacious floor plan features multiple living and dining areas, an inviting family room with a fireplace and custom built-ins, and a beautifully updated kitchen with semi-custom cabinetry, quartz countertops, stainless steel appliances, a gas range, under-cabinet lighting, and abundant workspace.
The split-bedroom layout provides privacy for the spacious primary suite, complete with dual marble vanities, a freestanding soaking tub, oversized walk-in shower, and generous walk-in closet. Secondary bathrooms have also been tastefully renovated with timeless finishes.
A covered patio overlooks the private backyard, extending the living space for relaxing or entertaining. Ideally located within walking distance of JJ Pearce High School and just minutes from UTD, shopping, dining, and major employers, this home offers an exceptional combination of style, comfort, and location....
Contact an agent
Home facts
- Year built:1983
- Listing ID #:21297494
- Added:42 day(s) ago
- Updated:July 28, 2026 at 11:49 AM
Rooms and interior
- Bedrooms:4
- Total bathrooms:3
- Full bathrooms:3
- Flooring:Carpet, Ceramic Tile, Wood
- Kitchen Description:Dishwasher, Disposal, Gas Range, Microwave
- Living area:2,568 sq. ft.
Heating and cooling
- Cooling:Ceiling Fans, Central Air, Electric
- Heating:Central, Fireplaces, Natural Gas
- Central air:Yes
Structure and exterior
- Roof:Composition
- Year built:1983
- Building area:2,568 sq. ft.
- Lot area:0.21 Acres
- Lot Features:Few Trees, Interior Lot, Landscaped, Sprinkler System, Subdivision
- Architectural Style:Traditional
- Construction Materials:Brick
- Foundation Description:Slab
- Levels:1 Story
Schools
- High school:Pearce
- Middle school:Richardson North
- Elementary school:Mohawk
Finances and disclosures
- Price:$839,000
- Price per sq. ft.:$326.71
Features and amenities
- Appliances:Dishwasher, Disposal, Gas Range, Gas Water Heater, Microwave
- Amenities:Carbon Monoxide Detectors, Security System Owned, Smoke Detectors
Parking
- Garage:Yes
- Garage spaces:2
 Information provided, in part, by North Texas Real Estate Information Systems, Inc. Last Updated July 28, 2026 Listings with the NTREIS logo are listed by brokerages other than CENTURY 21 Gold Coat Realtors. GDAR Member Broker: Katherine Hein
New listings near 1413 Chesterton Drive
- Open Sat, 1 to 3pmNew
 $675,000Active4 beds 3 baths3,071 sq. ft.
1803 Weanne Drive, Richardson, TX 75082
MLS# 21336854Listed by: ALLIE BETH ALLMAN & ASSOC. - New
 $510,000Active4 beds 3 baths2,100 sq. ft.
806 Oakway Court, Richardson, TX 75081
MLS# 21342703Listed by: BRADFORD ELITE REAL ESTATE LLC - New
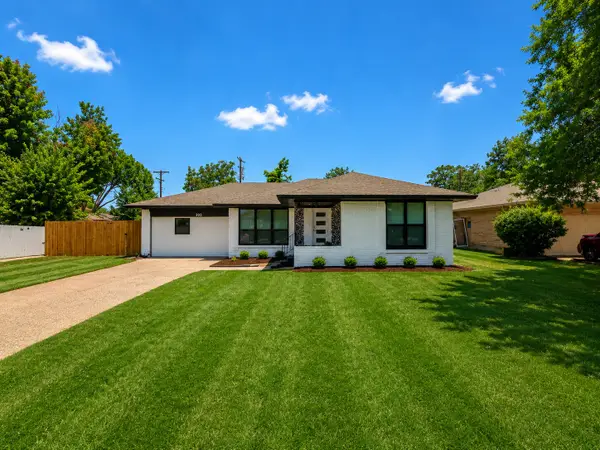 $519,900Active4 beds 3 baths1,806 sq. ft.
203 Abrams Road, Richardson, TX 75081
MLS# 21341628Listed by: CITIWIDE PROPERTIES CORP. - New
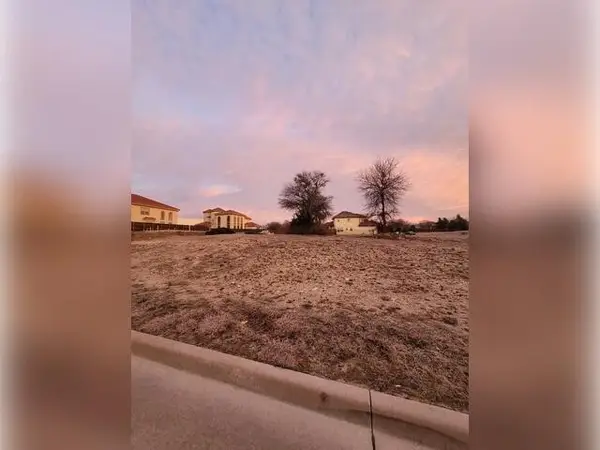 $349,000Active0.26 Acres
3909 Crescent Drive, Richardson, TX 75082
MLS# 21341590Listed by: BEYCOME BROKERAGE REALTY LLC - New
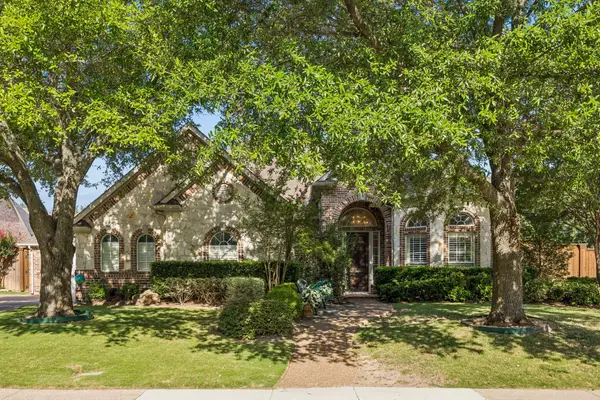 $699,900Active4 beds 3 baths3,107 sq. ft.
3121 Ashwood Court, Richardson, TX 75082
MLS# 21341453Listed by: GRAND REALTY SERVICES - New
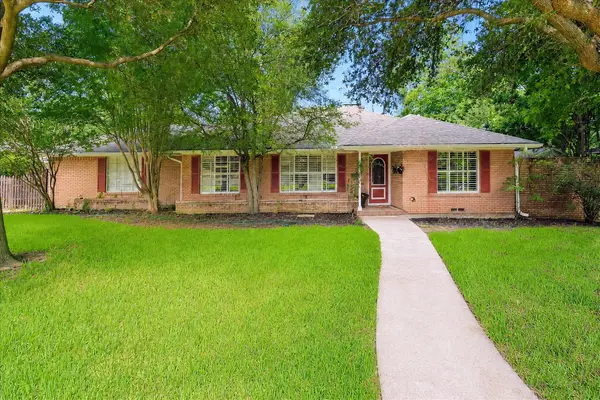 $899,000Active3 beds 3 baths1,935 sq. ft.
205 Thompson Drive, Richardson, TX 75080
MLS# 21339502Listed by: EBBY HALLIDAY, REALTORS - New
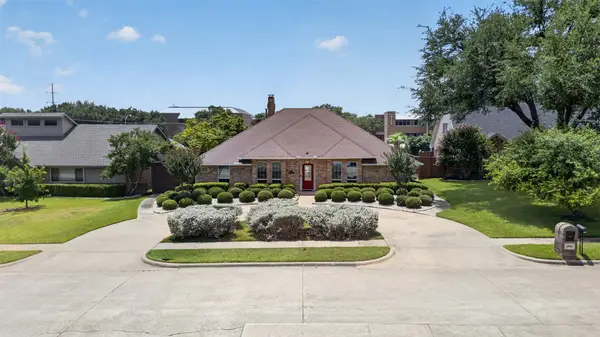 $545,000Active5 beds 3 baths2,892 sq. ft.
1508 Summertree Court, Richardson, TX 75082
MLS# 21341413Listed by: SPIRIT REAL ESTATE - New
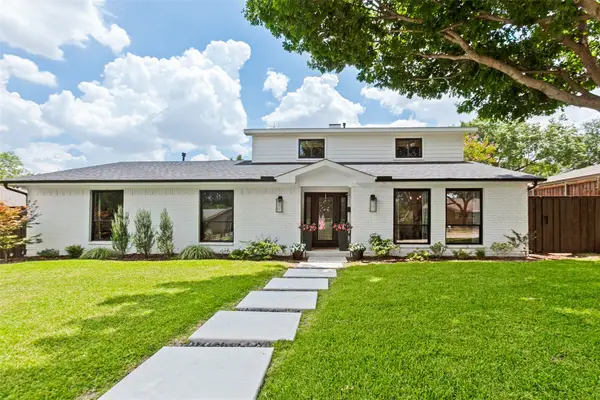 $1,199,000Active5 beds 4 baths3,280 sq. ft.
411 Ridgewood Drive, Richardson, TX 75080
MLS# 21341417Listed by: CALL IT CLOSED REALTY - New
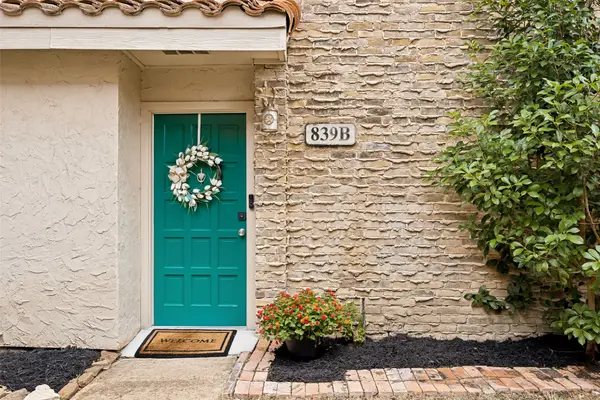 $224,900Active2 beds 3 baths1,114 sq. ft.
839 Dublin Drive #2, Richardson, TX 75080
MLS# 21341485Listed by: RE/MAX DFW ASSOCIATES - New
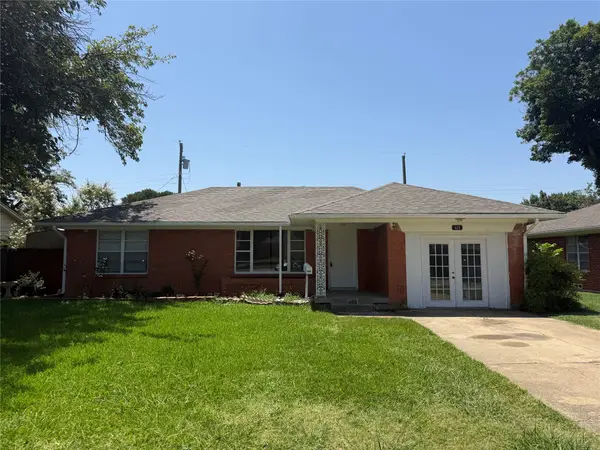 $315,000Active3 beds 2 baths1,546 sq. ft.
428 La Salle Drive, Richardson, TX 75081
MLS# 21341489Listed by: LAY TAN


Protect your home and budget from life's surprises with an Assurant Home Warranty, backed by a partner that supports you through every step of homeownership. Explore Plans.
©2026 Century 21 Real Estate LLC. All rights reserved. CENTURY 21®, the CENTURY 21 Logo and C21® are service marks owned by Century 21 Real Estate LLC. Century 21 Real Estate LLC fully supports the principles of the Fair Housing Act and the Equal Opportunity Act. Each office is independently owned and operated. Listing information is deemed reliable but not guaranteed accurate.