
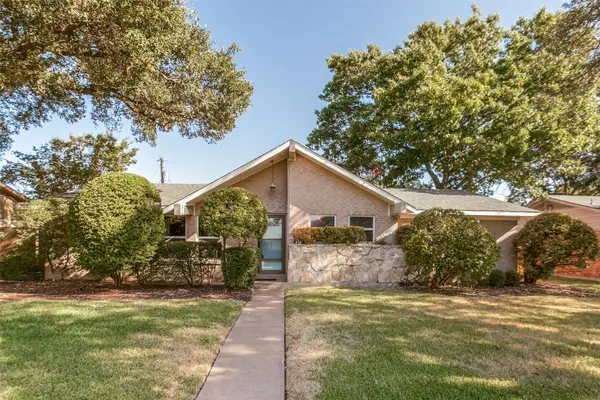
1635 Aurora Drive, Richardson, TX 75081
Local realty services provided by:CENTURY 21 Mike Bowman, Inc.
Listed by: alisa simmons
Office: regal, realtors
MLS#:21385487
Source:GDAR
Price summary
- Price:$544,900
- Price per sq. ft.:$268.16
About this home
Welcome to this beautifully upgraded home, where thoughtful renovations, stylish finishes, and exceptional outdoor living come together. Featuring 3 bedrooms, 2.5 bathrooms, and an incredible resort-style pool, this property offers the perfect blend of comfort, privacy, and entertaining space.
From the moment you arrive, the attention to detail is evident. The home boasts a new hail-resistant roof, updated gutters with protective screens, a freshly painted exterior, new front steps with remote-controlled lighting, and new front-yard landscaping and grass. A new garage door and freshly painted garage, including the floor, add to the home’s polished appeal.
Inside, the home features fresh interior paint and a beautifully remodeled primary bathroom shower, creating a clean and inviting atmosphere. The spacious layout offers comfortable living areas and well-appointed bedrooms, making it ideal for everyday living and entertaining.
Step outside to discover the true highlight of this property—an amazing pool designed for unforgettable gatherings and relaxing Texas summers. The pool has been upgraded with stunning Onyx Black pebble finish, new waterline tiles, and cooling pavers surrounding the pool for enhanced comfort and style. The outdoor space also features a new stamped-concrete patio pad and a matching walkway leading to the pool.
Additional exterior improvements include a new concrete driveway, a new sprinkler system, and a completely upgraded backyard enclosure. The former fence was replaced with a new 8-foot cedar board-on-board fence surrounding the backyard, offering enhanced privacy and security, along with a new remote-operated gate.
With extensive updates throughout, this home combines modern improvements, exceptional outdoor amenities, and private backyard living in one impressive package. Come experience the comfort, style, and extraordinary poolside lifestyle this property has to offer!...
Contact an agent
Home facts
- Year built:1973
- Subdivision & Development:ARAPAHO EAST 04 1st Inst
- Listing ID #:21385487
- Added:1 day(s) ago
- Updated:September 18, 2026 at 02:50 AM
Rooms and interior
- Bedrooms:3
- Total bathrooms:3
- Full bathrooms:2
- Half bathrooms:1
- Flooring:Luxury Vinyl Plank
- Kitchen Description:Dishwasher, Disposal, Electric Range
- Living area:2,032 sq. ft.
Heating and cooling
- Cooling:Central Air, Electric
- Heating:Central, Electric
- Central air:Yes
Structure and exterior
- Roof:Composition
- Year built:1973
- Building area:2,032 sq. ft.
- Lot area:0.15 Acres
- Architectural Style:Traditional
- Foundation Description:Slab
- Levels:2 Story
Schools
- High school:Berkner
- Middle school:Apollo
- Elementary school:Yale
Finances and disclosures
- Price:$544,900
- Price per sq. ft.:$268.16
Features and amenities
- Appliances:Dishwasher, Disposal, Electric Range, Electric Water Heater
- Amenities:Fire Alarm, Smoke Detectors
Parking
- Garage:Yes
- Garage spaces:2
 Information provided, in part, by North Texas Real Estate Information Systems, Inc. Last Updated September 18, 2026 Listings with the NTREIS logo are listed by brokerages other than CENTURY 21 Mike Bowman, Inc.. GDAR Member Broker: Dave Bowman
New listings near 1635 Aurora Drive
- Open Sat, 1 to 3pmNew
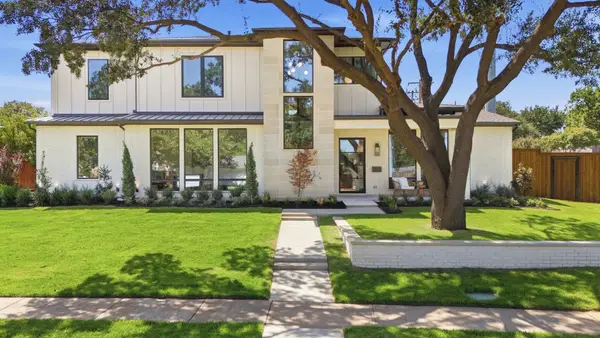 $1,979,000Active5 beds 4 baths4,925 sq. ft.
503 Arrowhead Drive, Richardson, TX 75080
MLS# 21385805Listed by: CALL IT CLOSED REALTY - Open Sun, 1 to 3pmNew
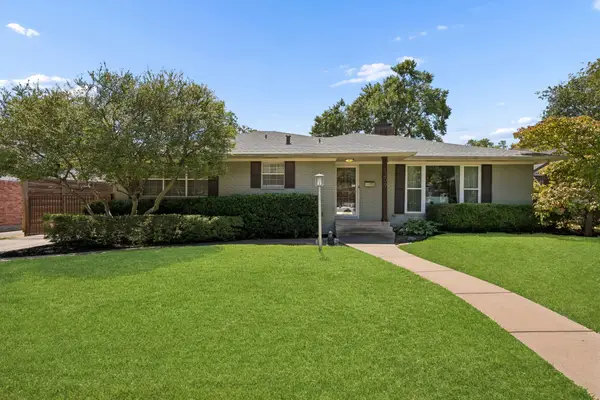 $499,000Active3 beds 3 baths1,801 sq. ft.
1209 Spruce Drive, Richardson, TX 75080
MLS# 21386008Listed by: KELLER WILLIAMS DALLAS MIDTOWN - New
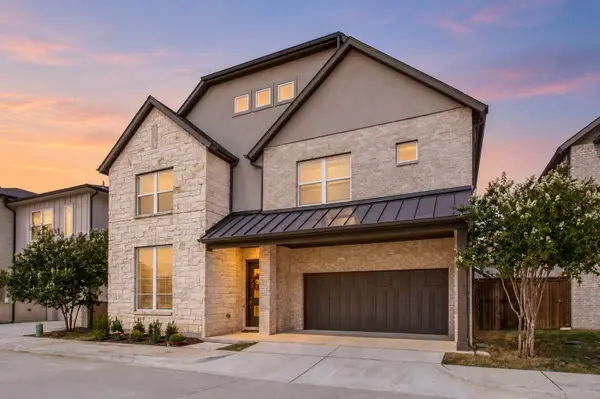 $774,000Active5 beds 4 baths3,568 sq. ft.
916 Banyan Tree Lane, Richardson, TX 75081
MLS# 21383366Listed by: EBBY HALLIDAY, REALTORS - Open Sat, 1 to 3pmNew
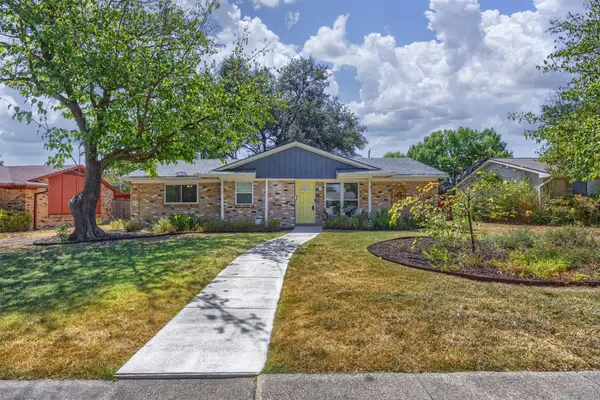 $315,000Active3 beds 2 baths1,359 sq. ft.
1118 Pacific Drive, Richardson, TX 75081
MLS# 21388042Listed by: EBBY HALLIDAY, REALTORS - Open Sat, 11am to 1pmNew
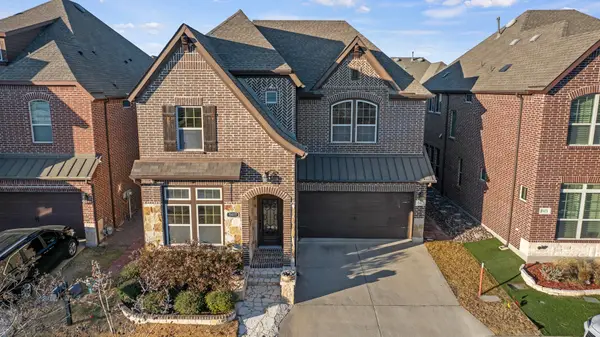 $570,000Active4 beds 4 baths2,930 sq. ft.
5417 Harbour Road, Richardson, TX 75082
MLS# 21389391Listed by: THE JOYCE REALTY GROUP - New
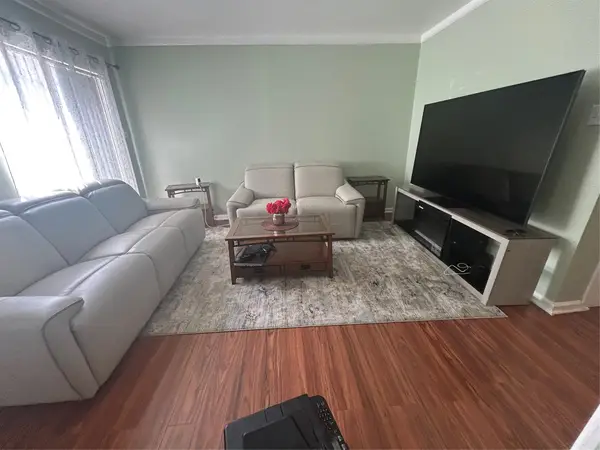 $238,000Active3 beds 2 baths1,156 sq. ft.
2317 Trellis Place, Richardson, TX 75081
MLS# 21383147Listed by: UNITED REAL ESTATE FRISCO - New
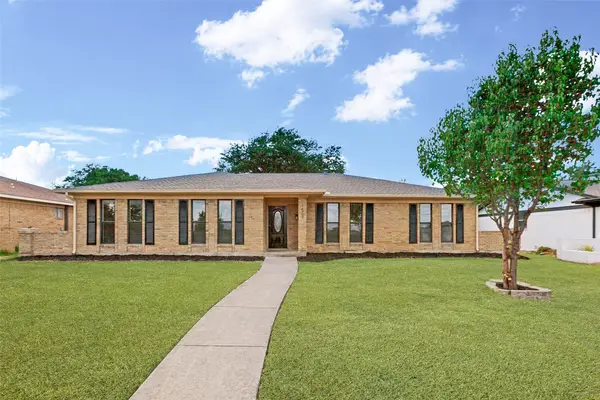 $429,000Active4 beds 2 baths2,172 sq. ft.
1503 Richland Drive, Richardson, TX 75081
MLS# 21388849Listed by: REGAL, REALTORS - New
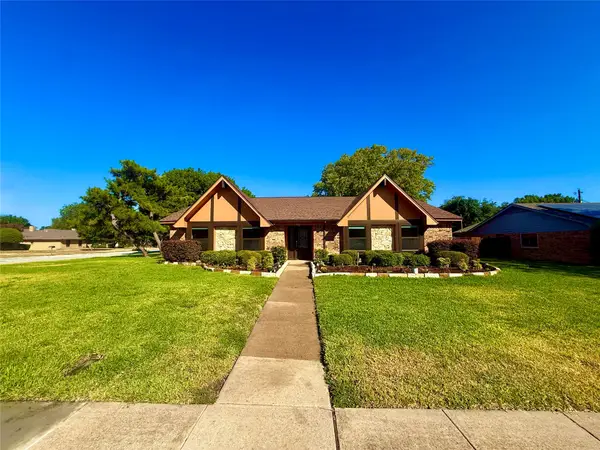 $760,000Active4 beds 2 baths1,857 sq. ft.
442 Valley Glen Drive, Richardson, TX 75080
MLS# 21387159Listed by: LOCAL REALTY AGENCY - New
 $400,000Active3 beds 2 baths1,482 sq. ft.
428 Sandy Trail, Richardson, TX 75080
MLS# 21351035Listed by: KELLER WILLIAMS CENTRAL


Protect your home and budget from life's surprises with an Assurant Home Warranty, backed by a partner that supports you through every step of homeownership. Explore Plans.
©2026 Century 21 Real Estate LLC. All rights reserved. CENTURY 21®, the CENTURY 21 Logo and C21® are service marks owned by Century 21 Real Estate LLC. Century 21 Real Estate LLC fully supports the principles of the Fair Housing Act and the Equal Opportunity Act. Each office is independently owned and operated. Listing information is deemed reliable but not guaranteed accurate.