1714 Baylor Drive S, Richardson, TX 75081
Local realty services provided by:CENTURY 21 Gold Coat Realtors
1714 Baylor Drive S,Richardson, TX 75081
$424,990
- 3 Beds
- 2 Baths
- 1,769 sq. ft.
- Single family
- Active
Listed by: gloria guajardo
Office: homesmart
MLS#:21391601
Source:GDAR
Price summary
- Price:$424,990
- Price per sq. ft.:$240.24
About this home
Come and visit this charming home located in a spacious corner lot in The University Estates in Richardson! This remodeled home features 3 bedrooms and 2 full baths in a open layout concept. Step outside in the immaculate backyard oasis. Swim in the sparkling pool and lay on the pool's deck! This home offers a gourmet kitchen. The living room features a spectacular accent wall. There is an abundance of natural light everywhere in the house. Explore the luxury bathrooms and spacious bedrooms. Nearby a bus stop and top rated schools. Come and see it for yourself before is gone!
Contact an agent
Home facts
- Year built:1974
- Subdivision & Development:University Estates
- Listing ID #:21391601
- Added:1 day(s) ago
- Updated:September 21, 2026 at 04:51 AM
Rooms and interior
- Bedrooms:3
- Total bathrooms:2
- Full bathrooms:2
- Flooring:Tile, Vinyl
- Kitchen Description:Dishwasher, Disposal, Electric Cooktop, Electric Oven, Electric Range
- Living area:1,769 sq. ft.
Heating and cooling
- Cooling:Ceiling Fans, Central Air, Electric
- Heating:Central, Electric
- Central air:Yes
Structure and exterior
- Year built:1974
- Building area:1,769 sq. ft.
- Lot area:0.24 Acres
- Lot Features:Corner Lot
- Architectural Style:Traditional
- Construction Materials:Brick
- Foundation Description:Slab
- Levels:1 Story
Schools
- High school:Berkner
- Middle school:Liberty
- Elementary school:Dartmouth
Finances and disclosures
- Price:$424,990
- Price per sq. ft.:$240.24
- Tax amount:$8,407
Features and amenities
- Appliances:Dishwasher, Disposal, Electric Cooktop, Electric Oven, Electric Range, Electric Water Heater
Parking
- Garage:Yes
- Garage spaces:2
 Information provided, in part, by North Texas Real Estate Information Systems, Inc. Last Updated September 21, 2026 Listings with the NTREIS logo are listed by brokerages other than CENTURY 21 Gold Coat Realtors. GDAR Member Broker: Katherine Hein
New listings near 1714 Baylor Drive S
- New
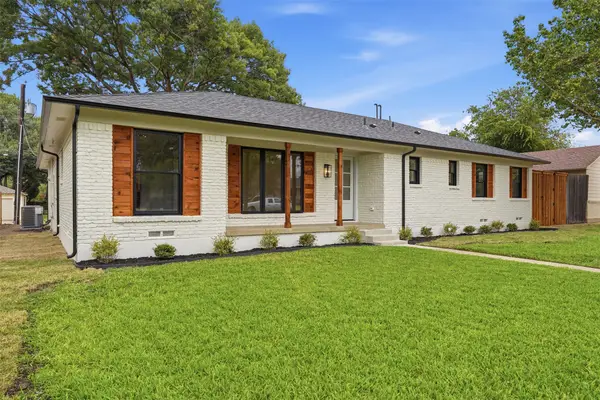 $569,999Active4 beds 3 baths2,077 sq. ft.
604 Twilight Trail, Richardson, TX 75080
MLS# 21391543Listed by: LUXE ESTATES REALTY, LLC - New
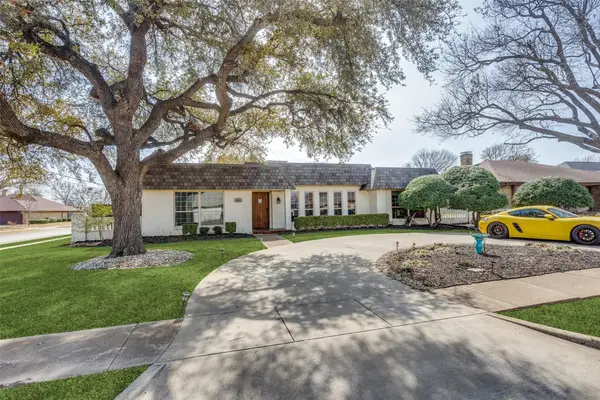 $525,000Active4 beds 3 baths2,708 sq. ft.
1008 Morningstar Trail, Richardson, TX 75081
MLS# 21391057Listed by: ALLIE BETH ALLMAN & ASSOC. - New
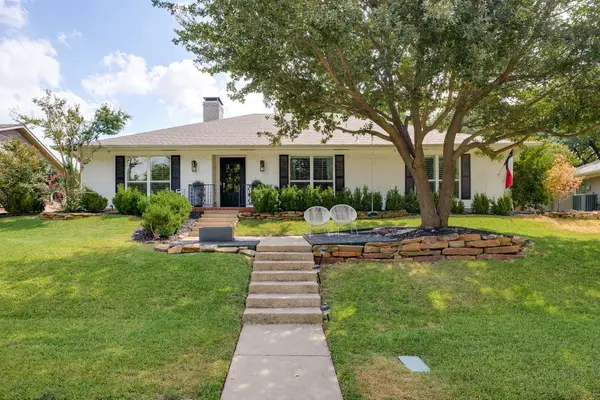 $829,999Active4 beds 3 baths2,521 sq. ft.
2214 Eastwood Drive, Richardson, TX 75080
MLS# 21388831Listed by: TEXAS TRIAD HOMES - New
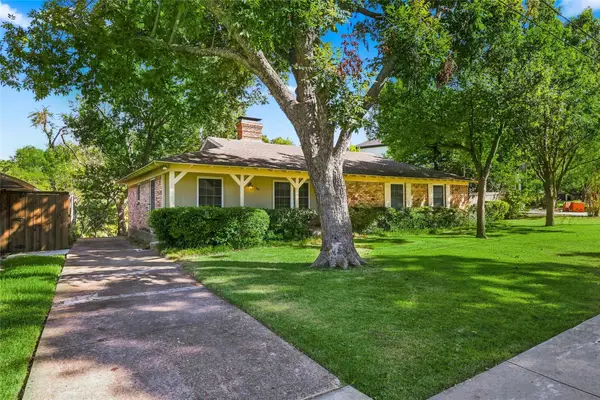 $575,000Active3 beds 2 baths1,905 sq. ft.
802 Saint Lukes Drive #Dr., Richardson, TX 75080
MLS# 21374823Listed by: REAL BROKER, LLC - New
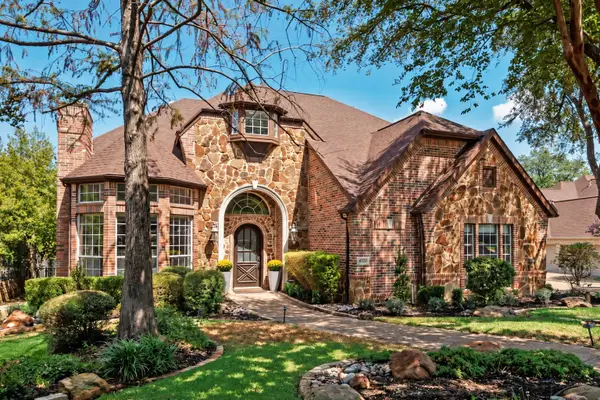
 $1,150,000Active4 beds 4 baths4,677 sq. ft.
4129 Glenbrook Drive, Richardson, TX 75082
MLS# 21368014Listed by: C21 FINE HOMES JUDGE FITE - New
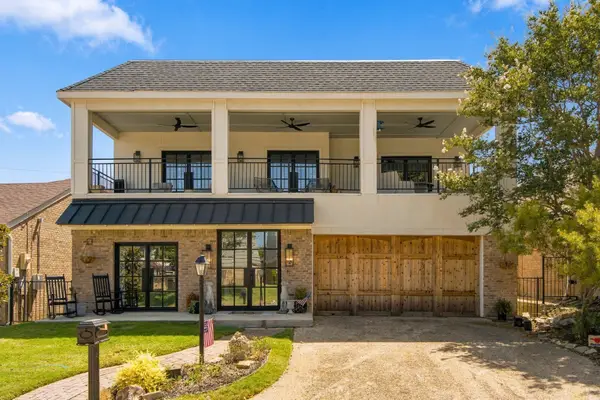 $950,000Active4 beds 5 baths4,423 sq. ft.
46 Crown Place, Richardson, TX 75080
MLS# 21386292Listed by: KELLER WILLIAMS CENTRAL - New
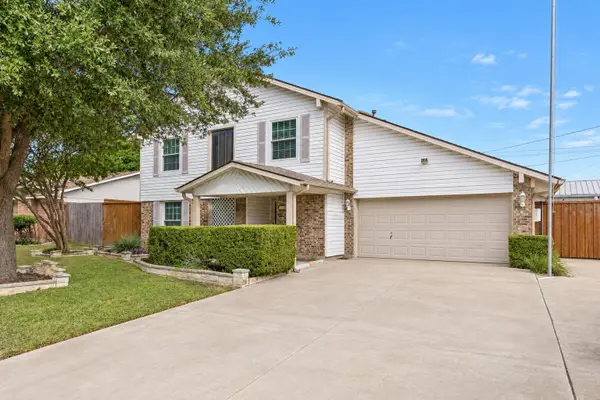 $399,900Active3 beds 3 baths1,715 sq. ft.
1109 Midway Drive, Richardson, TX 75081
MLS# 21369906Listed by: RE/MAX DFW ASSOCIATES - New
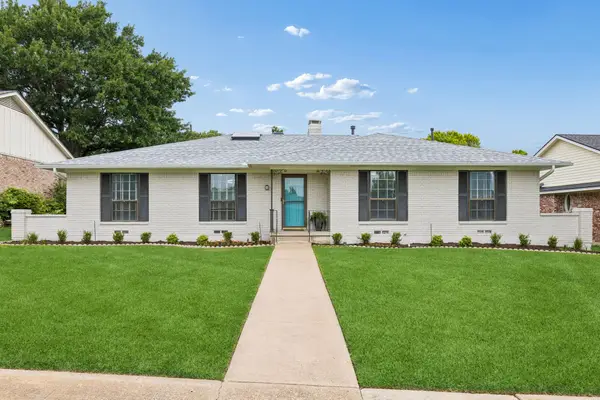 $699,999Active4 beds 3 baths2,192 sq. ft.
304 Meadowlark Drive, Richardson, TX 75080
MLS# 21389176Listed by: KELLER WILLIAMS DALLAS MIDTOWN - New
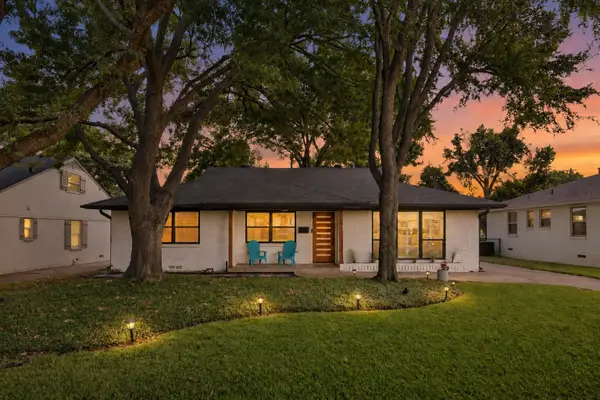 $549,900Active4 beds 3 baths1,986 sq. ft.
721 James Drive, Richardson, TX 75080
MLS# 21387764Listed by: COMPASS RE TEXAS, LLC - New
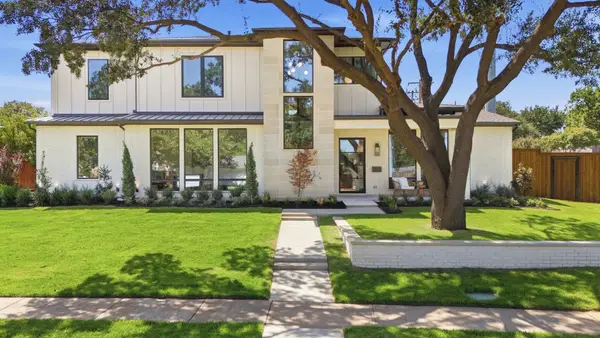 $1,979,000Active5 beds 4 baths4,925 sq. ft.
503 Arrowhead Drive, Richardson, TX 75080
MLS# 21385805Listed by: CALL IT CLOSED REALTY


Protect your home and budget from life's surprises with an Assurant Home Warranty, backed by a partner that supports you through every step of homeownership. Explore Plans.
©2026 Century 21 Real Estate LLC. All rights reserved. CENTURY 21®, the CENTURY 21 Logo and C21® are service marks owned by Century 21 Real Estate LLC. Century 21 Real Estate LLC fully supports the principles of the Fair Housing Act and the Equal Opportunity Act. Each office is independently owned and operated. Listing information is deemed reliable but not guaranteed accurate.