
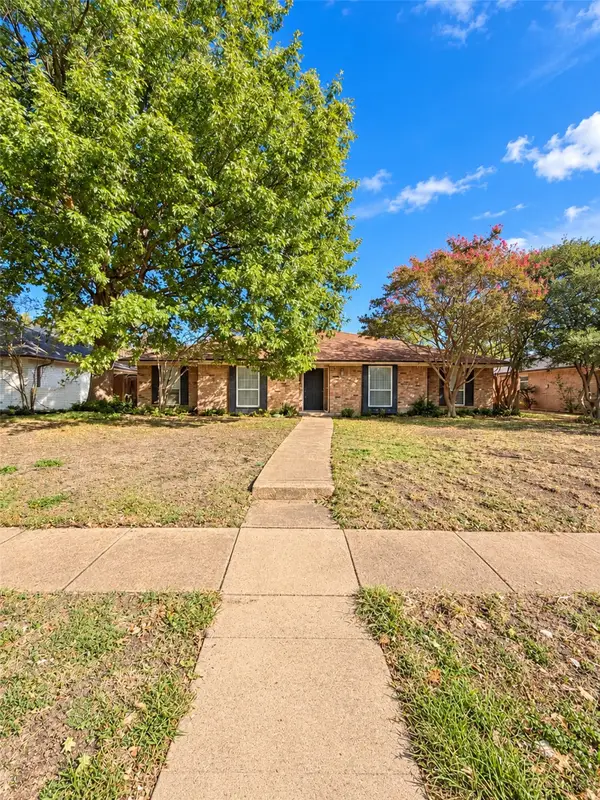
2117 Baltimore Drive, Richardson, TX 75081
Local realty services provided by:CENTURY 21 Middleton
Listed by: keith byars
Office: unlimited realty solutions
MLS#:21327351
Source:GDAR
Price summary
- Price:$359,500
- Price per sq. ft.:$178.77
About this home
Elegant home in an excellent location and Richardson ISD!!! This home features a bright open floor plan,
kitchen overlooking large family room with vaulted ceilings perfect for entertaining. Offers 4 bedrooms 2 full baths fully
updated with a modern look and stylish design. You will also love the beautiful hand scraped wood floors throughout,
including all bedrooms, no carpet in this house. Recent updates include new shaker kitchen cabinets, quartz kitchen
countertops. Some images in this listing have been virtually staged
Contact an agent
Home facts
- Year built:1976
- Subdivision & Development:Greenmeadow 02
- Listing ID #:21327351
- Added:107 day(s) ago
- Updated:October 26, 2026 at 08:23 AM
Rooms and interior
- Bedrooms:4
- Total bathrooms:2
- Full bathrooms:2
- Kitchen Description:Dishwasher, Disposal, Refrigerator
- Living area:2,011 sq. ft.
Heating and cooling
- Cooling:Central Air
- Heating:Central
- Central air:Yes
Structure and exterior
- Roof:Composition
- Year built:1976
- Building area:2,011 sq. ft.
- Lot area:0.2 Acres
- Architectural Style:Ranch
- Construction Materials:Brick, Frame
- Foundation Description:Slab
- Levels:1 Story
Schools
- High school:Berkner
- Middle school:Liberty
- Elementary school:Spring Creek
Finances and disclosures
- Price:$359,500
- Price per sq. ft.:$178.77
- Tax amount:$8,976
Features and amenities
- Appliances:Dishwasher, Disposal, Refrigerator
Parking
- Garage:Yes
- Garage spaces:2
 Information provided, in part, by North Texas Real Estate Information Systems, Inc. Last Updated October 26, 2026 Listings with the NTREIS logo are listed by brokerages other than CENTURY 21 Middleton.
New listings near 2117 Baltimore Drive
- New
 $540,000Active4 beds 3 baths2,726 sq. ft.
18 Walnut Creek Place, Richardson, TX 75080
MLS# 21398206Listed by: KELLER WILLIAMS CENTRAL - New
 $470,000Active4 beds 3 baths2,477 sq. ft.
433 Birch Lane, Richardson, TX 75081
MLS# 21420249Listed by: COREY SIMPSON & ASSOCIATES - New
 $500,000Active4 beds 3 baths2,321 sq. ft.
2013 Columbia Drive, Richardson, TX 75081
MLS# 21419190Listed by: REAL BROKER, LLC - New
 $399,900Active3 beds 2 baths2,060 sq. ft.
411 Fireside Drive, Richardson, TX 75081
MLS# 21413947Listed by: FUNK REALTY GROUP, LLC - New
 $750,000Active4 beds 3 baths2,980 sq. ft.
2926 N Saint Andrews Drive, Richardson, TX 75082
MLS# 21419799Listed by: DONNELLI REALTY LLC - New
 $1,036,000Active4 beds 3 baths3,094 sq. ft.
9 Willow Creek Place, Richardson, TX 75080
MLS# 21419179Listed by: BRIGGS FREEMAN SOTHEBY'S INT'L - New
 $299,900Active3 beds 2 baths1,103 sq. ft.
311 Oxford Drive, Richardson, TX 75080
MLS# 21414874Listed by: HOMESMART - New
 $500,000Active3 beds 2 baths1,740 sq. ft.
1517 Richland Drive, Richardson, TX 75081
MLS# 21418165Listed by: LPT REALTY LLC - New
 $565,000Active4 beds 4 baths2,682 sq. ft.
5416 Hennessey Road, Richardson, TX 75082
MLS# 21415986Listed by: EXP REALTY - New
 $365,000Active4 beds 3 baths1,645 sq. ft.
1220 Colfax Circle, Richardson, TX 75080
MLS# 21419026Listed by: RJ WILLIAMS & COMPANY RE


Protect your home and budget from life's surprises with an Assurant Home Warranty, backed by a partner that supports you through every step of homeownership. Explore Plans.
©2026 Century 21 Real Estate LLC. All rights reserved. CENTURY 21®, the CENTURY 21 Logo and C21® are service marks owned by Century 21 Real Estate LLC. Century 21 Real Estate LLC fully supports the principles of the Fair Housing Act and the Equal Opportunity Act. Each office is independently owned and operated. Listing information is deemed reliable but not guaranteed accurate.