
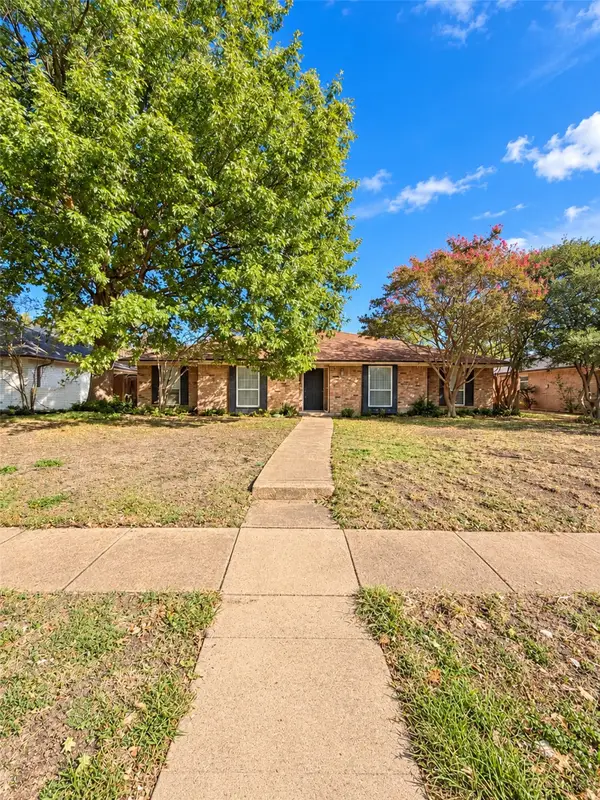
234 Shady Hill Drive, Richardson, TX 75080
Local realty services provided by:CENTURY 21 Harvey Properties
Listed by: amy timmerman
Office: dave perry miller real estate
MLS#:21381864
Source:GDAR
Price summary
- Price:$895,000
- Price per sq. ft.:$305.25
About this home
Tucked into coveted Prairie Creek, 234 Shady Hill feels magical from the moment you arrive - completely renovated,
effortlessly sophisticated and truly special. Dreamy landscaping sets the tone for the warmth and beauty found throughout.
Designed for everyday living and memorable gatherings, the spacious floor plan offers two living areas, two dining areas,
beautiful hardwoods, intentional built-ins throughout and a serene downstairs primary suite with an updated bath. Renovated
from top to bottom, the stunning kitchen is filled with natural light and opened just enough to the breakfast and family rooms,
creating a sense of connection while preserving each space’s charm. The perfectly appointed mudroom and utility room may
actually make you want to do laundry. The family room boasts vaulted ceilings and overlooks a sparkling pool, patio and lush
landscaping. Upstairs offers three bedrooms and two full baths. With designer wallpaper and moulding, a wet bar, wine fridge,
tankless water heater and hail-resistant roof, this is a home you cannot help but love....
Contact an agent
Home facts
- Year built:1978
- Subdivision & Development:Prairie Creek Meadows Add
- Listing ID #:21381864
- Added:45 day(s) ago
- Updated:October 26, 2026 at 12:07 PM
Rooms and interior
- Bedrooms:4
- Total bathrooms:4
- Full bathrooms:3
- Half bathrooms:1
- Flooring:Carpet, Marble, Tile, Wood
- Kitchen Description:Built In Refrigerator, Dishwasher, Disposal, Electric Oven, Gas Cooktop
- Living area:2,932 sq. ft.
Heating and cooling
- Cooling:Ceiling Fans, Central Air, Electric
- Heating:Electric, Fireplaces
- Central air:Yes
Structure and exterior
- Roof:Composition
- Year built:1978
- Building area:2,932 sq. ft.
- Lot area:0.2 Acres
- Lot Features:Few Trees, Interior Lot, Landscaped, No Backyard Grass, Sprinkler System
- Architectural Style:Traditional
- Construction Materials:Brick
- Foundation Description:Slab
- Levels:2 Story
Schools
- High school:Vines,Plano Senior
- Middle school:Wilson
- Elementary school:Aldridge
Finances and disclosures
- Price:$895,000
- Price per sq. ft.:$305.25
Features and amenities
- Appliances:Built In Refrigerator, Dishwasher, Disposal, Electric Oven, Gas Cooktop, Plumbed For Gas, Some Gas Appliances
- Amenities:Security Lights, Security System, Smoke Detectors, Window Coverings
Parking
- Garage:Yes
- Garage spaces:2
 Information provided, in part, by North Texas Real Estate Information Systems, Inc. Last Updated October 26, 2026 Listings with the NTREIS logo are listed by brokerages other than CENTURY 21 Harvey Properties. GDAR Member Broker: Renee Harvey
New listings near 234 Shady Hill Drive
- New
 $540,000Active4 beds 3 baths2,726 sq. ft.
18 Walnut Creek Place, Richardson, TX 75080
MLS# 21398206Listed by: KELLER WILLIAMS CENTRAL - New
 $470,000Active4 beds 3 baths2,477 sq. ft.
433 Birch Lane, Richardson, TX 75081
MLS# 21420249Listed by: COREY SIMPSON & ASSOCIATES - New
 $500,000Active4 beds 3 baths2,321 sq. ft.
2013 Columbia Drive, Richardson, TX 75081
MLS# 21419190Listed by: REAL BROKER, LLC - New
 $399,900Active3 beds 2 baths2,060 sq. ft.
411 Fireside Drive, Richardson, TX 75081
MLS# 21413947Listed by: FUNK REALTY GROUP, LLC - New
 $750,000Active4 beds 3 baths2,980 sq. ft.
2926 N Saint Andrews Drive, Richardson, TX 75082
MLS# 21419799Listed by: DONNELLI REALTY LLC - New
 $1,036,000Active4 beds 3 baths3,094 sq. ft.
9 Willow Creek Place, Richardson, TX 75080
MLS# 21419179Listed by: BRIGGS FREEMAN SOTHEBY'S INT'L - New
 $299,900Active3 beds 2 baths1,103 sq. ft.
311 Oxford Drive, Richardson, TX 75080
MLS# 21414874Listed by: HOMESMART - New
 $500,000Active3 beds 2 baths1,740 sq. ft.
1517 Richland Drive, Richardson, TX 75081
MLS# 21418165Listed by: LPT REALTY LLC - New
 $565,000Active4 beds 4 baths2,682 sq. ft.
5416 Hennessey Road, Richardson, TX 75082
MLS# 21415986Listed by: EXP REALTY - New
 $365,000Active4 beds 3 baths1,645 sq. ft.
1220 Colfax Circle, Richardson, TX 75080
MLS# 21419026Listed by: RJ WILLIAMS & COMPANY RE


Protect your home and budget from life's surprises with an Assurant Home Warranty, backed by a partner that supports you through every step of homeownership. Explore Plans.
©2026 Century 21 Real Estate LLC. All rights reserved. CENTURY 21®, the CENTURY 21 Logo and C21® are service marks owned by Century 21 Real Estate LLC. Century 21 Real Estate LLC fully supports the principles of the Fair Housing Act and the Equal Opportunity Act. Each office is independently owned and operated. Listing information is deemed reliable but not guaranteed accurate.