
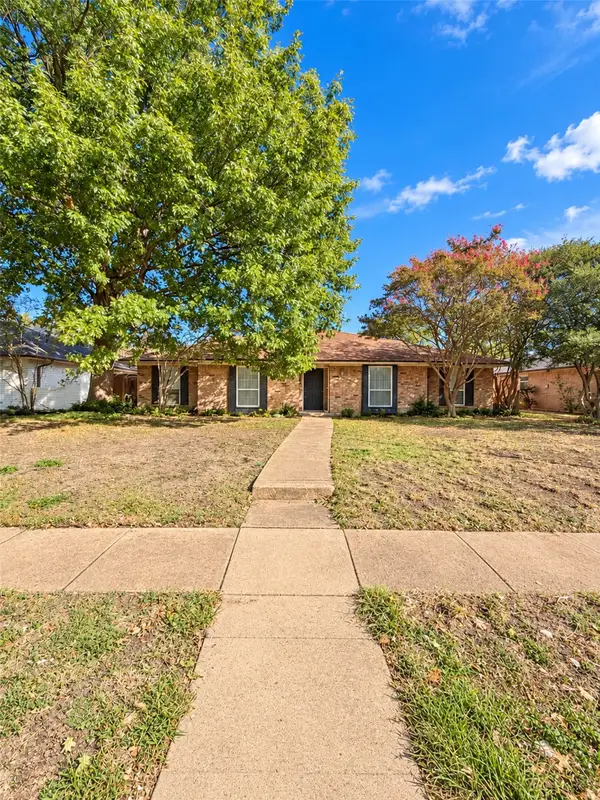
2510 Buttercup Drive, Richardson, TX 75082
Local realty services provided by:CENTURY 21 Judge Fite Company
Listed by: john pollock, philip wilson
Office: pinnacle group realtors
MLS#:21413994
Source:GDAR
Price summary
- Price:$515,000
- Price per sq. ft.:$182.04
About this home
Fall in love with this beautifully maintained, move-in-ready residence offering the perfect blend of modern upgrades and timeless comfort! Featuring a desirable 4-bedroom, 3-bathroom split-bedroom floor plan, plus a dedicated office, this thoughtfully designed home provides privacy and flexibility for families, guests, and those working from home. The private guest suite with its own full bath is an added bonus, and best of all, **NO HOA!**
Exceptional curb appeal welcomes you with a pristine, power-washed front walkway, new entryway tile, and fresh landscape mulch. Inside, the spacious living room impresses with dramatic vaulted ceilings, creating an airy, light-filled atmosphere ideal for relaxing or entertaining. A distinctive retro mirrored wet bar adds character and provides the perfect touch for hosting guests, while the dedicated office offers a quiet retreat for remote work or a creative space.
**Extensive recent updates reflect true pride of ownership**, including a brand-new roof and gutters, new privacy fence, new garage door and opener, a completely remodeled gourmet kitchen with upgraded appliances, and a beautifully updated primary bathroom. Additional improvements include a newer AC unit and water heaters for added comfort and peace of mind.
Enjoy modern conveniences such as Ethernet wiring in the primary bedroom, office, and select secondary bedrooms, along with a full irrigation system to help keep the lawn looking its best.
Enjoy the outdoors just steps from home! Within walking distance of Crowley Park, you'll have easy access to a 1.3-mile paved walking trail, park space, a fishing pond, and athletic fields.
Conveniently located with easy access to major highways and the Metroplex, this home is also just minutes from shopping, dining, and everyday conveniences. With its impressive updates, versatile floor plan, desirable amenities, and nearby outdoor recreation, this exceptional home is ready to welcome its next owners!...
Contact an agent
Home facts
- Year built:1984
- Subdivision & Development:Springpark North 4
- Listing ID #:21413994
- Added:9 day(s) ago
- Updated:October 26, 2026 at 12:34 PM
Rooms and interior
- Bedrooms:4
- Total bathrooms:3
- Full bathrooms:3
- Flooring:Carpet, Ceramic Tile
- Kitchen Description:Dishwasher, Disposal, Electric Cooktop
- Living area:2,829 sq. ft.
Heating and cooling
- Cooling:Ceiling Fans, Central Air, Electric
- Heating:Central, Natural Gas
- Central air:Yes
Structure and exterior
- Roof:Composition
- Year built:1984
- Building area:2,829 sq. ft.
- Lot area:0.21 Acres
- Lot Features:Interior Lot, Landscaped, Subdivision
- Architectural Style:Traditional
- Construction Materials:Brick
- Foundation Description:Slab
- Levels:1 Story
Schools
- High school:Williams
- Middle school:Otto
- Elementary school:Mendenhall
Finances and disclosures
- Price:$515,000
- Price per sq. ft.:$182.04
- Tax amount:$9,072
Features and amenities
- Appliances:Dishwasher, Disposal, Electric Cooktop
Parking
- Garage:Yes
- Garage spaces:2
 Information provided, in part, by North Texas Real Estate Information Systems, Inc. Last Updated October 26, 2026 Listings with the NTREIS logo are listed by brokerages other than CENTURY 21 Judge Fite Company. GDAR Member Broker: Ashley Conlon
New listings near 2510 Buttercup Drive
- New
 $540,000Active4 beds 3 baths2,726 sq. ft.
18 Walnut Creek Place, Richardson, TX 75080
MLS# 21398206Listed by: KELLER WILLIAMS CENTRAL - New
 $470,000Active4 beds 3 baths2,477 sq. ft.
433 Birch Lane, Richardson, TX 75081
MLS# 21420249Listed by: COREY SIMPSON & ASSOCIATES - New
 $500,000Active4 beds 3 baths2,321 sq. ft.
2013 Columbia Drive, Richardson, TX 75081
MLS# 21419190Listed by: REAL BROKER, LLC - New
 $399,900Active3 beds 2 baths2,060 sq. ft.
411 Fireside Drive, Richardson, TX 75081
MLS# 21413947Listed by: FUNK REALTY GROUP, LLC - New
 $750,000Active4 beds 3 baths2,980 sq. ft.
2926 N Saint Andrews Drive, Richardson, TX 75082
MLS# 21419799Listed by: DONNELLI REALTY LLC - New
 $1,036,000Active4 beds 3 baths3,094 sq. ft.
9 Willow Creek Place, Richardson, TX 75080
MLS# 21419179Listed by: BRIGGS FREEMAN SOTHEBY'S INT'L - New
 $299,900Active3 beds 2 baths1,103 sq. ft.
311 Oxford Drive, Richardson, TX 75080
MLS# 21414874Listed by: HOMESMART - New
 $500,000Active3 beds 2 baths1,740 sq. ft.
1517 Richland Drive, Richardson, TX 75081
MLS# 21418165Listed by: LPT REALTY LLC - New
 $565,000Active4 beds 4 baths2,682 sq. ft.
5416 Hennessey Road, Richardson, TX 75082
MLS# 21415986Listed by: EXP REALTY - New
 $365,000Active4 beds 3 baths1,645 sq. ft.
1220 Colfax Circle, Richardson, TX 75080
MLS# 21419026Listed by: RJ WILLIAMS & COMPANY RE


Protect your home and budget from life's surprises with an Assurant Home Warranty, backed by a partner that supports you through every step of homeownership. Explore Plans.
©2026 Century 21 Real Estate LLC. All rights reserved. CENTURY 21®, the CENTURY 21 Logo and C21® are service marks owned by Century 21 Real Estate LLC. Century 21 Real Estate LLC fully supports the principles of the Fair Housing Act and the Equal Opportunity Act. Each office is independently owned and operated. Listing information is deemed reliable but not guaranteed accurate.