
2604 Custer Parkway #B, Richardson, TX 75080
Local realty services provided by:CENTURY 21 Elite
Listed by: betsy hurst, emily schultz
Office: compass re texas, llc.
MLS#:21396925
Source:GDAR
Price summary
- Price:$299,000
- Price per sq. ft.:$173.03
- Monthly HOA dues:$585
About this home
Step into modern comfort & style in this beautifully updated 3-story condo! The private, fenced front courtyard invites you into a bright family room with a cozy fireplace opening to the dining area and updated, polished kitchen, featuring quartz countertops, stainless steel appliances, and chic cabinetry.
Upstairs, the third floor offers a spacious ensuite master suite, two bedrooms, and an additional contemporary bath. The finished basement is a showstopper, complete with a wet bar, beverage fridge, microwave, laundry room, and a bonus room perfect for a media room or playroom. With updates throughout, - don't miss this gem!
Contact an agent
Home facts
- Year built:1973
- Subdivision & Development:Canyon Creek Ridge
- Listing ID #:21396925
- Added:1 day(s) ago
- Updated:September 28, 2026 at 12:58 PM
Rooms and interior
- Bedrooms:3
- Total bathrooms:3
- Full bathrooms:2
- Half bathrooms:1
- Flooring:Carpet, Tile, Wood
- Kitchen Description:Dishwasher, Electric Range
- Basement:Yes
- Living area:1,728 sq. ft.
Heating and cooling
- Cooling:Central Air
- Heating:Central
- Central air:Yes
Structure and exterior
- Roof:Composition
- Year built:1973
- Building area:1,728 sq. ft.
- Lot area:0.02 Acres
- Construction Materials:Concrete
Schools
- High school:Vines,Plano Senior
- Middle school:Wilson
- Elementary school:Aldridge
Finances and disclosures
- Price:$299,000
- Price per sq. ft.:$173.03
- Tax amount:$5,007
Features and amenities
- Appliances:Dishwasher, Electric Range
- Amenities:Fire Alarm, Security System
Parking
- Carport spaces:1
 Information provided, in part, by North Texas Real Estate Information Systems, Inc. Last Updated September 28, 2026 Listings with the NTREIS logo are listed by brokerages other than CENTURY 21 Elite. GDAR Member Broker: Mike Salter
New listings near 2604 Custer Parkway #B
- New
 $410,000Active3 beds 2 baths1,924 sq. ft.
1713 Baylor Drive, Richardson, TX 75081
MLS# 21397266Listed by: FATHOM REALTY - New
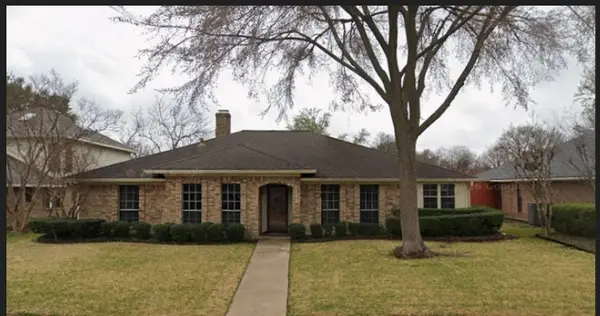 $435,000Active4 beds 3 baths2,216 sq. ft.
1102 Morningstar Trail, Richardson, TX 75081
MLS# 21383856Listed by: JR PREMIER PROPERTIES - New
 $330,000Active3 beds 2 baths1,342 sq. ft.
307 Dogwood Drive, Richardson, TX 75080
MLS# 21395947Listed by: COLDWELL BANKER APEX, REALTORS - New
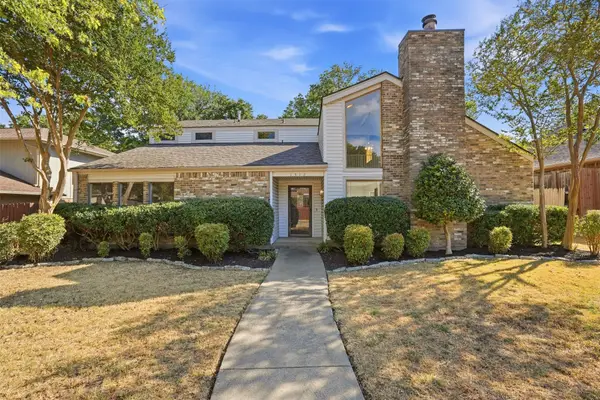 $440,000Active4 beds 3 baths2,157 sq. ft.
1512 Woodcreek Drive, Richardson, TX 75082
MLS# 21391801Listed by: ALLIE BETH ALLMAN & ASSOC. - New
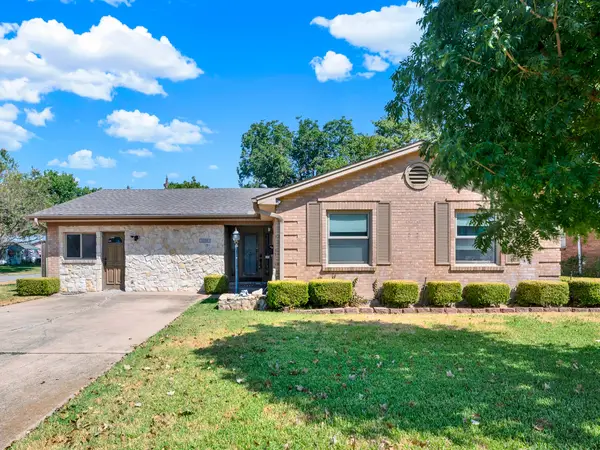 $415,000Active4 beds 3 baths1,462 sq. ft.
1338 Belaire Drive, Richardson, TX 75080
MLS# 21394857Listed by: KELLER WILLIAMS CENTRAL - New
 $699,000Active5 beds 4 baths3,129 sq. ft.
1102 Woodland Way, Richardson, TX 75080
MLS# 21396091Listed by: COLDWELL BANKER APEX, REALTORS - New
 $389,000Active4 beds 2 baths1,435 sq. ft.
613 E Tyler Street, Richardson, TX 75081
MLS# 21395988Listed by: COMPASS RE TEXAS, LLC - New
 $599,000Active4 beds 3 baths3,436 sq. ft.
4424 Courtney Lane, Richardson, TX 75082
MLS# 21390683Listed by: DAVE PERRY MILLER REAL ESTATE - New
 $635,000Active4 beds 4 baths3,750 sq. ft.
2986 Marlow Lane, Richardson, TX 75082
MLS# 21390250Listed by: EXP REALTY LLC


Protect your home and budget from life's surprises with an Assurant Home Warranty, backed by a partner that supports you through every step of homeownership. Explore Plans.
©2026 Century 21 Real Estate LLC. All rights reserved. CENTURY 21®, the CENTURY 21 Logo and C21® are service marks owned by Century 21 Real Estate LLC. Century 21 Real Estate LLC fully supports the principles of the Fair Housing Act and the Equal Opportunity Act. Each office is independently owned and operated. Listing information is deemed reliable but not guaranteed accurate.