
3101 Fernhurst Drive, Richardson, TX 75082
Local realty services provided by:CENTURY 21 Judge Fite Company
Upcoming open houses
- Sat, Aug 0812:00 pm - 04:00 pm
- Sun, Aug 0901:30 pm - 04:00 pm
Listed by: britney conner
Office: keller williams dallas midtown
MLS#:21345815
Source:GDAR
Price summary
- Price:$692,000
- Price per sq. ft.:$246.09
- Monthly HOA dues:$37
About this home
Beautifully maintained Highland Homes estate situated on a stunning nearly half-acre corner lot with mature oak trees, lush landscaping, and a private gated driveway. Thoughtfully customized during construction, this home offers exceptional space, quality, and privacy in an established Richardson neighborhood.
Inside, the spacious floor plan features a formal living area, a separate family room with fireplace, and a formal dining room perfect for gatherings. The renovated kitchen offers custom cabinetry, quartz countertops, KitchenAid appliances, Elkay sink, Kohler faucet, and custom lighting. The main level also features a private primary suite with an updated ensuite bathroom, walk-in closet, and thoughtful finishes throughout.
Upstairs, you’ll find three additional bedrooms, an additional full bathroom, and a game room with flexible living space. The home has been extensively improved with a high-impact 50-year roof, new windows, two Carrier Infinity HVAC systems, luxury vinyl flooring, updated bathrooms, fresh paint, insulated garage, epoxy flooring, custom garage storage, and more.
The outdoor space is equally impressive with a custom gated driveway, 8-foot board-on-board fence, mature trees, Zoysia grass, extensive outdoor lighting, and a sprinkler system. Located near parks, shopping, dining, and Richardson ISD schools, this home offers a rare combination of space, privacy, and thoughtful updates....
Contact an agent
Home facts
- Year built:1997
- Subdivision & Development:Creek Hollow Estates Ph II
- Listing ID #:21345815
- Added:1 day(s) ago
- Updated:August 06, 2026 at 09:50 PM
Rooms and interior
- Bedrooms:4
- Total bathrooms:3
- Full bathrooms:2
- Half bathrooms:1
- Flooring:Carpet, Tile, Wood
- Kitchen Description:Dishwasher, Disposal, Electric Oven, Gas Cooktop, Microwave, Vented Exhaust Fan, Wine Cooler
- Living area:2,812 sq. ft.
Heating and cooling
- Cooling:Ceiling Fans, Central Air, Electric
- Heating:Central, Fireplaces, Natural Gas
- Central air:Yes
Structure and exterior
- Roof:Composition
- Year built:1997
- Building area:2,812 sq. ft.
- Lot area:0.41 Acres
- Lot Features:Corner Lot, Landscaped, Lawn, Many Trees, Sprinkler System
- Architectural Style:Traditional
- Construction Materials:Brick
- Foundation Description:Slab
- Levels:2 Story
Schools
- High school:Mcmillen
- Middle school:Otto
- Elementary school:Stinson
Finances and disclosures
- Price:$692,000
- Price per sq. ft.:$246.09
- Tax amount:$9,522
Features and amenities
- Appliances:Dishwasher, Disposal, Electric Oven, Gas Cooktop, Microwave, Vented Exhaust Fan, Wine Cooler
- Amenities:Smoke Detectors
Parking
- Garage:Yes
- Garage spaces:3
 Information provided, in part, by North Texas Real Estate Information Systems, Inc. Last Updated August 6, 2026 Listings with the NTREIS logo are listed by brokerages other than CENTURY 21 Judge Fite Company. GDAR Member Broker: Ashley Conlon
New listings near 3101 Fernhurst Drive
- New
 $540,000Active4 beds 3 baths2,070 sq. ft.
312 Meadowlark Drive, Richardson, TX 75080
MLS# 21352169Listed by: ONDEMAND REALTY - Open Sat, 1 to 3pmNew
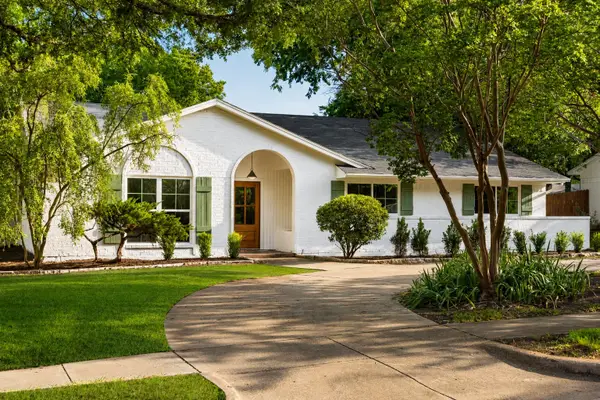 $799,900Active3 beds 2 baths2,306 sq. ft.
401 Northview Drive, Richardson, TX 75080
MLS# 21343646Listed by: KELLER WILLIAMS URBAN DALLAS - Open Sun, 2 to 4pmNew
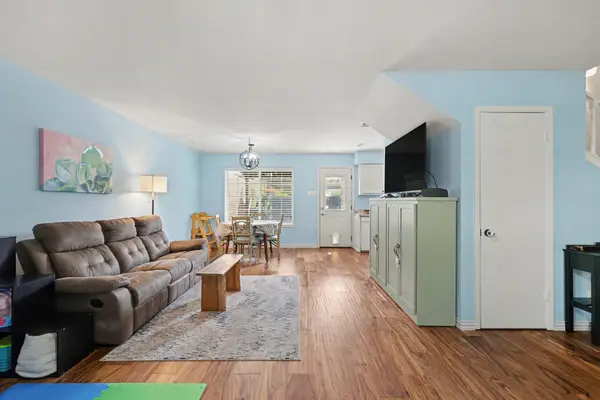 $239,000Active2 beds 2 baths1,224 sq. ft.
311 Towne House Lane, Richardson, TX 75081
MLS# 21341815Listed by: COLDWELL BANKER REALTY FRISCO - Open Sat, 1 to 3pmNew
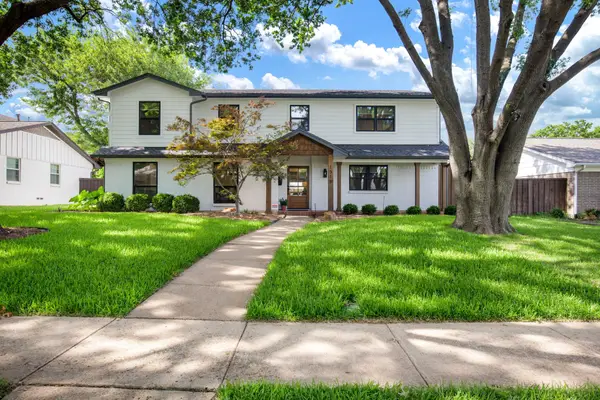 $1,299,000Active5 beds 5 baths3,450 sq. ft.
1318 Seminole Drive, Richardson, TX 75080
MLS# 21351405Listed by: CALL IT CLOSED REALTY - New
 $450,000Active4 beds 4 baths2,485 sq. ft.
5716 Edinburg Drive, Richardson, TX 75082
MLS# 21350713Listed by: REGAL, REALTORS - New
 $399,000Active2 beds 2 baths1,135 sq. ft.
503 S Greenville Avenue, Richardson, TX 75081
MLS# 21351529Listed by: WILLIAM DAVIS REALTY - Open Sun, 1 to 3pmNew
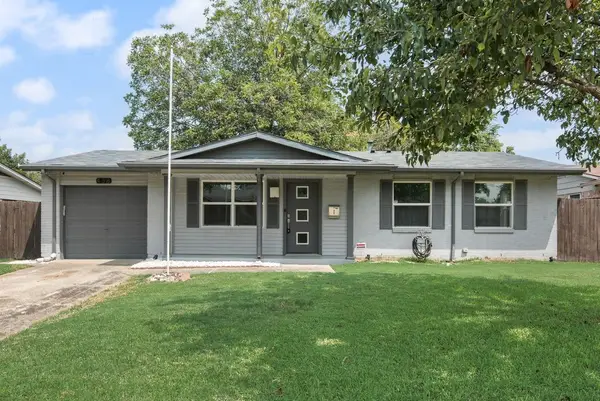 $349,000Active3 beds 2 baths1,186 sq. ft.
438 Salem Drive, Richardson, TX 75080
MLS# 21346690Listed by: INTEGRITY PLUS REALTY LLC - Open Sat, 1 to 3pmNew
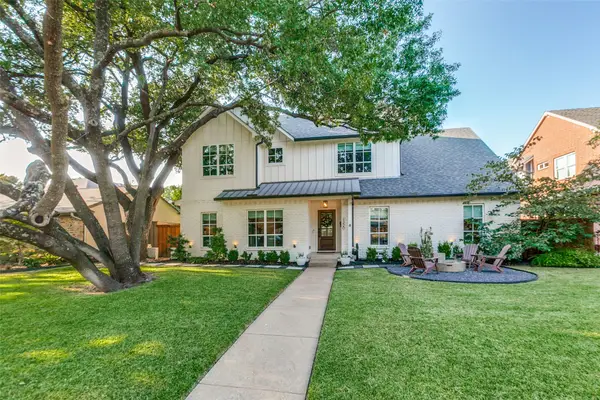 $1,495,000Active5 beds 5 baths3,952 sq. ft.
1320 Apache Drive, Richardson, TX 75080
MLS# 21348530Listed by: CALL IT CLOSED REALTY - New
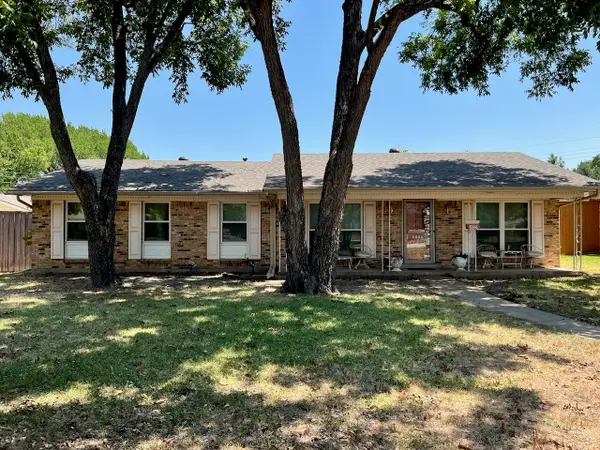 $350,000Active3 beds 2 baths1,482 sq. ft.
2024 Custer Parkway, Richardson, TX 75080
MLS# 21350507Listed by: DIVINE PREMIER PROPERTIES


Protect your home and budget from life's surprises with an Assurant Home Warranty, backed by a partner that supports you through every step of homeownership. Explore Plans.
©2026 Century 21 Real Estate LLC. All rights reserved. CENTURY 21®, the CENTURY 21 Logo and C21® are service marks owned by Century 21 Real Estate LLC. Century 21 Real Estate LLC fully supports the principles of the Fair Housing Act and the Equal Opportunity Act. Each office is independently owned and operated. Listing information is deemed reliable but not guaranteed accurate.