
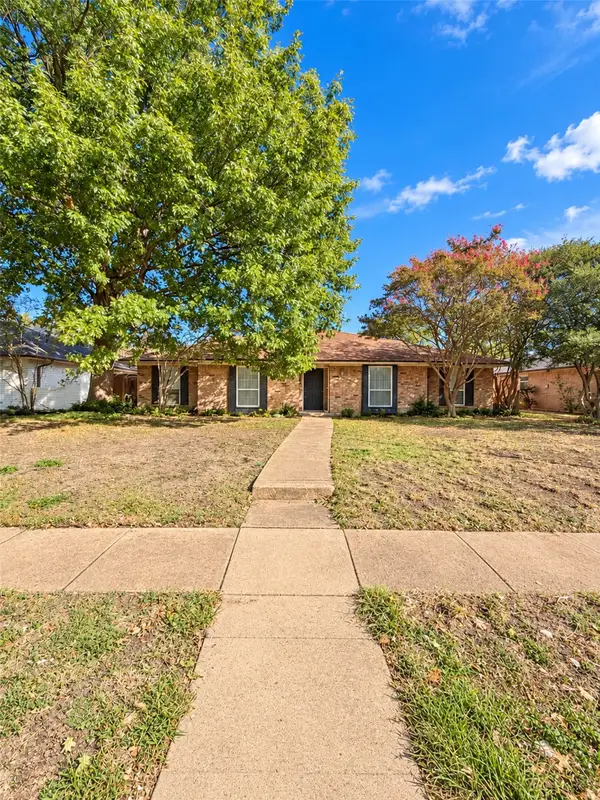
407 Valley Cove Drive, Richardson, TX 75080
Local realty services provided by:CENTURY 21 Middleton
Listed by: kelly fassett
Office: ebby halliday, realtors
MLS#:21377437
Source:GDAR
Price summary
- Price:$850,000
- Price per sq. ft.:$325.8
About this home
This exceptional Canyon Creek home has undergone a full, to-the-studs renovation designed to bring together sophisticated style, thoughtful functionality, and the beauty of its creekfront setting. The result is a home that feels entirely new while preserving the privacy, flexibility, and connection to nature that make this location special. With 4 bedrooms, 4 bathrooms, and 3 living areas, the versatile floorplan offers space to spread out, gather, work, and relax. A bonus room downstairs opens directly to the expanded and updated backyard, making it an ideal fifth bedroom, private office, playroom, gym, or flex space. Inside, white oak flooring and cabinetry, marble and quartz countertops, and a premium KitchenAid appliance package create a fresh, timeless aesthetic. Storage was thoughtfully increased throughout, and the primary suite features a coveted second laundry room with a full-size Electrolux laundry tower. The renovation goes far beyond the beautiful finishes. Major improvements include PVC plumbing beneath the slab, upgraded plumbing supply and gas lines, fortified framing, extensive new insulation, new HVAC supply ducts, and a efficient dual-zone HVAC system. Thoughtful upgrades continue outdoors and behind the scenes, including a new Rinnai tankless water heater with on-demand Bluetooth controls, new electrical panel plus EV charging outlet, sprinkler system, and new iron and cedar fencing. The expanded backyard takes full advantage of the creekside setting, where a natural shale waterfall and meandering creek create a peaceful backdrop. Every detail was approached with long-term performance in mind. The renovation was fully permitted, inspected, and approved by the City of Richardson, with documentation available. Come experience the combination of creekfront privacy, flexible living spaces, exceptional design, and substantial behind-the-walls improvements for yourself....
Contact an agent
Home facts
- Year built:1971
- Subdivision & Development:Canyon Creek Country Club 16
- Listing ID #:21377437
- Added:52 day(s) ago
- Updated:October 26, 2026 at 08:23 AM
Rooms and interior
- Bedrooms:4
- Total bathrooms:4
- Full bathrooms:3
- Half bathrooms:1
- Flooring:Carpet, Tile, Wood
- Kitchen Description:Dishwasher, Disposal, Gas Range, Ice Maker, Microwave, Refrigerator, Vented Exhaust Fan
- Living area:2,609 sq. ft.
Heating and cooling
- Cooling:Ceiling Fans, Central Air, Electric, Zoned
- Heating:Central, Natural Gas, Zoned
- Central air:Yes
Structure and exterior
- Year built:1971
- Building area:2,609 sq. ft.
- Lot area:0.26 Acres
- Lot Features:Few Trees, Interior Lot, Lawn, Sprinkler System
- Architectural Style:Traditional
- Construction Materials:Brick
- Levels:2 Story
Schools
- High school:Vines,Plano Senior
- Middle school:Wilson
- Elementary school:Aldridge
Finances and disclosures
- Price:$850,000
- Price per sq. ft.:$325.8
- Tax amount:$9,615
Features and amenities
- Appliances:Dishwasher, Disposal, Dryer, Gas Range, Ice Maker, Microwave, Refrigerator, Vented Exhaust Fan, Washer
- Laundry features:Dryer, Washer
- Amenities:Carbon Monoxide Detectors, Smoke Detectors
Parking
- Garage:Yes
- Garage spaces:2
 Information provided, in part, by North Texas Real Estate Information Systems, Inc. Last Updated October 26, 2026 Listings with the NTREIS logo are listed by brokerages other than CENTURY 21 Middleton.
New listings near 407 Valley Cove Drive
- New
 $540,000Active4 beds 3 baths2,726 sq. ft.
18 Walnut Creek Place, Richardson, TX 75080
MLS# 21398206Listed by: KELLER WILLIAMS CENTRAL - New
 $470,000Active4 beds 3 baths2,477 sq. ft.
433 Birch Lane, Richardson, TX 75081
MLS# 21420249Listed by: COREY SIMPSON & ASSOCIATES - New
 $500,000Active4 beds 3 baths2,321 sq. ft.
2013 Columbia Drive, Richardson, TX 75081
MLS# 21419190Listed by: REAL BROKER, LLC - New
 $399,900Active3 beds 2 baths2,060 sq. ft.
411 Fireside Drive, Richardson, TX 75081
MLS# 21413947Listed by: FUNK REALTY GROUP, LLC - New
 $750,000Active4 beds 3 baths2,980 sq. ft.
2926 N Saint Andrews Drive, Richardson, TX 75082
MLS# 21419799Listed by: DONNELLI REALTY LLC - New
 $1,036,000Active4 beds 3 baths3,094 sq. ft.
9 Willow Creek Place, Richardson, TX 75080
MLS# 21419179Listed by: BRIGGS FREEMAN SOTHEBY'S INT'L - New
 $299,900Active3 beds 2 baths1,103 sq. ft.
311 Oxford Drive, Richardson, TX 75080
MLS# 21414874Listed by: HOMESMART - New
 $500,000Active3 beds 2 baths1,740 sq. ft.
1517 Richland Drive, Richardson, TX 75081
MLS# 21418165Listed by: LPT REALTY LLC - New
 $565,000Active4 beds 4 baths2,682 sq. ft.
5416 Hennessey Road, Richardson, TX 75082
MLS# 21415986Listed by: EXP REALTY - New
 $365,000Active4 beds 3 baths1,645 sq. ft.
1220 Colfax Circle, Richardson, TX 75080
MLS# 21419026Listed by: RJ WILLIAMS & COMPANY RE


Protect your home and budget from life's surprises with an Assurant Home Warranty, backed by a partner that supports you through every step of homeownership. Explore Plans.
©2026 Century 21 Real Estate LLC. All rights reserved. CENTURY 21®, the CENTURY 21 Logo and C21® are service marks owned by Century 21 Real Estate LLC. Century 21 Real Estate LLC fully supports the principles of the Fair Housing Act and the Equal Opportunity Act. Each office is independently owned and operated. Listing information is deemed reliable but not guaranteed accurate.