
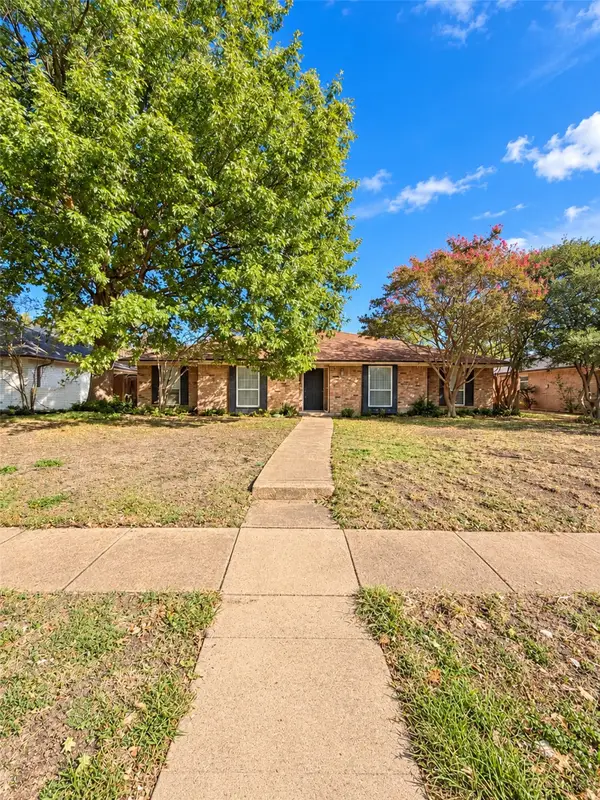
440 Crestover Circle, Richardson, TX 75080
Local realty services provided by:CENTURY 21 Crew
Listed by: jennifer mcdaniel
Office: call it closed realty
MLS#:21378052
Source:GDAR
Price summary
- Price:$1,998,000
- Price per sq. ft.:$453.68
About this home
New construction home feeding to highly desirable Prairie Creek Elementary and Pearce High School. Enjoy the picturesque location with mature trees, winding streets, and one of Richardson’s most desirable addresses.
This custom build to suit lot offers a premium canvas in one of Richardson’s most coveted neighborhoods—a beloved, established community with timeless curb appeal. Design the home you’ve always envisioned from the ground up, in a location that simply cannot be replicated.
Built by Fairview Custom Homes, this home reflects a commitment to thoughtful design, quality construction, and long-term livability. Known for blending refined finishes with strong structural integrity, Fairview homes are designed to perform as beautifully as they present—offering energy-efficient systems, modern building standards, and a level of craftsmanship that supports everyday comfort and durability.
YOUR CUSTOM BUILD PARTNER
Fairview Custom Homes brings a proven process, elevated design standards, and a commitment to how a home truly lives. From structural integrity to refined finishes, FCH delivers homes that perform as beautifully as they present.
Lots of this caliber in Canyon Creek are rare. Contact listing agent with questions, to review lot details, and start the process of bringing your dream home to life with Fairview Custom Homes. Home is scheduled to be completed Nov or Dec. Please contact listing agent for more details or to schedule a private showing....
Contact an agent
Home facts
- Year built:2026
- Subdivision & Development:Canyon Creek Country Club 07
- Listing ID #:21378052
- Added:52 day(s) ago
- Updated:October 26, 2026 at 12:06 PM
Rooms and interior
- Bedrooms:5
- Total bathrooms:5
- Full bathrooms:5
- Kitchen Description:Built In Refrigerator, Dishwasher, Disposal, Double Oven, Gas Range, Microwave, Vented Exhaust Fan
- Living area:4,404 sq. ft.
Structure and exterior
- Year built:2026
- Building area:4,404 sq. ft.
- Lot area:0.26 Acres
- Foundation Description:Pillar Post Pier, Slab
- Levels:2 Story
Schools
- High school:Pearce
- Middle school:Richardson North
- Elementary school:Prairie Creek
Finances and disclosures
- Price:$1,998,000
- Price per sq. ft.:$453.68
- Tax amount:$8,726
Features and amenities
- Appliances:Built In Refrigerator, Dishwasher, Disposal, Double Oven, Gas Range, Microwave, Vented Exhaust Fan
- Amenities:Security System, Smoke Detectors
Parking
- Garage:Yes
- Garage spaces:2
 Information provided, in part, by North Texas Real Estate Information Systems, Inc. Last Updated October 26, 2026 Listings with the NTREIS logo are listed by brokerages other than CENTURY 21 Crew. GDAR Member Broker: William Medlock
New listings near 440 Crestover Circle
- New
 $540,000Active4 beds 3 baths2,726 sq. ft.
18 Walnut Creek Place, Richardson, TX 75080
MLS# 21398206Listed by: KELLER WILLIAMS CENTRAL - New
 $470,000Active4 beds 3 baths2,477 sq. ft.
433 Birch Lane, Richardson, TX 75081
MLS# 21420249Listed by: COREY SIMPSON & ASSOCIATES - New
 $500,000Active4 beds 3 baths2,321 sq. ft.
2013 Columbia Drive, Richardson, TX 75081
MLS# 21419190Listed by: REAL BROKER, LLC - New
 $399,900Active3 beds 2 baths2,060 sq. ft.
411 Fireside Drive, Richardson, TX 75081
MLS# 21413947Listed by: FUNK REALTY GROUP, LLC - New
 $750,000Active4 beds 3 baths2,980 sq. ft.
2926 N Saint Andrews Drive, Richardson, TX 75082
MLS# 21419799Listed by: DONNELLI REALTY LLC - New
 $1,036,000Active4 beds 3 baths3,094 sq. ft.
9 Willow Creek Place, Richardson, TX 75080
MLS# 21419179Listed by: BRIGGS FREEMAN SOTHEBY'S INT'L - New
 $299,900Active3 beds 2 baths1,103 sq. ft.
311 Oxford Drive, Richardson, TX 75080
MLS# 21414874Listed by: HOMESMART - New
 $500,000Active3 beds 2 baths1,740 sq. ft.
1517 Richland Drive, Richardson, TX 75081
MLS# 21418165Listed by: LPT REALTY LLC - New
 $565,000Active4 beds 4 baths2,682 sq. ft.
5416 Hennessey Road, Richardson, TX 75082
MLS# 21415986Listed by: EXP REALTY - New
 $365,000Active4 beds 3 baths1,645 sq. ft.
1220 Colfax Circle, Richardson, TX 75080
MLS# 21419026Listed by: RJ WILLIAMS & COMPANY RE


Protect your home and budget from life's surprises with an Assurant Home Warranty, backed by a partner that supports you through every step of homeownership. Explore Plans.
©2026 Century 21 Real Estate LLC. All rights reserved. CENTURY 21®, the CENTURY 21 Logo and C21® are service marks owned by Century 21 Real Estate LLC. Century 21 Real Estate LLC fully supports the principles of the Fair Housing Act and the Equal Opportunity Act. Each office is independently owned and operated. Listing information is deemed reliable but not guaranteed accurate.