
501 Arrowhead Drive, Richardson, TX 75080
Local realty services provided by:CENTURY 21 Gold Coat Realtors
Listed by: alisa winston
Office: keller williams realty dpr
MLS#:21314187
Source:GDAR
Price summary
- Price:$665,000
- Price per sq. ft.:$303.93
About this home
Welcome to this beautifully maintained, thoughtfully updated 4 bedroom, 3 full bath home on an oversized corner lot in the sought-after Canyon Creek neighborhood of Richardson. The flexible floor plan features a private upstairs primary retreat and a first-floor bedroom with a full bath—ideal for guests, multigenerational living, or a home office.
Bright, inviting living and dining spaces are designed for everyday life and effortless entertaining. The newly built wraparound deck and pergola create a seamless extension of the home’s living spaces—perfect for outdoor dining, entertaining, or relaxing—while the covered front porch offers another welcoming place to unwind.
Canyon Creek Elementary, the neighborhood park, and the city pool, with Prairie Creek Park, Canyon Creek Country Club, and II Creeks Plaza are just a short bike or golf cart ride away. Quick access to US-75, the George Bush Turnpike, and UT Dallas provides everyday convenience.
Seller offering a $10,000 credit toward closing costs, prepaid expenses, or an interest rate buy-down—buyer’s choice....
Contact an agent
Home facts
- Year built:1964
- Listing ID #:21314187
- Added:30 day(s) ago
- Updated:July 27, 2026 at 11:50 AM
Rooms and interior
- Bedrooms:4
- Total bathrooms:3
- Full bathrooms:3
- Flooring:Hardwood, Tile, Wood
- Kitchen Description:Dishwasher, Disposal, Gas Cooktop, Microwave
- Living area:2,188 sq. ft.
Heating and cooling
- Cooling:Central Air
- Heating:Central
- Central air:Yes
Structure and exterior
- Year built:1964
- Building area:2,188 sq. ft.
- Lot area:0.23 Acres
- Lot Features:Corner Lot, Few Trees, Landscaped
- Architectural Style:Traditional
- Construction Materials:Brick
- Foundation Description:Pillar Post Pier
- Levels:2 Story
Schools
- High school:Pearce
- Middle school:Lake Highlands
- Elementary school:Canyon Creek
Finances and disclosures
- Price:$665,000
- Price per sq. ft.:$303.93
- Tax amount:$13,582
Features and amenities
- Appliances:Dishwasher, Disposal, Gas Cooktop, Microwave, Plumbed For Gas, Some Gas Appliances
- Amenities:Smoke Detectors
Parking
- Garage:Yes
- Garage spaces:2
 Information provided, in part, by North Texas Real Estate Information Systems, Inc. Last Updated July 27, 2026 Listings with the NTREIS logo are listed by brokerages other than CENTURY 21 Gold Coat Realtors. GDAR Member Broker: Katherine Hein
New listings near 501 Arrowhead Drive
- New
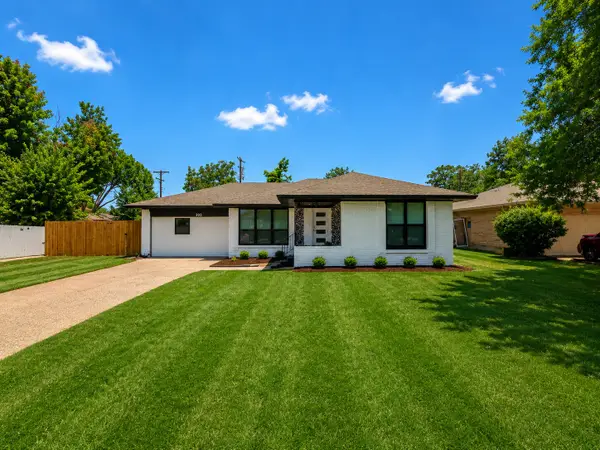 $519,900Active4 beds 3 baths1,806 sq. ft.
203 Abrams Road, Richardson, TX 75081
MLS# 21341628Listed by: CITIWIDE PROPERTIES CORP. - New
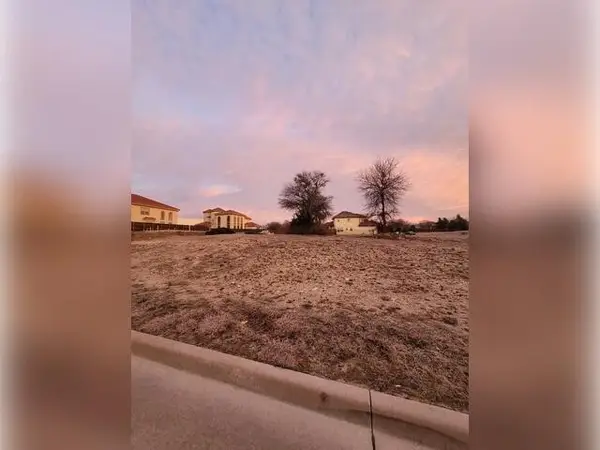 $349,000Active0.26 Acres
3909 Crescent Drive, Richardson, TX 75082
MLS# 21341590Listed by: BEYCOME BROKERAGE REALTY LLC - New
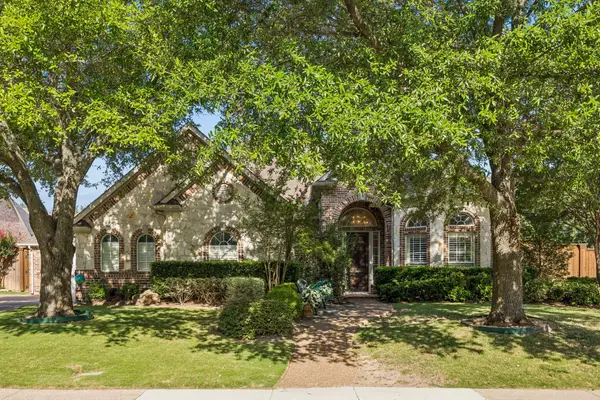 $699,900Active4 beds 3 baths3,107 sq. ft.
3121 Ashwood Court, Richardson, TX 75082
MLS# 21341453Listed by: GRAND REALTY SERVICES - New
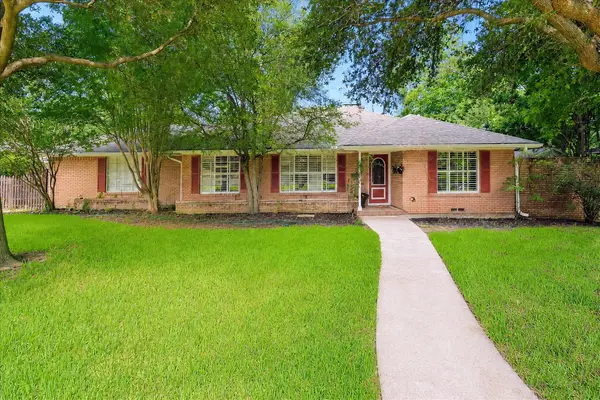 $899,000Active3 beds 3 baths1,935 sq. ft.
205 Thompson Drive, Richardson, TX 75080
MLS# 21339502Listed by: EBBY HALLIDAY, REALTORS - New
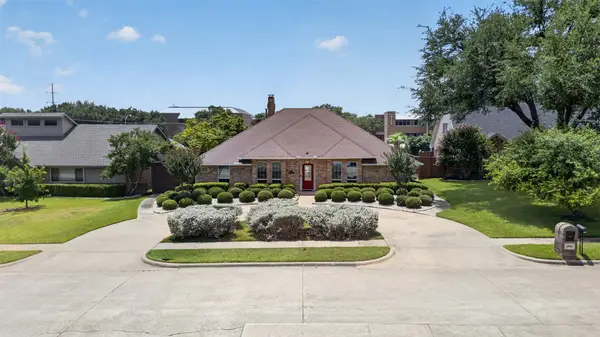 $545,000Active5 beds 3 baths2,892 sq. ft.
1508 Summertree Court, Richardson, TX 75082
MLS# 21341413Listed by: SPIRIT REAL ESTATE - New
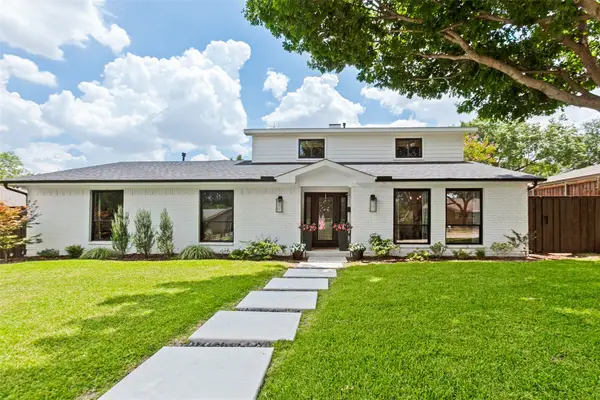 $1,199,000Active5 beds 4 baths3,280 sq. ft.
411 Ridgewood Drive, Richardson, TX 75080
MLS# 21341417Listed by: CALL IT CLOSED REALTY - New
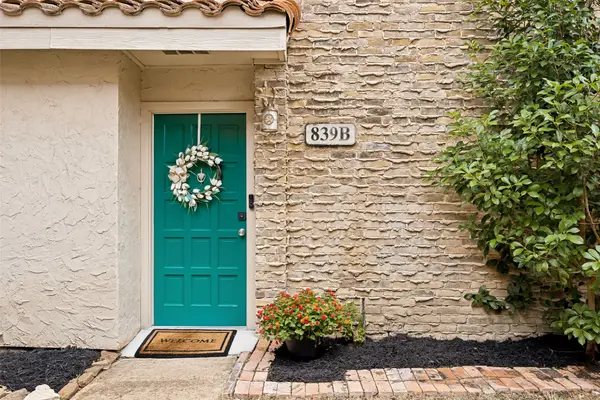 $224,900Active2 beds 3 baths1,114 sq. ft.
839 Dublin Drive #2, Richardson, TX 75080
MLS# 21341485Listed by: RE/MAX DFW ASSOCIATES - New
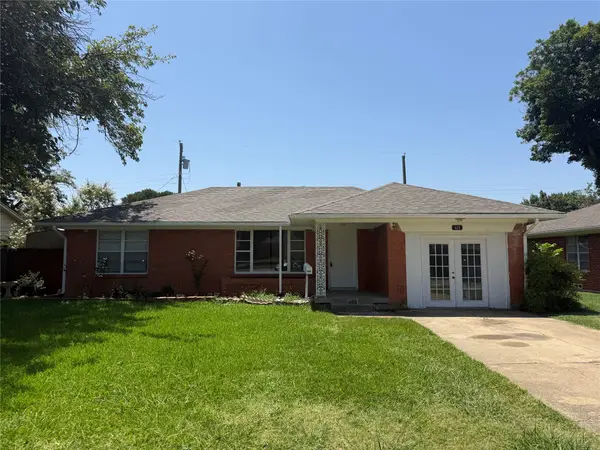 $315,000Active3 beds 2 baths1,546 sq. ft.
428 La Salle Drive, Richardson, TX 75081
MLS# 21341489Listed by: LAY TAN - New
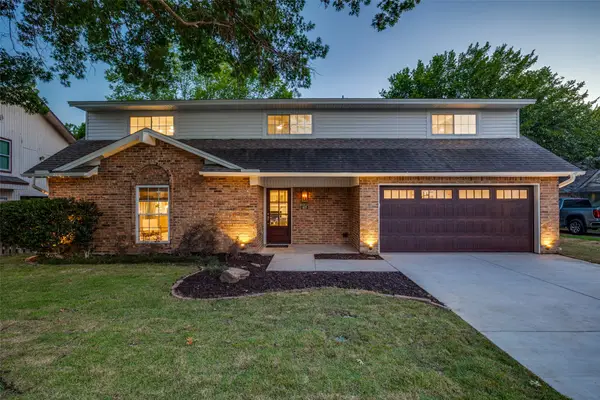 $949,000Active4 beds 4 baths2,609 sq. ft.
407 Valley Cove Drive, Richardson, TX 75080
MLS# 21336901Listed by: EBBY HALLIDAY, REALTORS - New
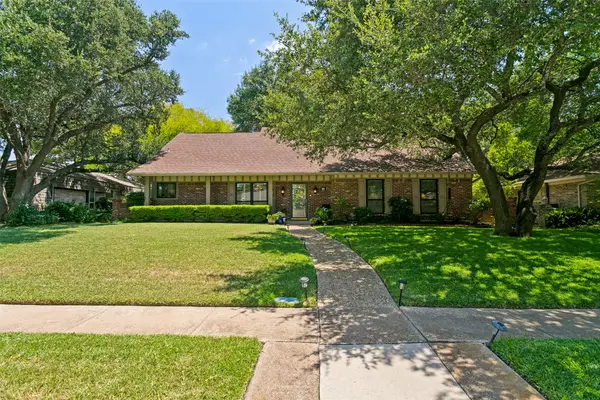 $675,000Active4 beds 3 baths2,511 sq. ft.
10 Lundys Lane, Richardson, TX 75080
MLS# 21340992Listed by: EBBY HALLIDAY, REALTORS


Protect your home and budget from life's surprises with an Assurant Home Warranty, backed by a partner that supports you through every step of homeownership. Explore Plans.
©2026 Century 21 Real Estate LLC. All rights reserved. CENTURY 21®, the CENTURY 21 Logo and C21® are service marks owned by Century 21 Real Estate LLC. Century 21 Real Estate LLC fully supports the principles of the Fair Housing Act and the Equal Opportunity Act. Each office is independently owned and operated. Listing information is deemed reliable but not guaranteed accurate.