
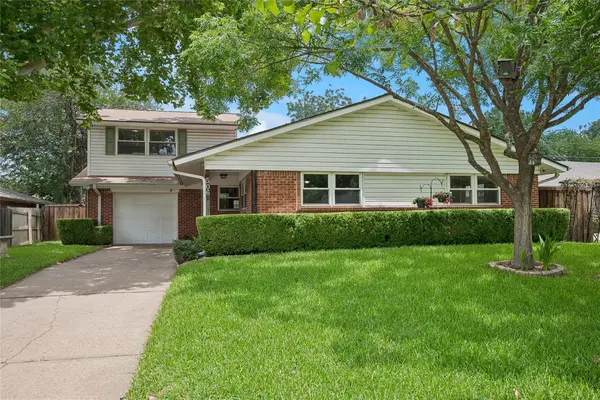
526 Park Lane, Richardson, TX 75081
Local realty services provided by:CENTURY 21 Crew
Listed by: nickie washburn
Office: solutions realty llc.
MLS#:21431659
Source:GDAR
Price summary
- Price:$425,000
- Price per sq. ft.:$228.25
About this home
Beautifully Maintained Home with Space, Character & Exceptional Features!
Welcome home to this charming 3-bedroom, 2-bath property offering 1,862 square feet of living space, plus an additional 10x14 sunroom! Featuring two spacious living areas, a cozy fireplace, original hardwood floors, and beautiful crown molding in the primary bedroom, this home offers a wonderful combination of character and functionality.
The kitchen features granite countertops and a full stainless steel appliance package. The primary suite offers a spacious retreat with slate flooring in the primary bathroom, abundant closet space, and an oversized Jacuzzi soaking tub paired with a separate two-head shower.
Additional highlights include a full outdoor kitchen, oversized garage, oversized lot, 8-foot board-on-board privacy fencing with an electric gate, sprinkler system, double-pane windows, keyless entry, and two attic access points.
For those needing extra parking or recreational vehicle accommodations, this property also offers dedicated RV parking with 30-amp hookups!
Major updates include a roof replacement and new garage door in 2024, along with the HVAC system (furnace and outside unit) replaced approximately three years ago.
With its original charm, generous living spaces, thoughtful features, and room for your recreational vehicles, this property offers so much to appreciate. Come see everything this home has to offer!...
Contact an agent
Home facts
- Year built:1958
- Subdivision & Development:Highland Estates
- Listing ID #:21431659
- Added:3 day(s) ago
- Updated:November 13, 2026 at 01:47 PM
Rooms and interior
- Bedrooms:3
- Total bathrooms:2
- Full bathrooms:2
- Flooring:Hardwood
- Kitchen Description:Dishwasher, Electric Cooktop, Electric Oven, Microwave, Refrigerator
- Living area:1,862 sq. ft.
Structure and exterior
- Year built:1958
- Building area:1,862 sq. ft.
- Lot area:0.31 Acres
- Levels:1 Story
Schools
- High school:Berkner
- Middle school:Richardson North
- Elementary school:Richland
Finances and disclosures
- Price:$425,000
- Price per sq. ft.:$228.25
Features and amenities
- Appliances:Dishwasher, Dryer, Electric Cooktop, Electric Oven, Microwave, Refrigerator, Washer
- Laundry features:Dryer, Washer
Parking
- Garage:Yes
- Garage spaces:2
 Information provided, in part, by North Texas Real Estate Information Systems, Inc. Last Updated November 13, 2026 Listings with the NTREIS logo are listed by brokerages other than CENTURY 21 Crew. GDAR Member Broker: William Medlock
New listings near 526 Park Lane
- New
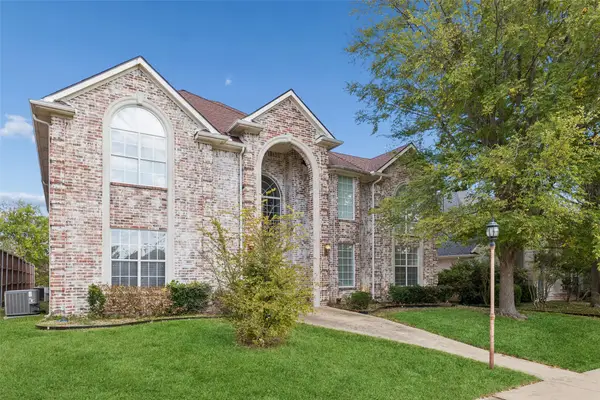 $575,000Active5 beds 4 baths3,300 sq. ft.
1013 Sunningdale, Richardson, TX 75081
MLS# 21426549Listed by: REDFIN CORPORATION - New
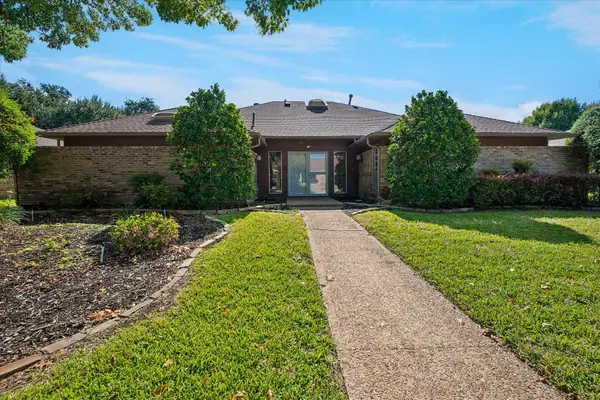 $515,000Active3 beds 3 baths2,544 sq. ft.
628 Harvest Glen Drive, Richardson, TX 75081
MLS# 21435035Listed by: RE/MAX PREMIER - New
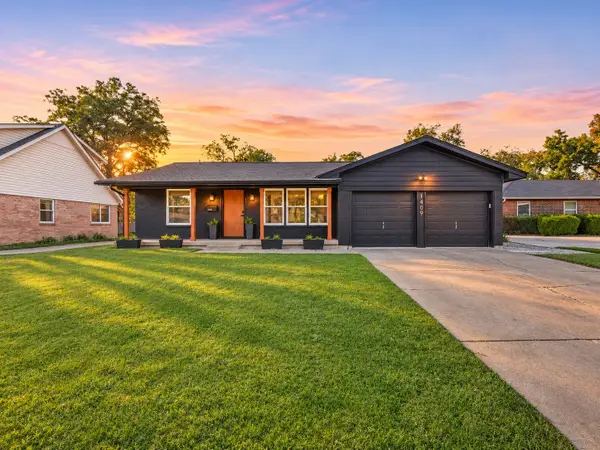 $430,000Active3 beds 2 baths1,491 sq. ft.
1409 Nantucket Drive, Richardson, TX 75080
MLS# 21427043Listed by: TEXAS ALLY REAL ESTATE GROUP - Open Sun, 2:30 to 4pmNew
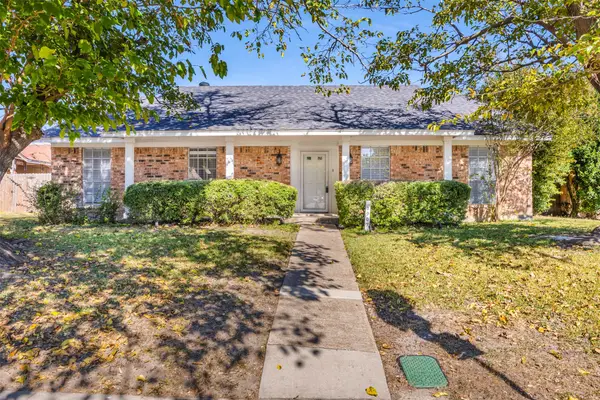 $368,000Active3 beds 2 baths1,844 sq. ft.
1907 E Collins Boulevard, Richardson, TX 75081
MLS# 21432490Listed by: EBBY HALLIDAY, REALTORS - New
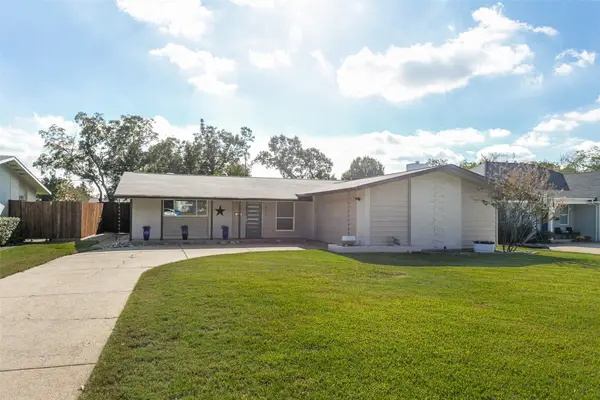 $514,700Active3 beds 2 baths1,836 sq. ft.
913 Warfield Way, Richardson, TX 75080
MLS# 21433863Listed by: UNITED REAL ESTATE - New
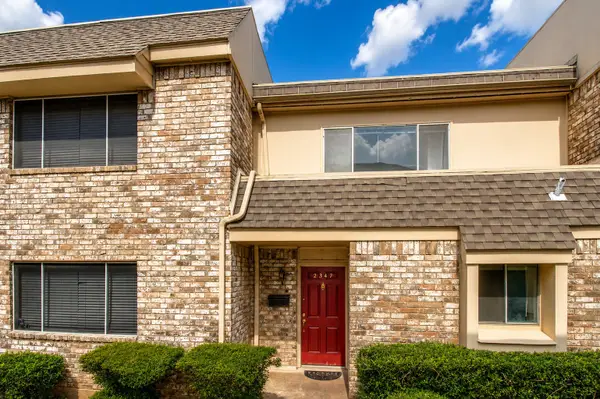 $195,000Active2 beds 2 baths1,096 sq. ft.
2347 Trellis Place, Richardson, TX 75081
MLS# 21434275Listed by: JAN'S REALTY - New
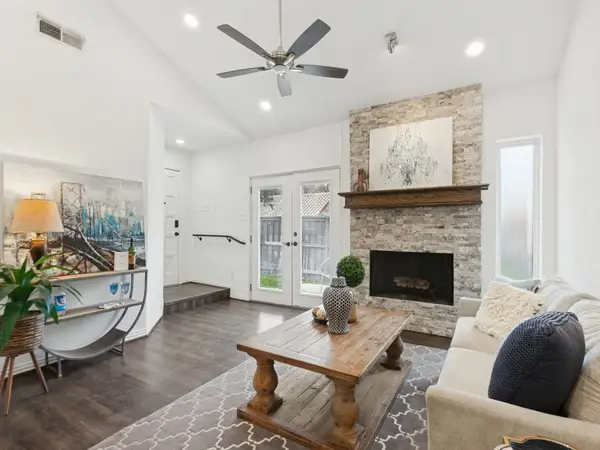 $370,000Active2 beds 2 baths1,208 sq. ft.
777 Custer Road, Richardson, TX 75080
MLS# 21432857Listed by: EBBY HALLIDAY, REALTORS - Open Tue, 10:30am to 12:30pmNew
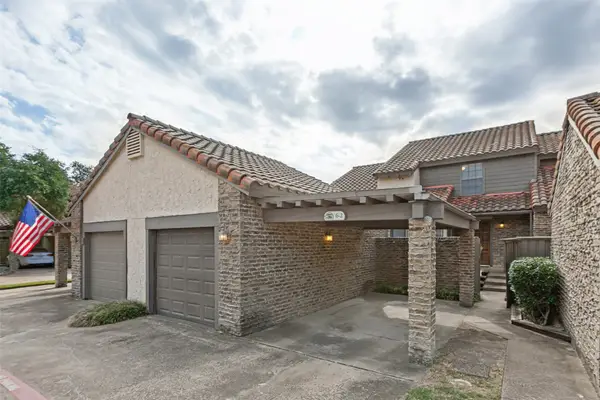 $288,500Active2 beds 3 baths1,461 sq. ft.
777 Custer Road #6-2, Richardson, TX 75080
MLS# 21432243Listed by: RE/MAX DFW ASSOCIATES - New
 $324,500Active3 beds 2 baths1,745 sq. ft.
506 Worcester Way, Richardson, TX 75080
MLS# 21432514Listed by: WASHBURN REALTY GROUP,LLC


Protect your home and budget from life's surprises with an Assurant Home Warranty, backed by a partner that supports you through every step of homeownership. Explore Plans.
©2026 Century 21 Real Estate LLC. All rights reserved. CENTURY 21®, the CENTURY 21 Logo and C21® are service marks owned by Century 21 Real Estate LLC. Century 21 Real Estate LLC fully supports the principles of the Fair Housing Act and the Equal Opportunity Act. Each office is independently owned and operated. Listing information is deemed reliable but not guaranteed accurate.