
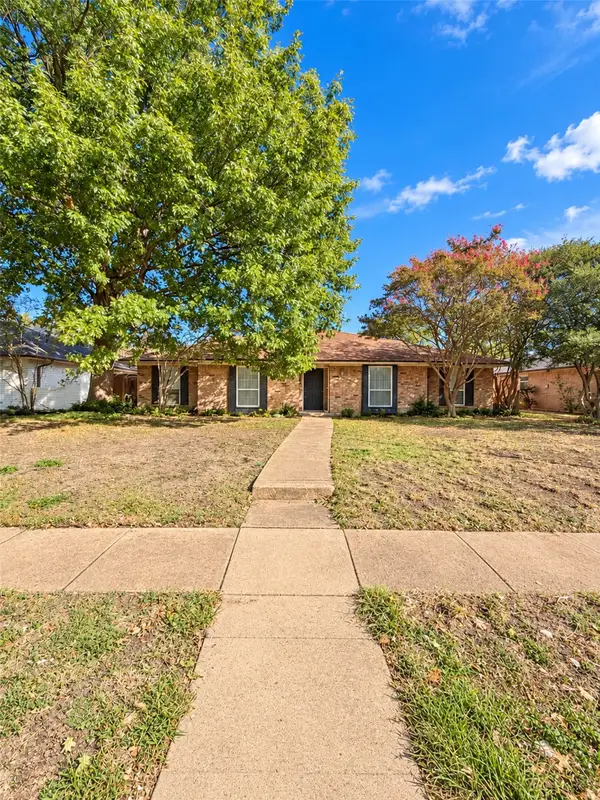
705 James Drive, Richardson, TX 75080
Local realty services provided by:CENTURY 21 Alliance Properties
Listed by: dan washburn
Office: washburn realty group,llc
MLS#:21413172
Source:GDAR
Price summary
- Price:$449,500
- Price per sq. ft.:$224.75
About this home
Welcome to your updated & open Richardson Heights charmer just steps away from Richardson Restaurant Park. A cheerful tapestry of golden blooms and deep emerald green accents bring the gardens to life while natural stone borders and a winding garden path frame a colorful welcome against the home's crisp white brick. Once inside you'll delight to rich original hardwood floors flowing through a color palette in today's pure whites. A wall of windows in living room provides panoramic views of lush front gardens while a wall-to-wall mirror provides elegance to the dining area. Like to cook? How about a granite and stainless chef's island kitchen with new 5 burner gas range with convection oven air fryer, new fridge and dishwasher? Kitchen opens to inviting family room where 2 skylights flood the room with natural light and an updated stacked stone fireplace for cozy nights this winter. Step down to a bright and cheerful sunroom which makes a great 3rd living area, playroom or home office. Primary bedroom with original hardwood floors and ensuite retro updated bath. Two extra bedrooms and vintage tiled hall bath in pristine condition. Out back to private oasis back yard with gardens, shade trees and nice wood privacy fence. Save $ on electric bills with paid off Solar Panels that are hidden in back. Fabulous Richardson schools and walk to the new Truck Yard restaurant and party patio. Quick access to I-75, George Bush Fwy and Hwy 635. Come and see!...
Contact an agent
Home facts
- Year built:1958
- Subdivision & Development:Richardson Heights 05
- Listing ID #:21413172
- Added:10 day(s) ago
- Updated:October 26, 2026 at 12:34 PM
Rooms and interior
- Bedrooms:3
- Total bathrooms:2
- Full bathrooms:2
- Flooring:Hardwood, Slate
- Kitchen Description:Convection Oven, Dishwasher, Disposal, Gas Oven, Gas Range, Refrigerator, Vented Exhaust Fan
- Living area:2,000 sq. ft.
Heating and cooling
- Cooling:Ceiling Fans, Central Air, Electric
- Heating:Central, Natural Gas
- Central air:Yes
Structure and exterior
- Roof:Composition
- Year built:1958
- Building area:2,000 sq. ft.
- Lot area:0.2 Acres
- Lot Features:Few Trees, Interior Lot, Landscaped, Sprinkler System
- Architectural Style:Traditional
- Construction Materials:Brick
- Foundation Description:Pillar Post Pier
- Levels:1 Story
Schools
- High school:Richardson
- Middle school:Richardson West
- Elementary school:Richardson Heights
Finances and disclosures
- Price:$449,500
- Price per sq. ft.:$224.75
Features and amenities
- Appliances:Convection Oven, Dishwasher, Disposal, Gas Oven, Gas Range, Gas Water Heater, Plumbed For Gas, Refrigerator, Some Gas Appliances, Vented Exhaust Fan
Parking
- Garage:Yes
- Garage spaces:2
 Information provided, in part, by North Texas Real Estate Information Systems, Inc. Last Updated October 26, 2026 Listings with the NTREIS logo are listed by brokerages other than CENTURY 21 Alliance Properties. GDAR Member Broker: Roger Del Brandt II
New listings near 705 James Drive
- New
 $540,000Active4 beds 3 baths2,726 sq. ft.
18 Walnut Creek Place, Richardson, TX 75080
MLS# 21398206Listed by: KELLER WILLIAMS CENTRAL - New
 $470,000Active4 beds 3 baths2,477 sq. ft.
433 Birch Lane, Richardson, TX 75081
MLS# 21420249Listed by: COREY SIMPSON & ASSOCIATES - New
 $500,000Active4 beds 3 baths2,321 sq. ft.
2013 Columbia Drive, Richardson, TX 75081
MLS# 21419190Listed by: REAL BROKER, LLC - New
 $399,900Active3 beds 2 baths2,060 sq. ft.
411 Fireside Drive, Richardson, TX 75081
MLS# 21413947Listed by: FUNK REALTY GROUP, LLC - New
 $750,000Active4 beds 3 baths2,980 sq. ft.
2926 N Saint Andrews Drive, Richardson, TX 75082
MLS# 21419799Listed by: DONNELLI REALTY LLC - New
 $1,036,000Active4 beds 3 baths3,094 sq. ft.
9 Willow Creek Place, Richardson, TX 75080
MLS# 21419179Listed by: BRIGGS FREEMAN SOTHEBY'S INT'L - New
 $299,900Active3 beds 2 baths1,103 sq. ft.
311 Oxford Drive, Richardson, TX 75080
MLS# 21414874Listed by: HOMESMART - New
 $500,000Active3 beds 2 baths1,740 sq. ft.
1517 Richland Drive, Richardson, TX 75081
MLS# 21418165Listed by: LPT REALTY LLC - New
 $565,000Active4 beds 4 baths2,682 sq. ft.
5416 Hennessey Road, Richardson, TX 75082
MLS# 21415986Listed by: EXP REALTY - New
 $365,000Active4 beds 3 baths1,645 sq. ft.
1220 Colfax Circle, Richardson, TX 75080
MLS# 21419026Listed by: RJ WILLIAMS & COMPANY RE


Protect your home and budget from life's surprises with an Assurant Home Warranty, backed by a partner that supports you through every step of homeownership. Explore Plans.
©2026 Century 21 Real Estate LLC. All rights reserved. CENTURY 21®, the CENTURY 21 Logo and C21® are service marks owned by Century 21 Real Estate LLC. Century 21 Real Estate LLC fully supports the principles of the Fair Housing Act and the Equal Opportunity Act. Each office is independently owned and operated. Listing information is deemed reliable but not guaranteed accurate.