
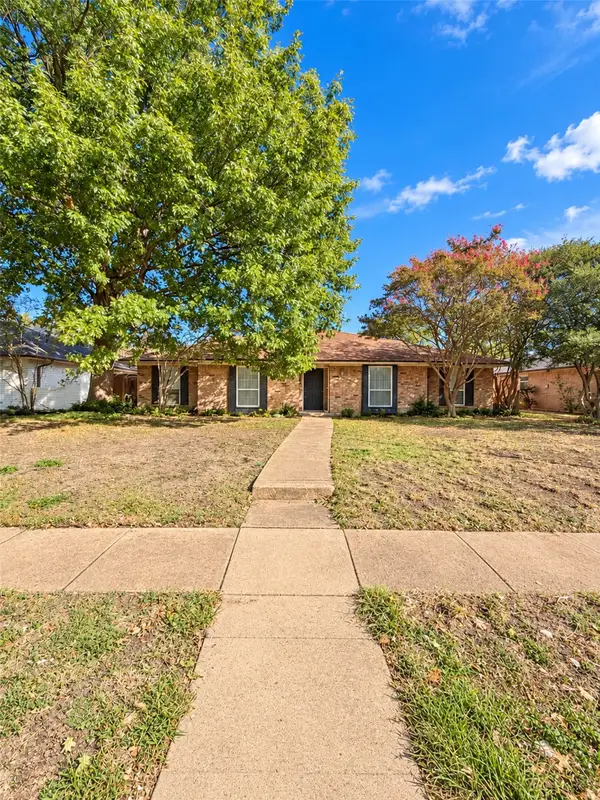
713 Kindred Lane, Richardson, TX 75080
Local realty services provided by:CENTURY 21 Gold Coat Realtors
713 Kindred Lane,Richardson, TX 75080
$450,000
- 4 Beds
- 3 Baths
- 2,064 sq. ft.
- Single family
- Active
Listed by: jeanine batcher
Office: keller williams central
MLS#:21420494
Source:GDAR
Price summary
- Price:$450,000
- Price per sq. ft.:$218.02
About this home
Beautifully remodeled two-story residence nestled in the highly sought-after Richardson Heights community, offering the perfect blend of classic charm, modern finishes & functional living! This stunning home features 4 spacious bedrooms, 2.5 baths & over 2,000 sf of thoughtfully designed living space. Fresh interior & exterior paint, new LVP flooring, stylish decorative lighting & an array of premium upgrades create a bright & inviting atmosphere throughout. The spacious main level offers multiple living areas, perfect for hosting & entertaining. The inviting living room is anchored by a classic brick surround wood-burning fireplace & custom built-ins, adding warmth & character to this beautiful space. The beautifully updated kitchen showcases stunning quartz countertops, new stainless appliances, soft-close cabinetry, & generous counter space with a large breakfast bar. Enjoy both a formal dining room & breakfast nook, offering flexibility for everyday meals & special gatherings. Upstairs, the primary suite provides a relaxing retreat with a beautifully remodeled ensuite bath featuring quartz counters, contemporary finishes & a stunning floor-to-ceiling tiled frameless glass shower. Three additional bedrooms offer ample space & flexibility while the remodeled hall bath features a dual-sink vanity & quartz counters. Step outside to your own private backyard oasis, complete with a sparkling pool & spa combo, extended open patio space & wood privacy fence, perfect for outdoor entertaining & summer gatherings! Additional highlights include a new HVAC system, updated windows, new exterior doors, abundant storage, separate utility room, sprinkler system, full gutters & attached 2-car garage. Conveniently located in the highly rated Richardson ISD & near major highways, shopping, dining & entertainment. This exceptional Richardson Heights home combines timeless character, contemporary style & everyday comfort, making it truly move-in ready for its next owner! NO HOA!...
Contact an agent
Home facts
- Year built:1963
- Subdivision & Development:Richardson Heights 14th Inst
- Listing ID #:21420494
- Added:1 day(s) ago
- Updated:October 26, 2026 at 11:43 PM
Rooms and interior
- Bedrooms:4
- Total bathrooms:3
- Full bathrooms:2
- Half bathrooms:1
- Flooring:Ceramic Tile, Luxury Vinyl Plank
- Kitchen Description:Dishwasher, Disposal, Gas Range, Microwave, Refrigerator
- Living area:2,064 sq. ft.
Heating and cooling
- Cooling:Ceiling Fans, Central Air
- Heating:Central, Fireplaces
- Central air:Yes
Structure and exterior
- Roof:Composition
- Year built:1963
- Building area:2,064 sq. ft.
- Lot area:0.18 Acres
- Lot Features:Few Trees, Interior Lot, Lawn, Sprinkler System, Subdivision
- Architectural Style:Traditional
- Construction Materials:Brick
- Foundation Description:Slab
- Levels:2 Story
Schools
- High school:Pearce
- Middle school:Richardson North
- Elementary school:Northrich
Finances and disclosures
- Price:$450,000
- Price per sq. ft.:$218.02
Features and amenities
- Appliances:Dishwasher, Disposal, Gas Range, Gas Water Heater, Microwave, Plumbed For Gas, Refrigerator, Some Gas Appliances
- Amenities:Carbon Monoxide Detectors, Irrigation Equipment, Smoke Detectors, Window Coverings
Parking
- Garage:Yes
- Garage spaces:2
 Information provided, in part, by North Texas Real Estate Information Systems, Inc. Last Updated October 26, 2026 Listings with the NTREIS logo are listed by brokerages other than CENTURY 21 Gold Coat Realtors. GDAR Member Broker: Katherine Hein
New listings near 713 Kindred Lane
- New
 $435,000Active4 beds 3 baths1,988 sq. ft.
308 N Cottonwood Drive, Richardson, TX 75080
MLS# 21420739Listed by: REGAL, REALTORS - New
 $540,000Active4 beds 3 baths2,726 sq. ft.
18 Walnut Creek Place, Richardson, TX 75080
MLS# 21398206Listed by: KELLER WILLIAMS CENTRAL - New
 $470,000Active4 beds 3 baths2,477 sq. ft.
433 Birch Lane, Richardson, TX 75081
MLS# 21420249Listed by: COREY SIMPSON & ASSOCIATES - New
 $500,000Active4 beds 3 baths2,321 sq. ft.
2013 Columbia Drive, Richardson, TX 75081
MLS# 21419190Listed by: REAL BROKER, LLC - New
 $399,900Active3 beds 2 baths2,060 sq. ft.
411 Fireside Drive, Richardson, TX 75081
MLS# 21413947Listed by: FUNK REALTY GROUP, LLC - New
 $750,000Active4 beds 3 baths2,980 sq. ft.
2926 N Saint Andrews Drive, Richardson, TX 75082
MLS# 21419799Listed by: DONNELLI REALTY LLC - New
 $1,036,000Active4 beds 3 baths3,094 sq. ft.
9 Willow Creek Place, Richardson, TX 75080
MLS# 21419179Listed by: BRIGGS FREEMAN SOTHEBY'S INT'L - New
 $299,900Active3 beds 2 baths1,103 sq. ft.
311 Oxford Drive, Richardson, TX 75080
MLS# 21414874Listed by: HOMESMART - New
 $500,000Active3 beds 2 baths1,740 sq. ft.
1517 Richland Drive, Richardson, TX 75081
MLS# 21418165Listed by: LPT REALTY LLC


Protect your home and budget from life's surprises with an Assurant Home Warranty, backed by a partner that supports you through every step of homeownership. Explore Plans.
©2026 Century 21 Real Estate LLC. All rights reserved. CENTURY 21®, the CENTURY 21 Logo and C21® are service marks owned by Century 21 Real Estate LLC. Century 21 Real Estate LLC fully supports the principles of the Fair Housing Act and the Equal Opportunity Act. Each office is independently owned and operated. Listing information is deemed reliable but not guaranteed accurate.