
815 Wisteria Way, Richardson, TX 75080
Local realty services provided by:CENTURY 21 Alliance Properties
Listed by: kameela kerawalla panjwani
Office: fathom realty
MLS#:21264078
Source:GDAR
Price summary
- Price:$409,950
- Price per sq. ft.:$314.86
About this home
Completely remodeled and absolutely move-in ready, this stunning home has been beautifully updated from top to bottom with modern elegance and thoughtful designer touches throughout. Step into a gorgeous upgraded, open, spacious kitchen featuring brand-new contemporary cabinetry, sleek Quartz countertops, stylish finishes, and all-new stainless steel appliances, including a brand-new gas stove, perfect for the home chef.
The home showcases brand-new flooring, fresh designer paint, new 2-inch blinds, updated lighting, and stylish contemporary accents that create a bright, clean, and luxurious atmosphere throughout the entire interior. The beautifully remodeled bathrooms offer spa-inspired modern finishes, elevating everyday living with comfort and style. A newly installed water heater adds even more value and peace of mind for the future homeowner.
From the moment you walk in, you’ll immediately notice the exceptional attention to detail and the warm, inviting feel that truly makes this home stand out. Nestled in an excellent neighborhood just minutes from the renowned University of Texas at Dallas (UTD), this property offers the perfect combination of location, convenience, comfort, and modern living.
Homes this beautifully updated do not come around often and will not last long—come see it today and fall in love with your future home!...
Contact an agent
Home facts
- Year built:1960
- Subdivision & Development:Richardson Heights 12
- Listing ID #:21264078
- Added:102 day(s) ago
- Updated:August 18, 2026 at 11:46 AM
Rooms and interior
- Bedrooms:3
- Total bathrooms:2
- Full bathrooms:2
- Flooring:Luxury Vinyl Plank
- Kitchen Description:Dishwasher, Disposal, Gas Cooktop, Gas Oven, Microwave, Refrigerator
- Living area:1,302 sq. ft.
Heating and cooling
- Cooling:Central Air, Electric
- Heating:Central, Natural Gas
- Central air:Yes
Structure and exterior
- Roof:Composition
- Year built:1960
- Building area:1,302 sq. ft.
- Lot area:0.25 Acres
- Lot Features:Lawn, Many Trees
- Architectural Style:Traditional
- Construction Materials:Brick, Frame, Wood Siding
- Foundation Description:Slab
- Levels:1 Story
Schools
- High school:Pearce
- Middle school:Lake Highlands,Richardson North
- Elementary school:Mohawk
Finances and disclosures
- Price:$409,950
- Price per sq. ft.:$314.86
- Tax amount:$7,728
Features and amenities
- Appliances:Dishwasher, Disposal, Gas Cooktop, Gas Oven, Gas Water Heater, Microwave, Refrigerator
- Amenities:Fire Alarm, Smoke Detectors, Window Coverings
Parking
- Garage:Yes
- Garage spaces:2
 Information provided, in part, by North Texas Real Estate Information Systems, Inc. Last Updated August 18, 2026 Listings with the NTREIS logo are listed by brokerages other than CENTURY 21 Alliance Properties. GDAR Member Broker: Roger Del Brandt II
New listings near 815 Wisteria Way
- New
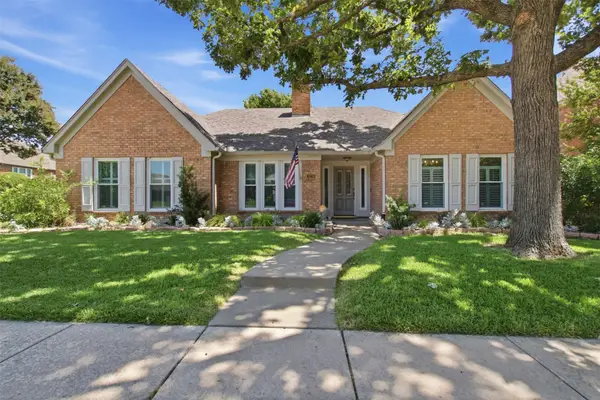 $574,500Active3 beds 2 baths2,610 sq. ft.
3210 Wyndham Lane, Richardson, TX 75082
MLS# 21360668Listed by: LONESTAR LUXURY REALTY, LLC - New
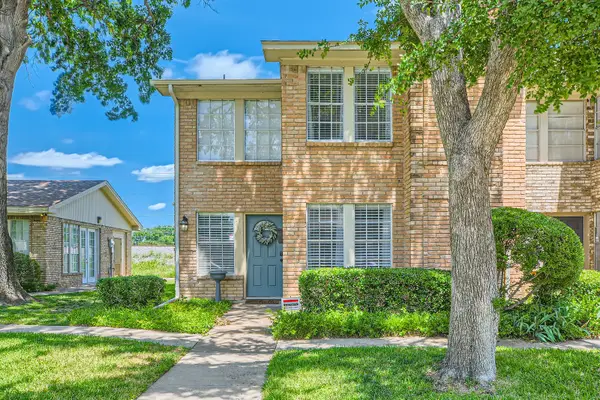 $230,000Active2 beds 3 baths1,558 sq. ft.
511 Towne House Lane, Richardson, TX 75081
MLS# 21361646Listed by: OFFERPAD BROKERAGE, LLC - New
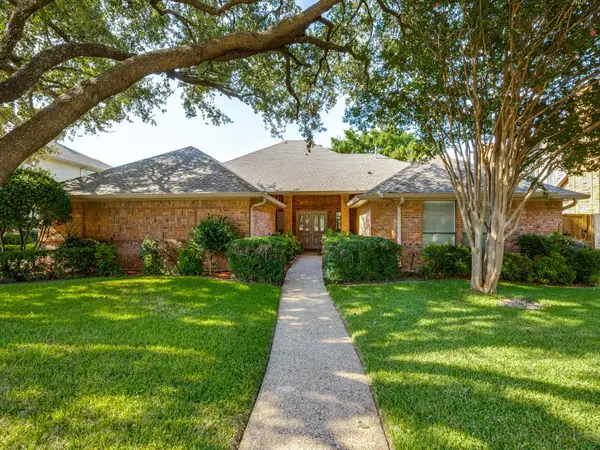 $650,000Active4 beds 3 baths2,603 sq. ft.
1901 Ridge Creek Drive, Richardson, TX 75082
MLS# 21361188Listed by: JENNA RYAN REALTY, LLC - New
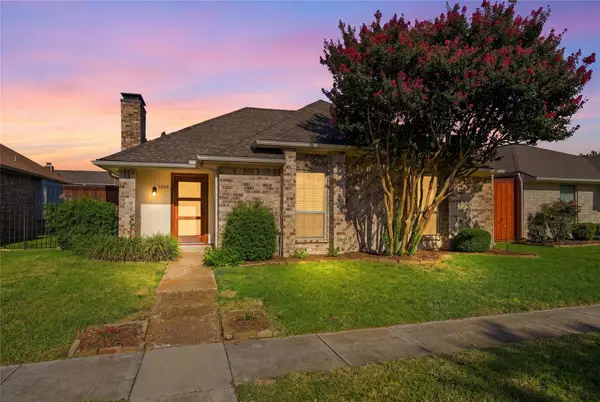 $370,000Active3 beds 2 baths1,645 sq. ft.
1206 Richland Oaks Drive, Richardson, TX 75081
MLS# 21361150Listed by: KELLER WILLIAMS LONESTAR - New
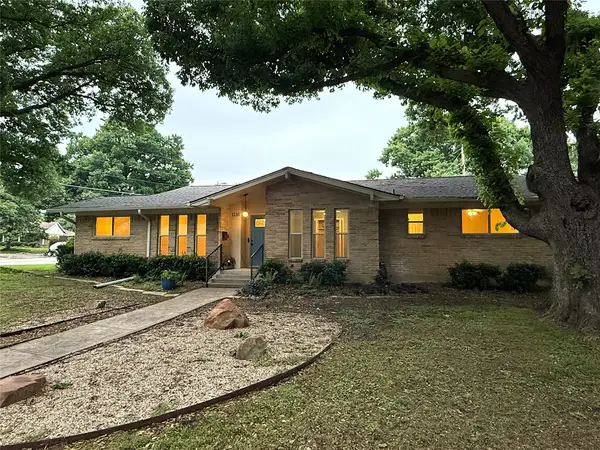 $455,000Active3 beds 2 baths2,026 sq. ft.
1116 Elizabeth Lane, Richardson, TX 75080
MLS# 21360693Listed by: ALLIE BETH ALLMAN & ASSOC. - New
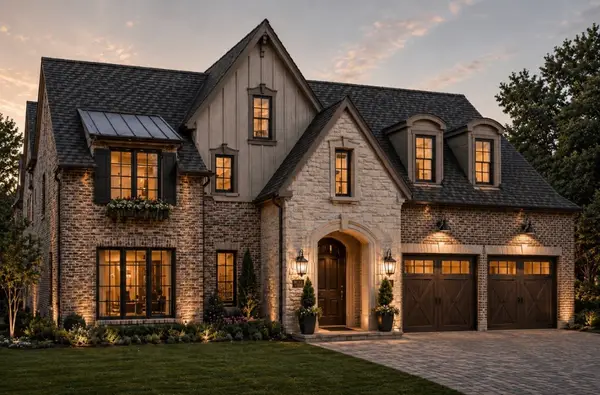 $1,998,000Active5 beds 6 baths4,159 sq. ft.
1323 Apache Drive, Richardson, TX 75080
MLS# 21360629Listed by: CALL IT CLOSED REALTY - New
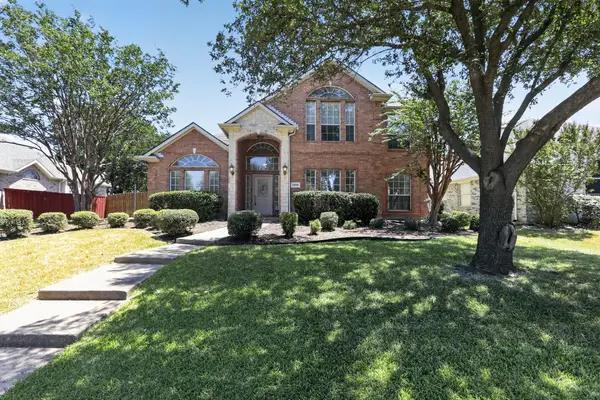 $499,900Active4 beds 3 baths2,702 sq. ft.
2806 Glenwick Court, Richardson, TX 75082
MLS# 21360548Listed by: OFFERPAD BROKERAGE, LLC - New
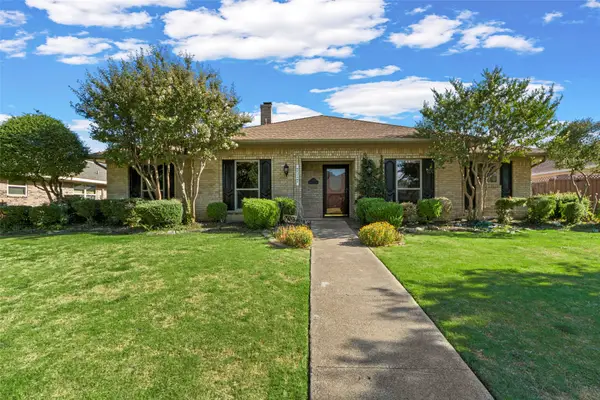 $380,000Active3 beds 3 baths2,404 sq. ft.
1116 Windsong Trail, Richardson, TX 75081
MLS# 21355692Listed by: KELLER WILLIAMS NO. COLLIN CTY - New
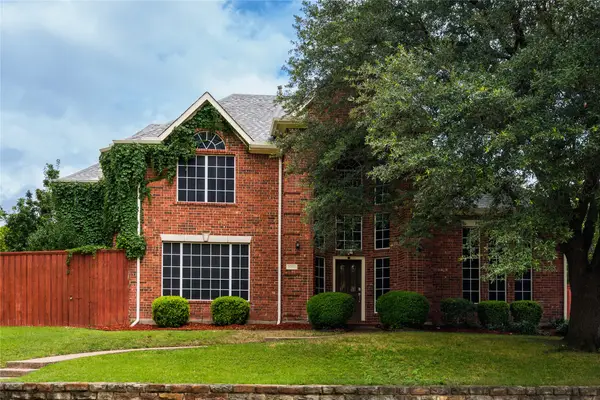 $629,000Active4 beds 4 baths3,804 sq. ft.
2988 Hillingdon Drive, Richardson, TX 75082
MLS# 21360112Listed by: SIGNATURE LEASING & MANAGEMENT - New
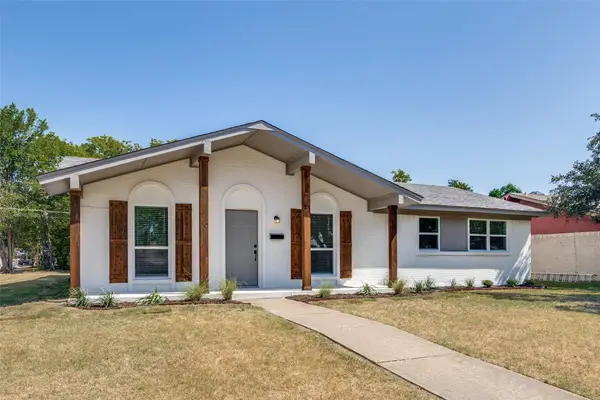 $409,000Active4 beds 2 baths1,520 sq. ft.
748 Kingswood Avenue, Richardson, TX 75080
MLS# 21360243Listed by: LACY REAL ESTATE


Protect your home and budget from life's surprises with an Assurant Home Warranty, backed by a partner that supports you through every step of homeownership. Explore Plans.
©2026 Century 21 Real Estate LLC. All rights reserved. CENTURY 21®, the CENTURY 21 Logo and C21® are service marks owned by Century 21 Real Estate LLC. Century 21 Real Estate LLC fully supports the principles of the Fair Housing Act and the Equal Opportunity Act. Each office is independently owned and operated. Listing information is deemed reliable but not guaranteed accurate.