
7109 Dogwood Park Drive, Richland Hills, TX 76118
Local realty services provided by:CENTURY 21 Alliance Properties
Listed by: nolan whisenhunt
Office: keller williams realty
MLS#:21405575
Source:GDAR
Price summary
- Price:$187,000
- Price per sq. ft.:$179.63
About this home
7109 Dogwood Park Drive is a 2-bedroom, 1-bath home with a little over 1,000 square feet of living space. Located in the heart of the metroplex, it offers convenient access to downtown Fort Worth, major roadways, schools, entertainment, and restaurants. This home is a great opportunity for first-time buyers or investors, and while it needs some TLC, it provides an excellent chance to add your personal touch and build equity.
Contact an agent
Home facts
- Year built:1952
- Subdivision & Development:Richland Park Add
- Listing ID #:21405575
- Added:3 day(s) ago
- Updated:October 18, 2026 at 12:16 PM
Rooms and interior
- Bedrooms:2
- Total bathrooms:1
- Full bathrooms:1
- Flooring:Ceramic Tile, Laminate
- Kitchen Description:Disposal, Gas Cooktop, Gas Oven
- Living area:1,041 sq. ft.
Heating and cooling
- Cooling:Ceiling Fans, Gas
- Heating:Central
Structure and exterior
- Roof:Composition
- Year built:1952
- Building area:1,041 sq. ft.
- Lot area:0.17 Acres
- Lot Features:Few Trees, Interior Lot, Lawn, Subdivision
- Architectural Style:Traditional
- Foundation Description:Pillar Post Pier, Slab
- Levels:1 Story
Schools
- High school:Birdville
- Middle school:Richland
- Elementary school:Cheney Hills
Finances and disclosures
- Price:$187,000
- Price per sq. ft.:$179.63
- Tax amount:$4,110
Features and amenities
- Appliances:Disposal, Gas Cooktop, Gas Oven
Parking
- Garage:Yes
- Garage spaces:1
 Information provided, in part, by North Texas Real Estate Information Systems, Inc. Last Updated October 18, 2026 Listings with the NTREIS logo are listed by brokerages other than CENTURY 21 Alliance Properties. GDAR Member Broker: Roger Del Brandt II
New listings near 7109 Dogwood Park Drive
- New
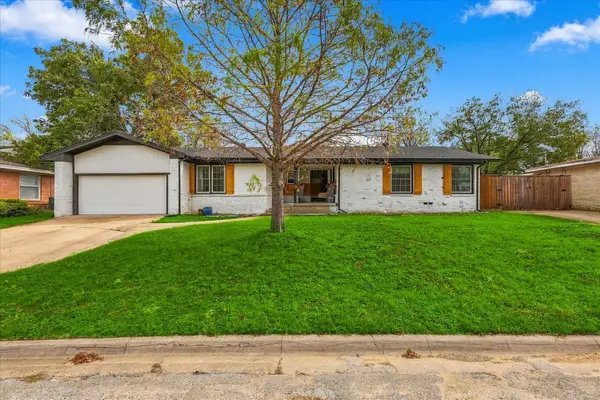 $365,000Active3 beds 2 baths1,593 sq. ft.
2740 Spruce Park Drive, Richland Hills, TX 76118
MLS# 21410905Listed by: COMPASS RE TEXAS, LLC - New
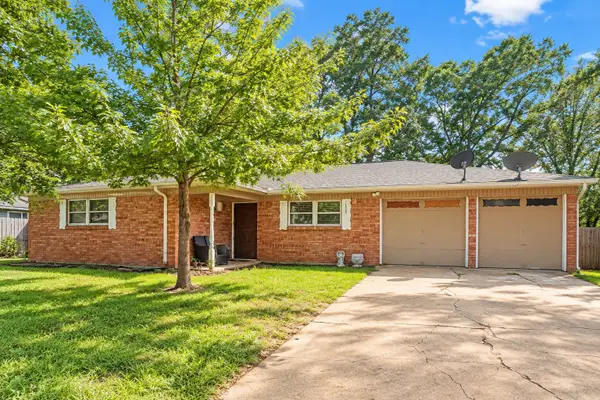 $210,000Active4 beds 2 baths1,529 sq. ft.
7608 Evergreen Road, Richland Hills, TX 76118
MLS# 21410512Listed by: OC TX REALTY, LLC - New
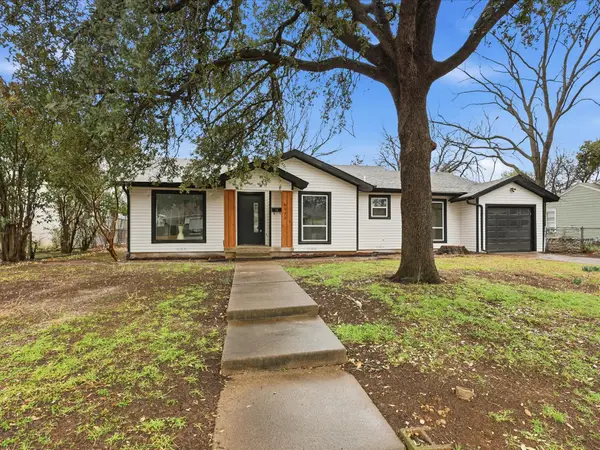 $325,000Active3 beds 2 baths1,464 sq. ft.
6624 Reeves Street, Richland Hills, TX 76118
MLS# 21408534Listed by: THE PROPERTY SHOP 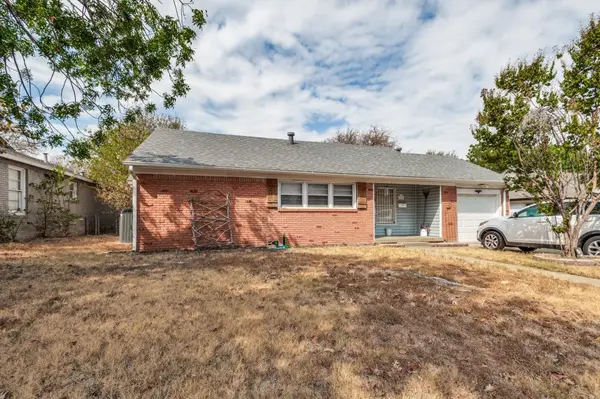 $190,000Active3 beds 2 baths1,474 sq. ft.
3143 Willow Park Street, Richland Hills, TX 76118
MLS# 21398932Listed by: DHS REALTY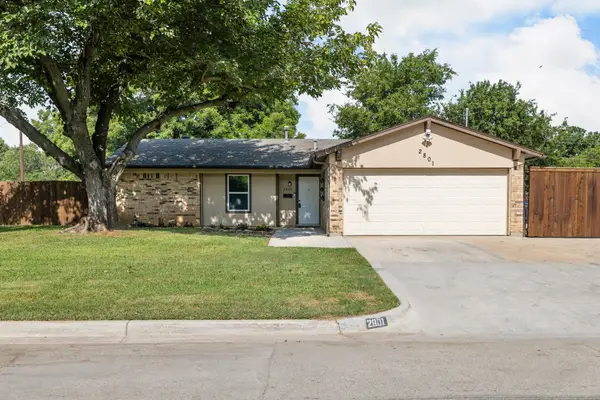 $335,000Active3 beds 2 baths1,766 sq. ft.
2801 Rosebud Lane, Richland Hills, TX 76118
MLS# 21396698Listed by: COLDWELL BANKER APEX, REALTORS- Open Sun, 2 to 4pm
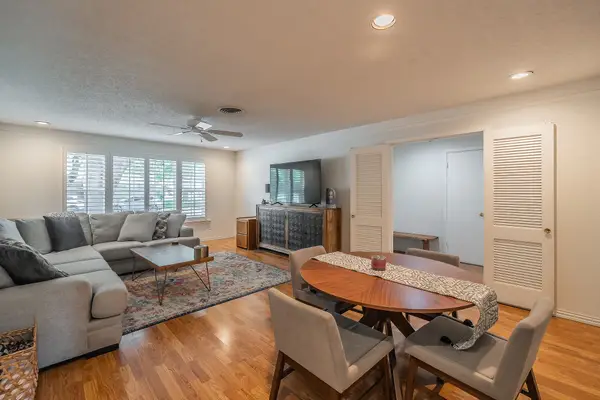 $327,000Active3 beds 2 baths2,062 sq. ft.
3513 Granada Drive, Richland Hills, TX 76118
MLS# 21396217Listed by: COMPASS RE TEXAS, LLC 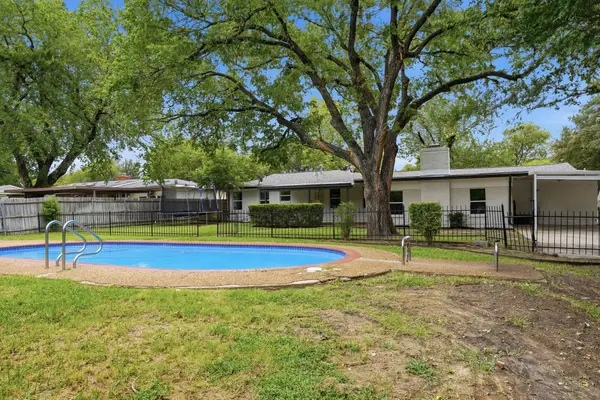 $369,000Active4 beds 3 baths2,383 sq. ft.
7125 Richland Road, Richland Hills, TX 76118
MLS# 21390732Listed by: REAL BROKER, LLC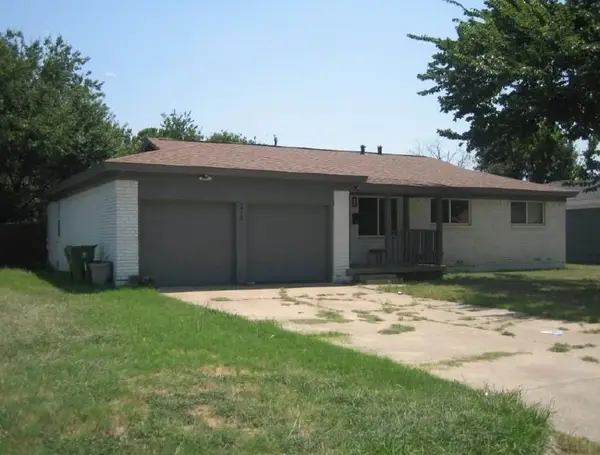 $203,060Active4 beds 2 baths1,488 sq. ft.
2716 Cedar Park Boulevard, Fort Worth, TX 76118
MLS# 8220748Listed by: STARCREST REALTY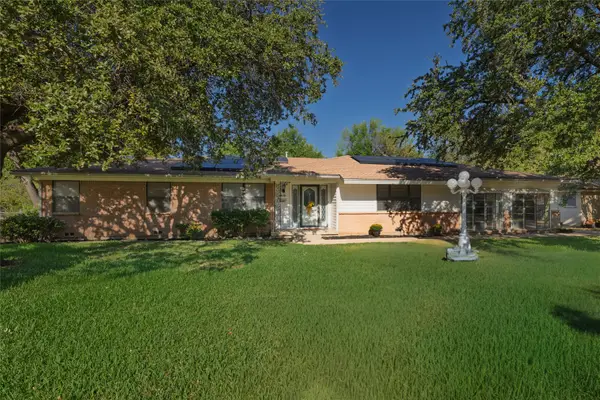 $345,000Active3 beds 2 baths2,764 sq. ft.
3613 Jonette Drive, Richland Hills, TX 76118
MLS# 21379011Listed by: KEY 2 YOUR MOVE REAL ESTATE


Protect your home and budget from life's surprises with an Assurant Home Warranty, backed by a partner that supports you through every step of homeownership. Explore Plans.
©2026 Century 21 Real Estate LLC. All rights reserved. CENTURY 21®, the CENTURY 21 Logo and C21® are service marks owned by Century 21 Real Estate LLC. Century 21 Real Estate LLC fully supports the principles of the Fair Housing Act and the Equal Opportunity Act. Each office is independently owned and operated. Listing information is deemed reliable but not guaranteed accurate.