
1018 Bittersweet Drive, Richmond, TX 77406
Local realty services provided by:CENTURY 21 Tevas
1018 Bittersweet Drive,Richmond, TX 77406
$375,000
- 4 Beds
- 3 Baths
- 2,633 sq. ft.
- Single family
- Active
Listed by: brandi owens
Office: orchard brokerage844-819-1373
MLS#:10303077
Source:HARMLS
Price summary
- Price:$375,000
- Price per sq. ft.:$142.42
- Monthly HOA dues:$20.83
About this home
Custom Dream Home in Pecan Grove Plantation — Pool, Golf Community & Fort Bend ISD! Welcome to where mature trees, gracious homes, and Fort Bend ISD create the ultimate lifestyle destination! This custom gem features a family room with brick fireplace, wood accents, wet bar, and a skylit primary bath — plus stunning windows and back door access to the incredible pool, spa, waterfall, and patio — an entertainer's paradise! The backyard jungle oasis has plenty of grass and is quick to maintain. A formal sitting room, breakfast room, and island kitchen with double ovens complete the layout. The huge primary suite has double sinks, his-and-her closets, and a separate tub and shower. Upstairs, the bright game room and bedrooms are placed ideally within the floorplan. Newer roof, paint, carpet, and refinished bath countertops. Oversized detached garage, keyless entry. Friendly neighborhood, short walk to schools, and convenient to Aliana shopping, restaurants, Hwy 90, and the Grand Parkway!
Contact an agent
Home facts
- Year built:1986
- Subdivision & Development:Pecan Grove Plantation
- Listing ID #:10303077
- Updated:July 31, 2026 at 01:33 AM
Rooms and interior
- Bedrooms:4
- Total bathrooms:3
- Full bathrooms:2
- Half bathrooms:1
- Rooms Total:9
- Flooring:Carpet, Laminate, Tile
- Bathrooms Description:Separate Shower, Soaking Tub, Tub Shower
- Kitchen Description:Breakfast Bar, Dishwasher, Disposal, Double Oven, Electric Oven, Electric Range, Kitchen Island, Laminate Counters, Microwave, Pantry, Trash Compactor, Wet Bar
- Living area:2,633 sq. ft.
Heating and cooling
- Cooling:Central Air, Electric
- Heating:Central, Gas
- Central air:Yes
Structure and exterior
- Roof:Composition
- Year built:1986
- Building area:2,633 sq. ft.
- Lot area:0.24 Acres
- Lot Features:Near Golf Course, Subdivision
- Architectural Style:Traditional
- Construction Materials:Brick, Wood Siding
- Exterior Features:Fence, Hot Tub Spa, Patio, Porch
- Foundation Description:Slab
- Levels:2 Stories
Schools
- High school:TRAVIS HIGH SCHOOL (FORT BEND)
- Middle school:BOWIE MIDDLE SCHOOL (FORT BEND)
- Elementary school:PECAN GROVE ELEMENTARY SCHOOL
Utilities
- Sewer:Public Sewer
Finances and disclosures
- Price:$375,000
- Price per sq. ft.:$142.42
- Tax amount:$9,229 (2025)
Features and amenities
- Appliances:Dishwasher, Disposal, Double Oven, Electric Oven, Electric Range, Microwave, Trash Compactor
- Amenities:Ceiling Fans, Crown Molding, Entrance Foyer, Smoke Detectors, Window Coverings
- Pool features:In Ground
Parking
- Parking description:Garage, Garage Door Opener
- Garage:Yes
- Garage spaces:2
New listings near 1018 Bittersweet Drive
- New
 $259,900Active3 beds 2 baths1,536 sq. ft.
8143 Vacek Meadows Loop, Richmond, TX 77469
MLS# 12303015Listed by: BETTER HOMES AND GARDENS REAL ESTATE GARY GREENE - KATY - Open Sat, 12 to 2pmNew
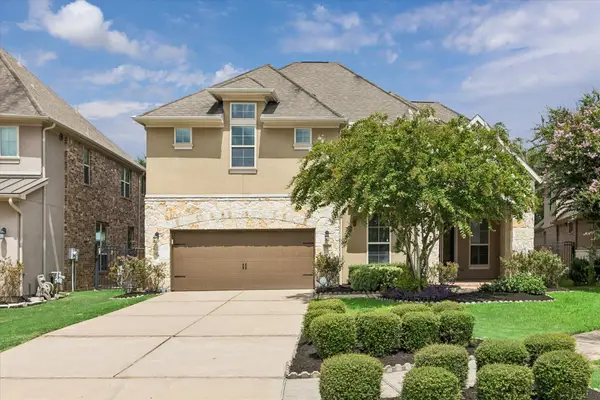 $564,999Active4 beds 4 baths3,338 sq. ft.
11127 Glasgill Court, Richmond, TX 77407
MLS# 2290591Listed by: COMPASS RE TEXAS, LLC - HOUSTON - New
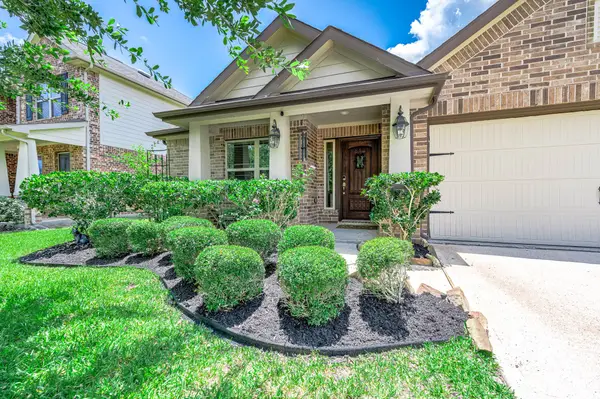 $365,000Active3 beds 2 baths2,032 sq. ft.
20715 Arrow Falls Lane, Richmond, TX 77407
MLS# 34465165Listed by: RE/MAX GRAND - New
 $750,000Active5 beds 5 baths5,034 sq. ft.
2614 Lake Springs Court, Richmond, TX 77406
MLS# 9998413Listed by: GAR REALTY MANAGEMENT, LLC - New
 $234,990Active4 beds 2 baths1,600 sq. ft.
7607 Madrid Manor, Richmond, TX 77469
MLS# 26673055Listed by: KELLER WILLIAMS CITY VIEW - New
 $290,990Active3 beds 2 baths1,627 sq. ft.
8202 Rustic Pine Trail, Richmond, TX 77469
MLS# 29219153Listed by: KELLER WILLIAMS CITY VIEW - New
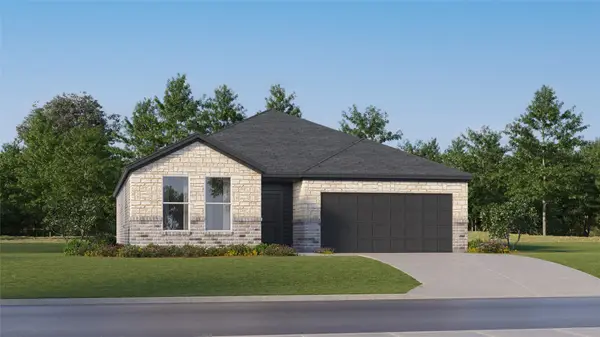 $302,990Active3 beds 2 baths1,819 sq. ft.
8223 Rustic Pine Trail, Richmond, TX 77469
MLS# 4853930Listed by: KELLER WILLIAMS CITY VIEW - New
 $278,991Active3 beds 2 baths1,627 sq. ft.
8203 Rustic Pine Trail, Richmond, TX 77469
MLS# 68685437Listed by: KELLER WILLIAMS CITY VIEW - New
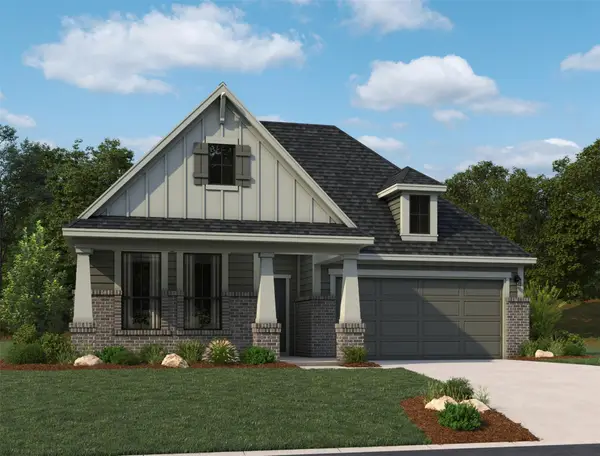 $447,706Active3 beds 3 baths2,182 sq. ft.
10619 Catalyst Avenue, Richmond, TX 77469
MLS# 68814984Listed by: ASHTON WOODS


Protect your home and budget from life's surprises with an Assurant Home Warranty, backed by a partner that supports you through every step of homeownership. Explore Plans.
©2026 Century 21 Real Estate LLC. All rights reserved. CENTURY 21®, the CENTURY 21 Logo and C21® are service marks owned by Century 21 Real Estate LLC. Century 21 Real Estate LLC fully supports the principles of the Fair Housing Act and the Equal Opportunity Act. Each office is independently owned and operated. Listing information is deemed reliable but not guaranteed accurate.