
10310 Lockharton Court, Richmond, TX 77407
Local realty services provided by:CENTURY 21 Tevas
10310 Lockharton Court,Richmond, TX 77407
$480,000
- 4 Beds
- 3 Baths
- 2,542 sq. ft.
- Single family
- Active
Listed by: pramod bansal
Office: all city real estate832-990-2699
MLS#:28140513
Source:HARMLS
Price summary
- Price:$480,000
- Price per sq. ft.:$188.83
- Monthly HOA dues:$108.33
About this home
Welcome to this beautifully maintained move-in-ready home in the sought-after Aliana master-planned community! This 4-bedroom, 3-bath home features a private study with French doors, formal dining room, and an open-concept layout. The gourmet kitchen offers granite countertops, a large island, stainless steel appliances, and a breakfast bar overlooking the spacious family room. The primary suite includes double vanities, marble countertops, a soaking tub, separate shower, and a large walk-in closet. Elegant finishes include crown molding, ceramic tile flooring, custom window treatments, and ceiling fans. Relax or entertain in the oversized backyard with an extended covered patio. Situated on a premium corner cul-de-sac lot with a stone-and-brick exterior and sprinkler system. Enjoy Aliana’s resort-style amenities, walking trails, clubhouses, parks, shopping, dining, and top-rated FBISD schools.
Contact an agent
Home facts
- Year built:2012
- Listing ID #:28140513
- Updated:July 18, 2026 at 12:14 PM
Rooms and interior
- Bedrooms:4
- Total bathrooms:3
- Full bathrooms:3
- Rooms Total:10
- Flooring:Bamboo
- Dining Description:Kitchen Dining Combo
- Bathrooms Description:Bidet, Jetted Tub, Separate Shower
- Kitchen Description:Dishwasher, Disposal, Electric Oven, Gas Cooktop, Kitchen Dining Combo, Kitchen Family Room Combo, Kitchen Island, Microwave, Pantry, Refrigerator
- Living area:2,542 sq. ft.
Heating and cooling
- Cooling:Attic Fan, Central Air, Electric
- Heating:Central, Gas
- Central air:Yes
Structure and exterior
- Roof:Composition
- Year built:2012
- Building area:2,542 sq. ft.
- Lot area:0.23 Acres
- Lot Features:Cul De Sac
- Architectural Style:Traditional
- Construction Materials:Brick
- Exterior Features:Fence, Fully Fenced, Patio, Sprinkler Irrigation, Tennis Courts
- Foundation Description:Slab
- Levels:1 Story
Schools
- High school:TRAVIS HIGH SCHOOL (FORT BEND)
- Middle school:GARCIA MIDDLE SCHOOL (FORT BEND)
- Elementary school:HOLLEY ELEMENTARY SCHOOL
Utilities
- Sewer:Public Sewer
Finances and disclosures
- Price:$480,000
- Price per sq. ft.:$188.83
- Tax amount:$11,810 (2025)
Features and amenities
- Appliances:Dishwasher, Disposal, Electric Oven, Gas Cooktop, Instant Hot Water, Microwave, Refrigerator, Washer, Water Softener Owned
- Laundry features:Washer
- Amenities:Ceiling Fans, Instant Hot Water, Programmable Thermostat, Water Softner - Owned
Parking
- Parking description:Garage
- Garage:Yes
- Garage spaces:2
New listings near 10310 Lockharton Court
- New
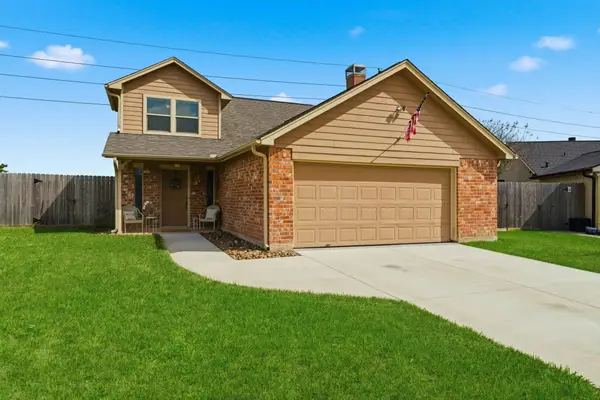 $287,750Active4 beds 2 baths1,842 sq. ft.
1110 Briarmead Drive, Richmond, TX 77406
MLS# 67904511Listed by: UNITED REAL ESTATE - New
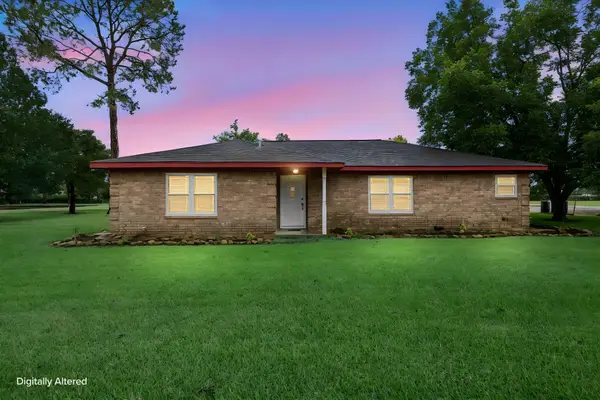 $500,000Active3 beds 3 baths1,831 sq. ft.
915 Sycamore Road, Richmond, TX 77469
MLS# 10242056Listed by: TEXAS UNITED REALTY - New
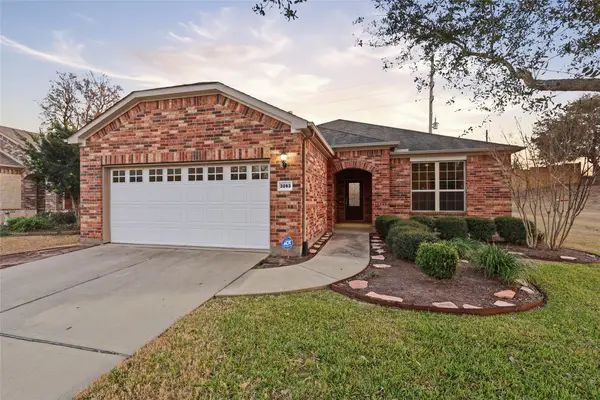 $310,000Active2 beds 2 baths1,703 sq. ft.
3263 Persimmon Grove, Richmond, TX 77469
MLS# 14765171Listed by: EXP REALTY LLC - New
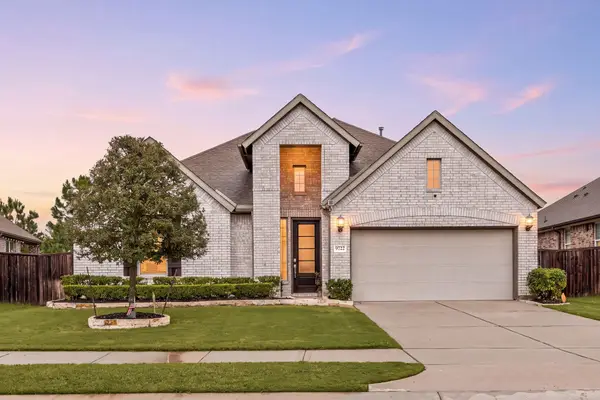 $385,000Active3 beds 3 baths2,353 sq. ft.
9722 Dancing Grass Drive, Richmond, TX 77406
MLS# 55419769Listed by: CORCORAN GENESIS - New
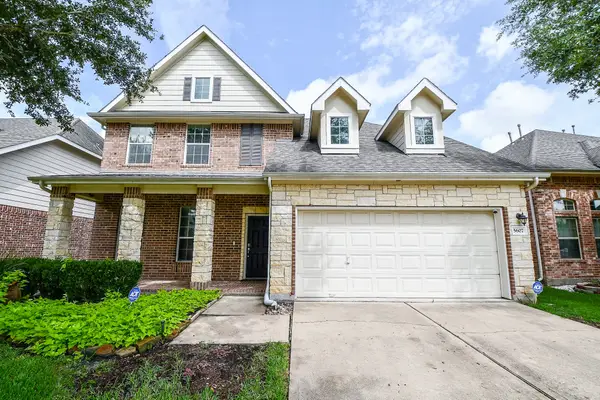 $399,000Active5 beds 4 baths3,072 sq. ft.
5607 Gemstone Park Road, Richmond, TX 77407
MLS# 14298283Listed by: RE/MAX GRAND - New
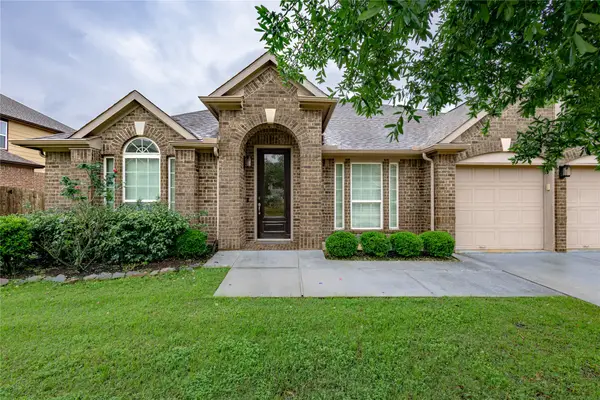 $450,000Active4 beds 3 baths3,016 sq. ft.
5926 Jasper Terrace Lane, Richmond, TX 77469
MLS# 39860525Listed by: UNITED REAL ESTATE - New
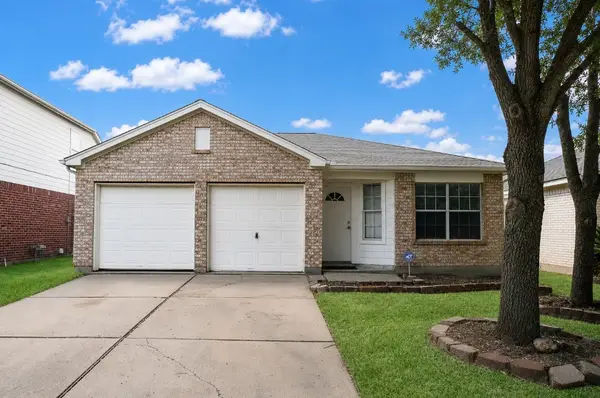 $299,500Active4 beds 2 baths1,913 sq. ft.
6003 Baldwin Elm Street, Richmond, TX 77407
MLS# 45352510Listed by: VIN REALTY LLC - New
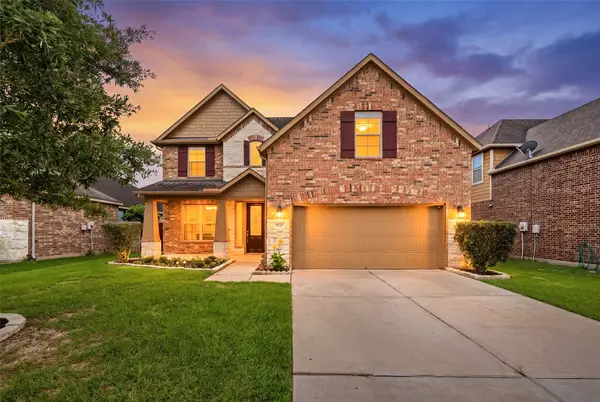 $450,000Active4 beds 4 baths2,989 sq. ft.
9422 Harmony Lake Lane, Richmond, TX 77469
MLS# 89550244Listed by: TEXAS SIGNATURE REALTY - New
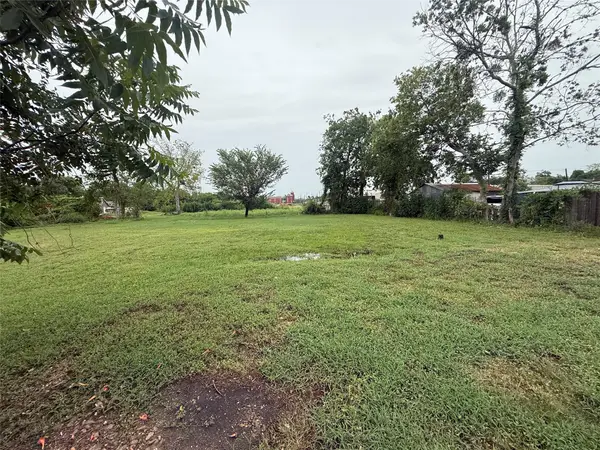 $70,000Active0.19 Acres
206 N 10th Street, Richmond, TX 77469
MLS# 26097817Listed by: JAMES PERRYMAN, BROKER


Protect your home and budget from life's surprises with an Assurant Home Warranty, backed by a partner that supports you through every step of homeownership. Explore Plans.
©2026 Century 21 Real Estate LLC. All rights reserved. CENTURY 21®, the CENTURY 21 Logo and C21® are service marks owned by Century 21 Real Estate LLC. Century 21 Real Estate LLC fully supports the principles of the Fair Housing Act and the Equal Opportunity Act. Each office is independently owned and operated. Listing information is deemed reliable but not guaranteed accurate.